

Allora 40
1 Variation
5
3
2
2
3
2
15m
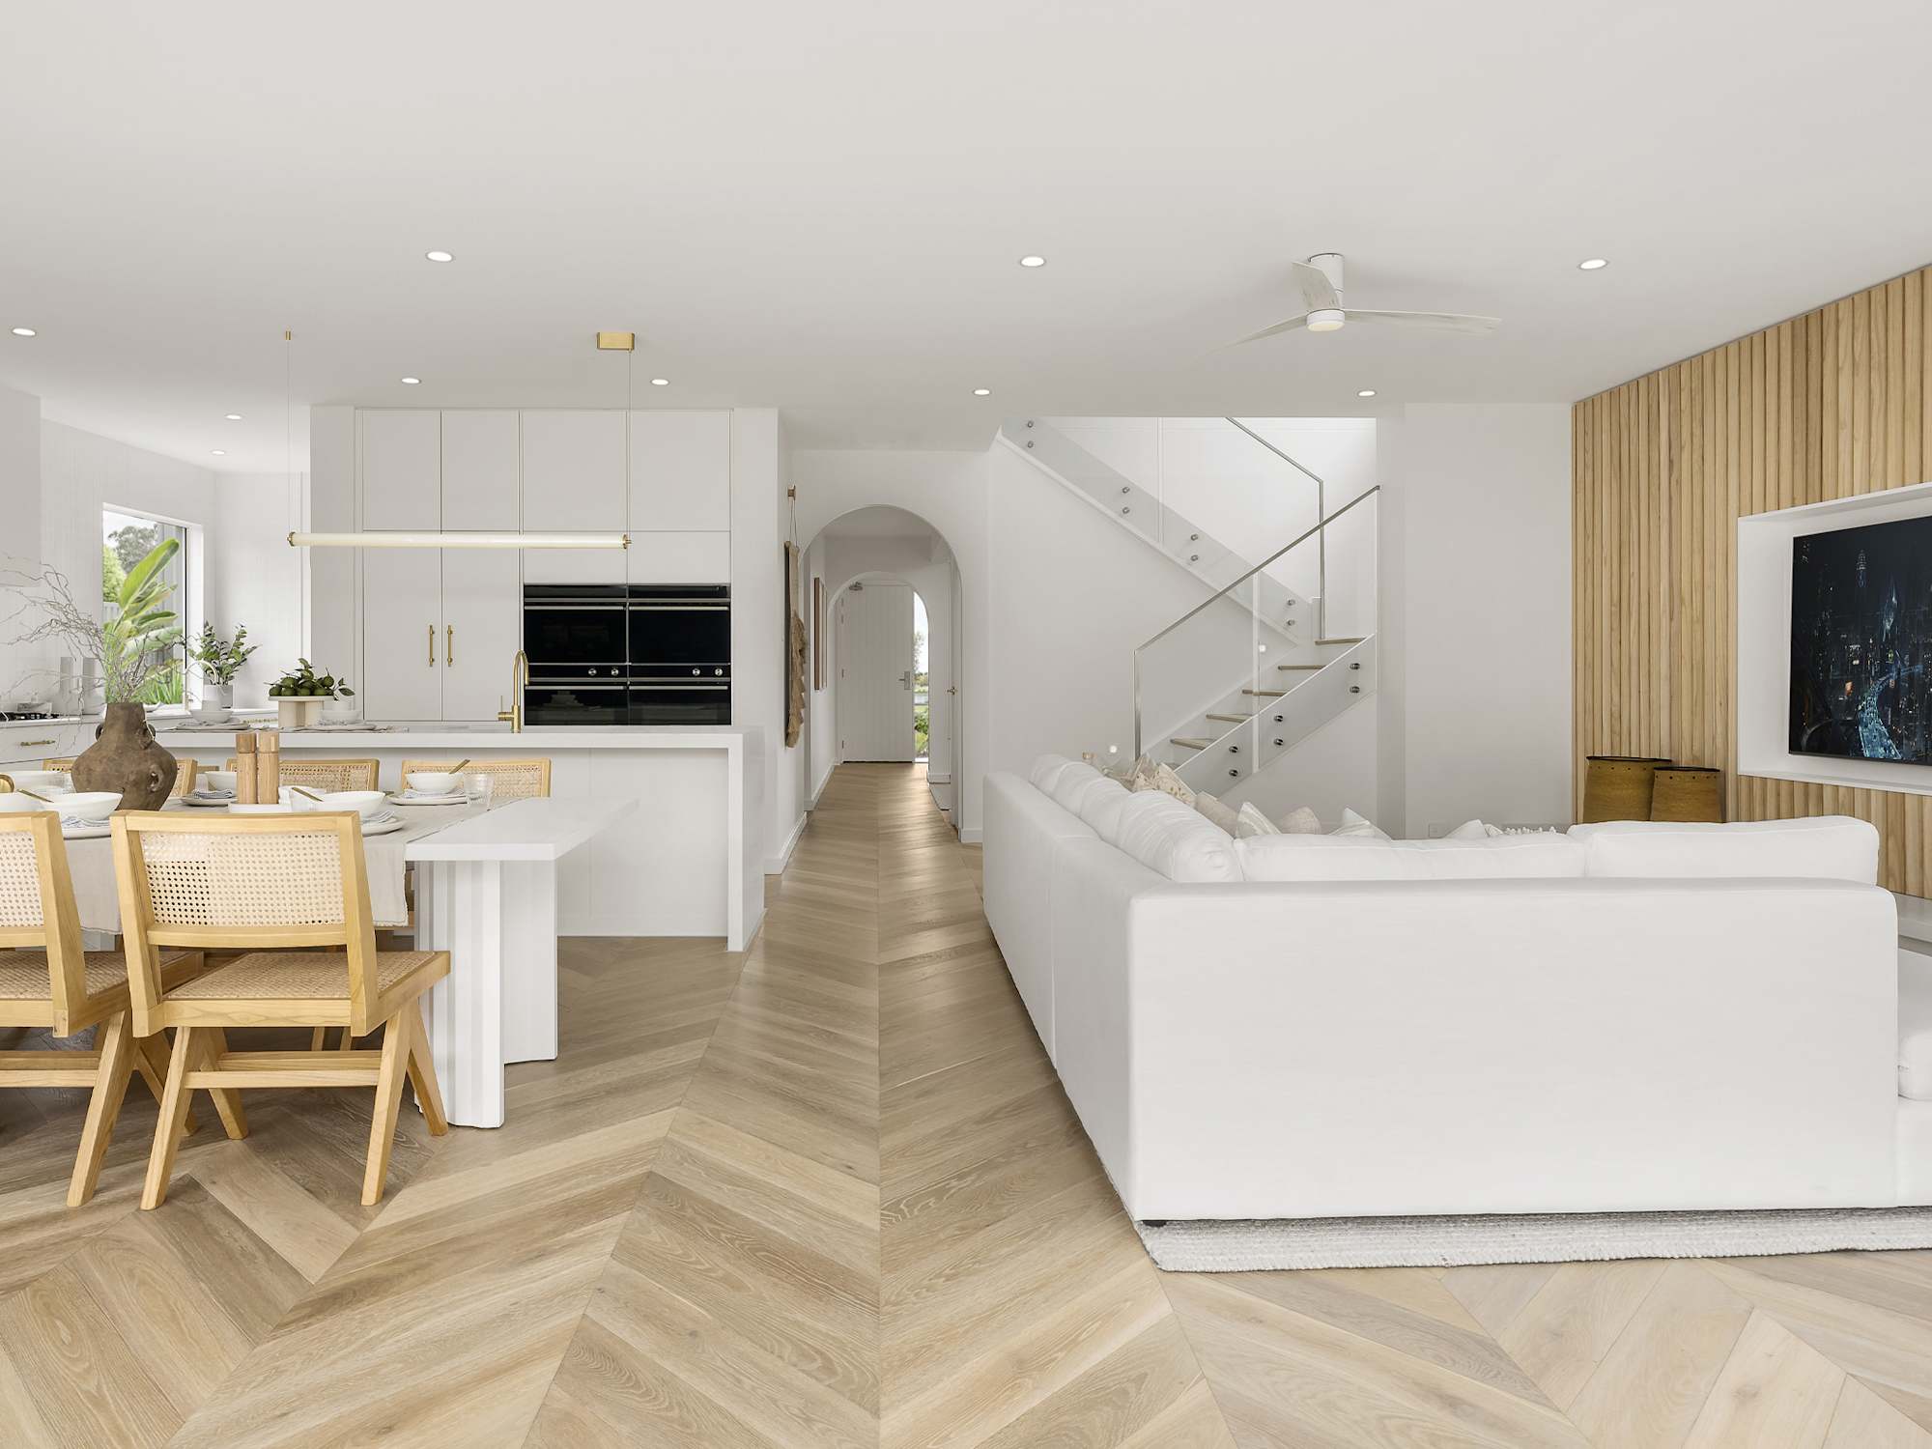
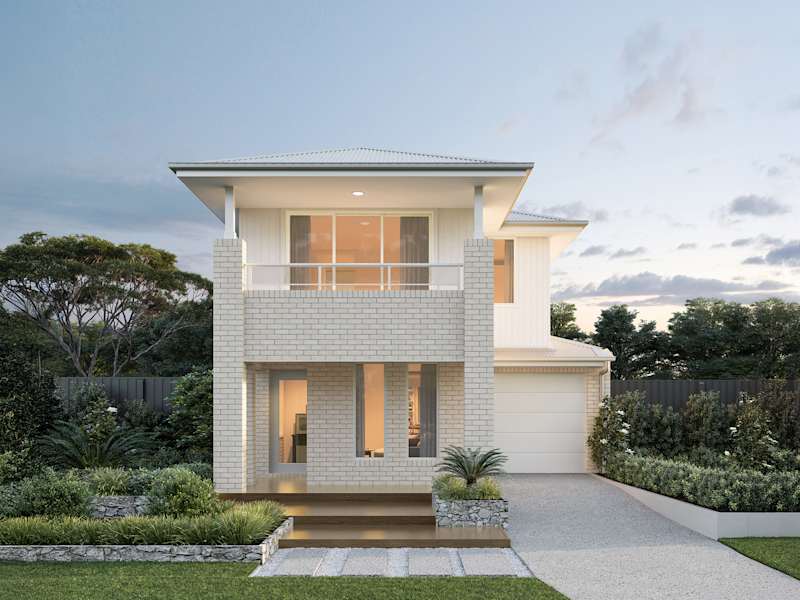
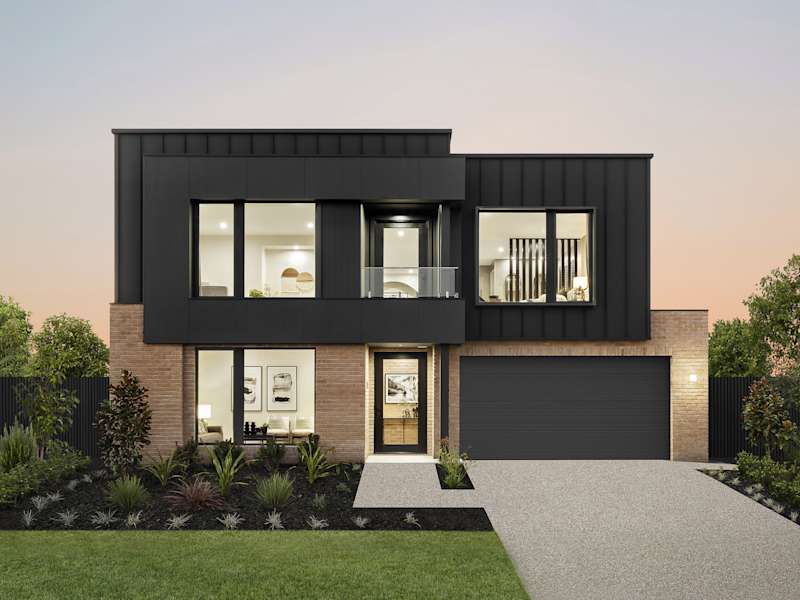
Our luxury two storey home designs are the perfect option for contemporary Australian families. You can have it all with our two storey houses: a comfortable, generous home on your block without sacrificing any precious outdoor space.
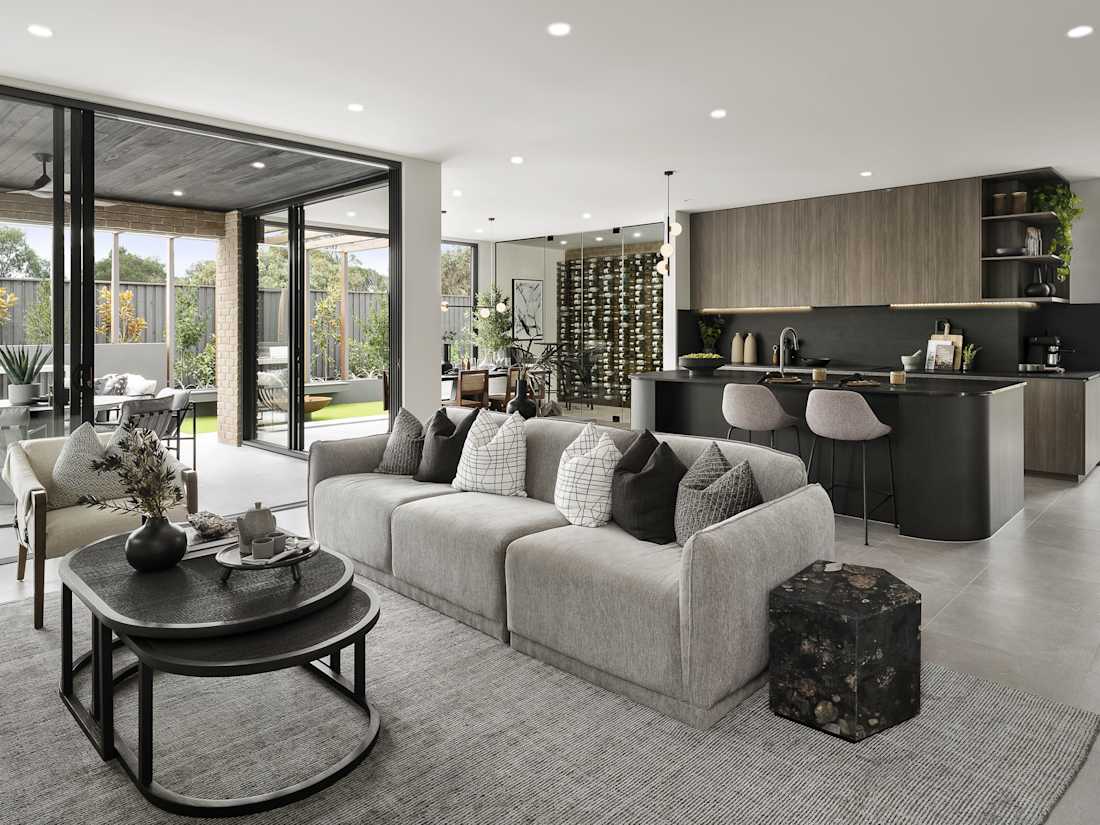
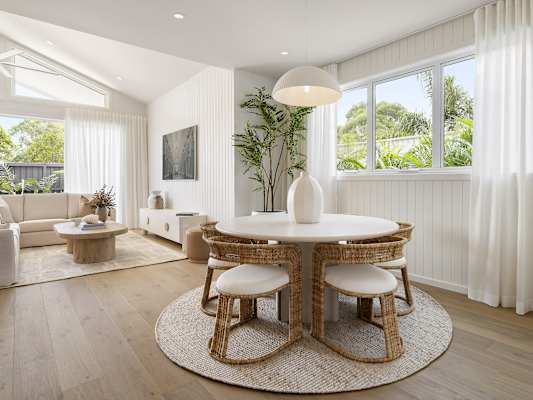
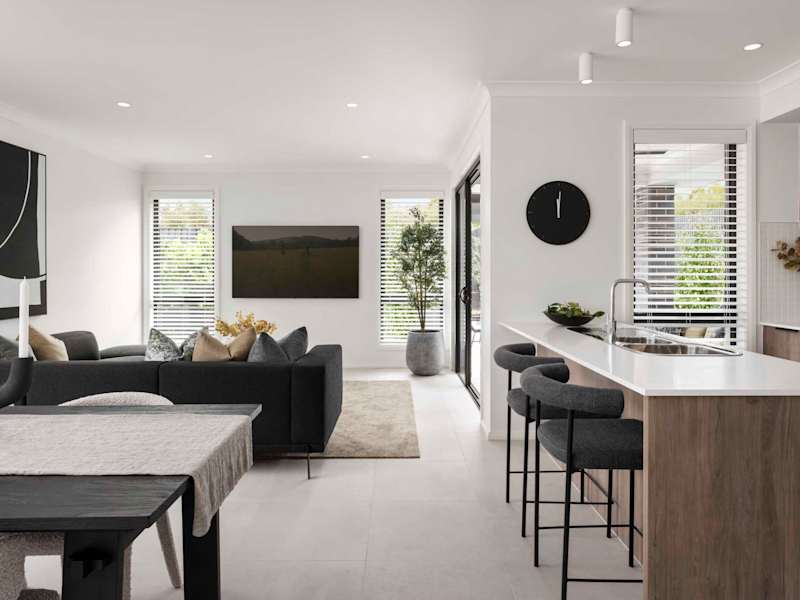
At McDonald Jones, our multi-storey building design plans give you flexible family living, with harmonious, light-filled areas and an engaging flow that makes everyday living easy.


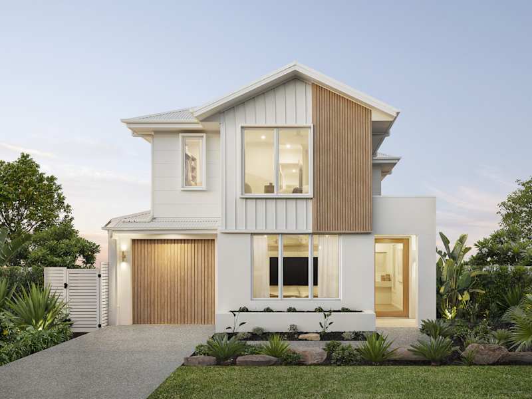
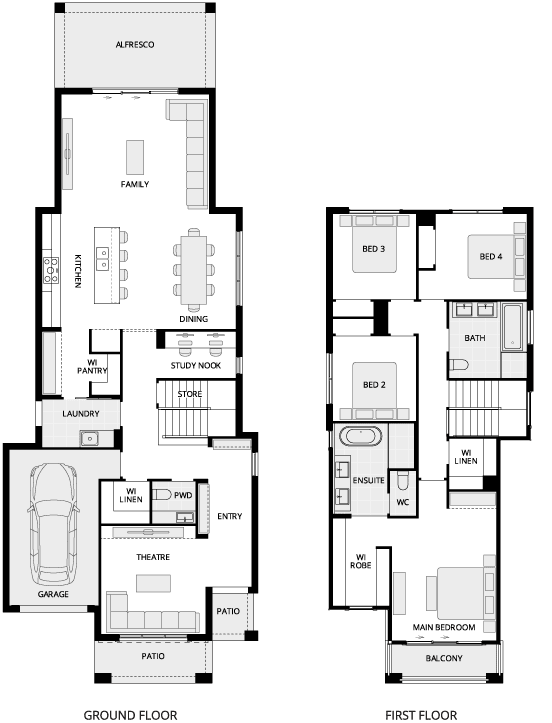
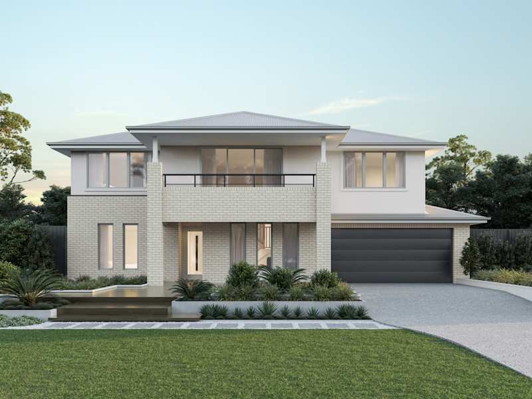
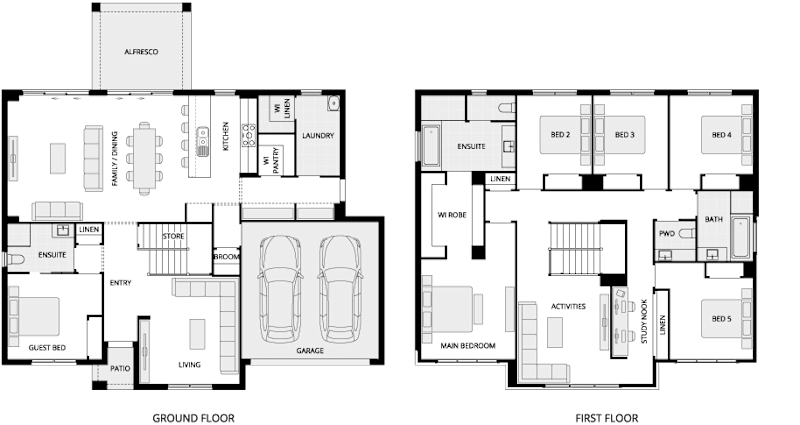
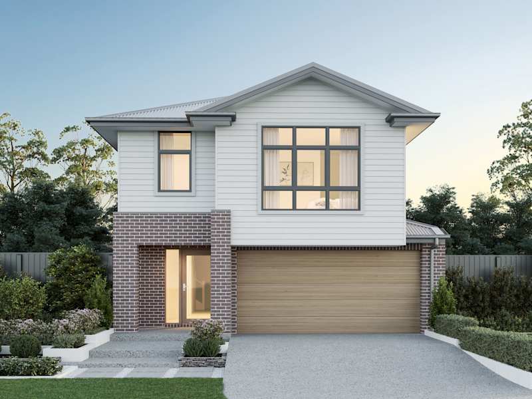
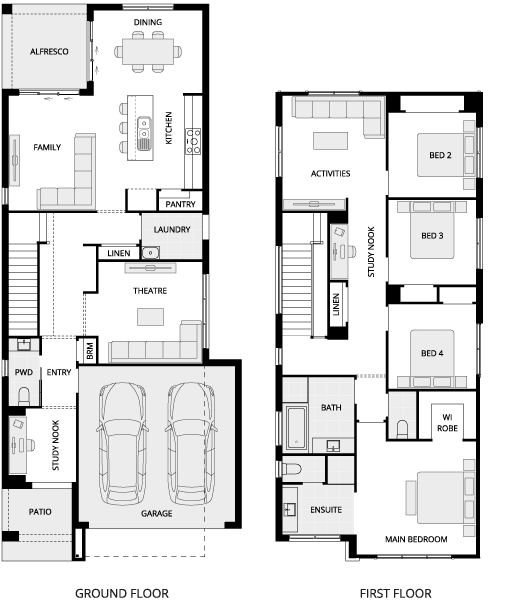
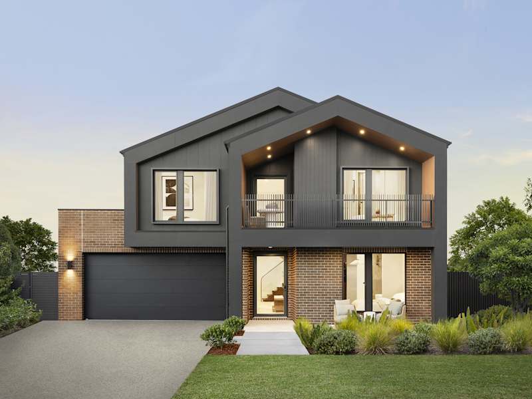
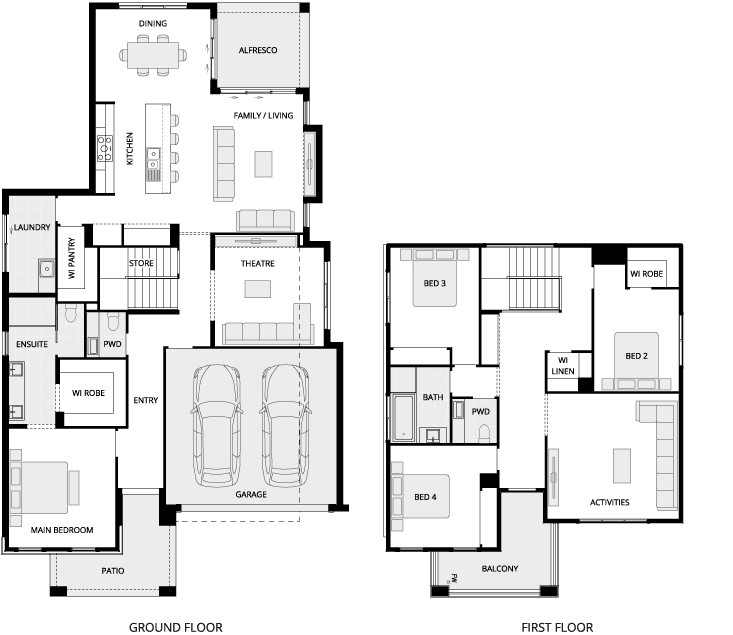
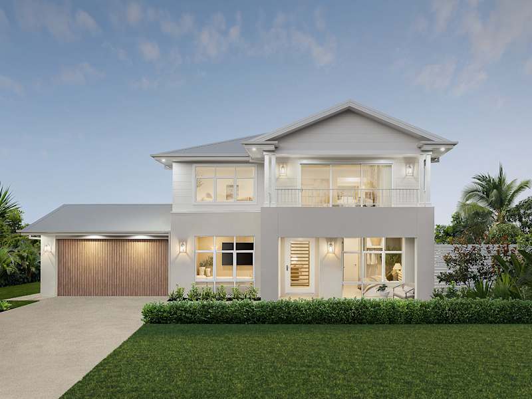
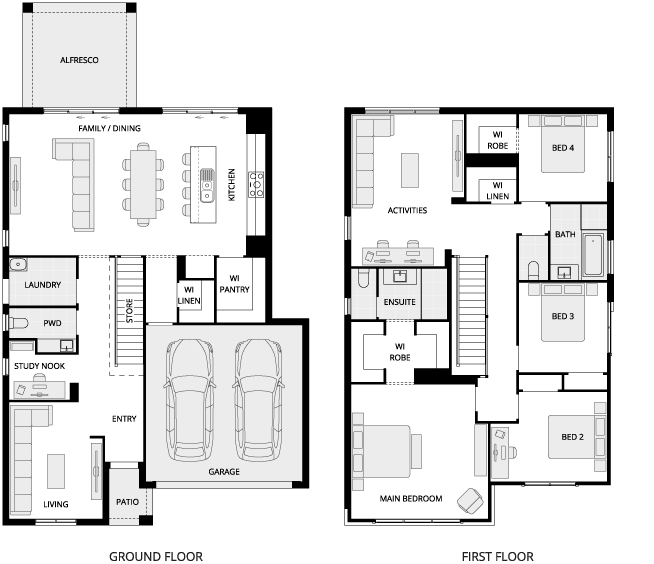
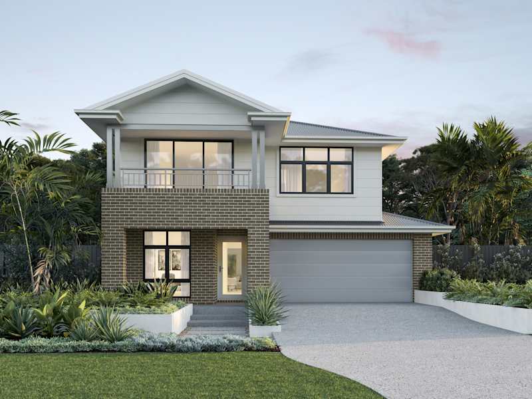
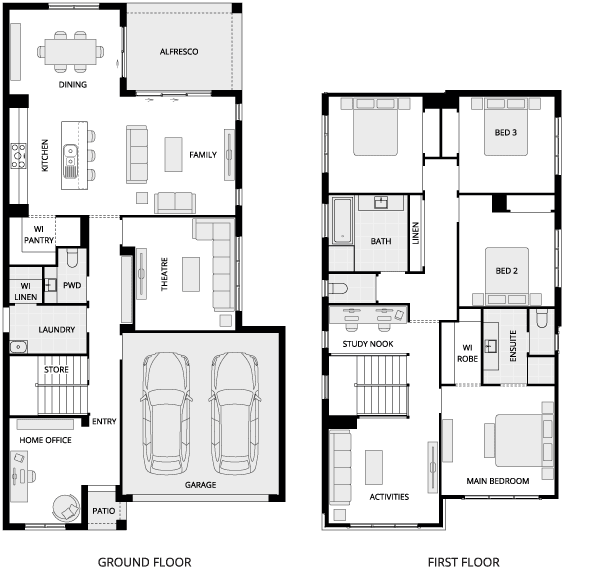
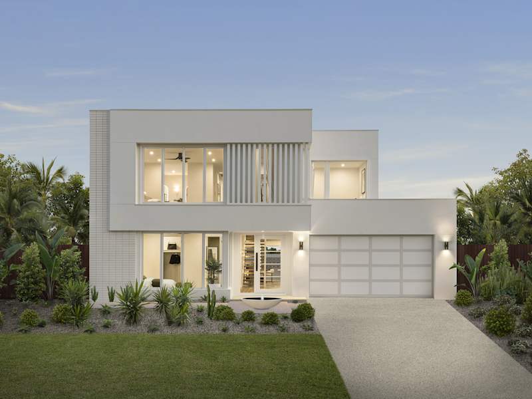
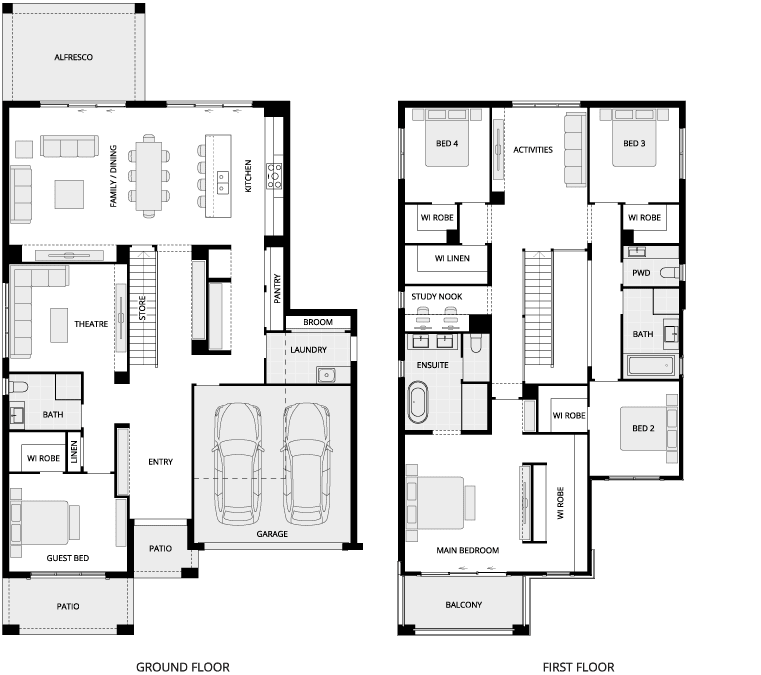
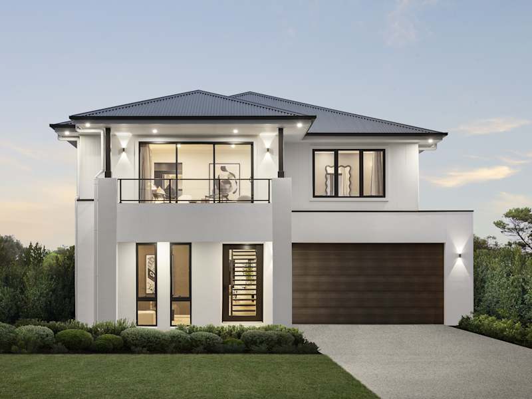
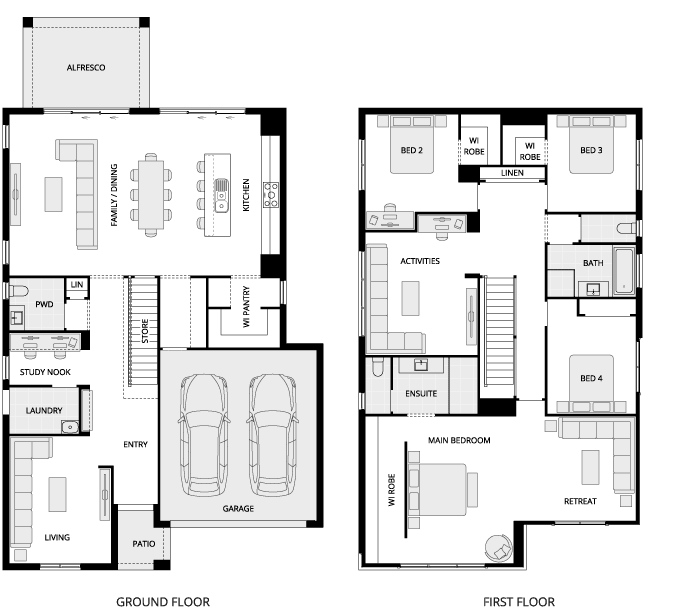
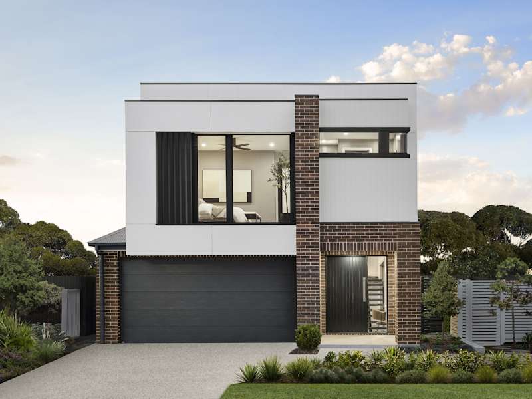
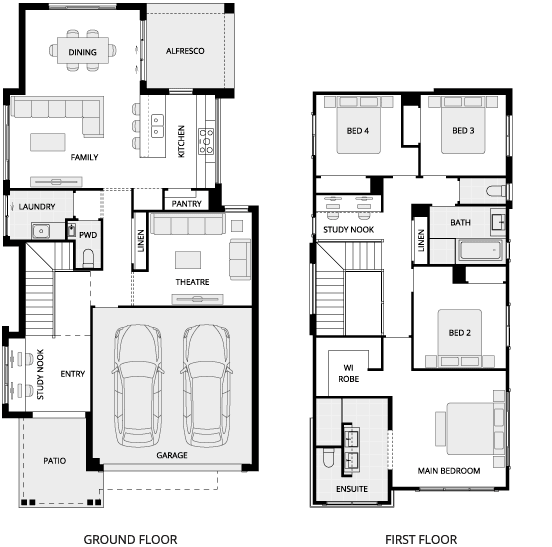
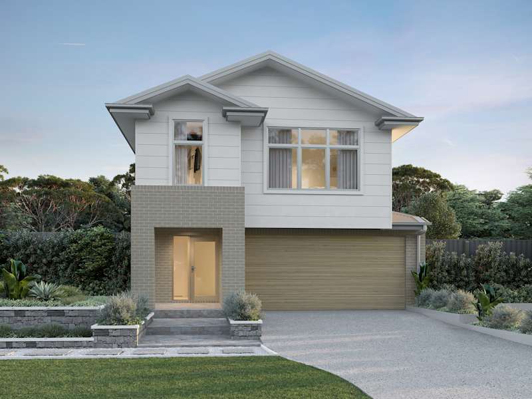
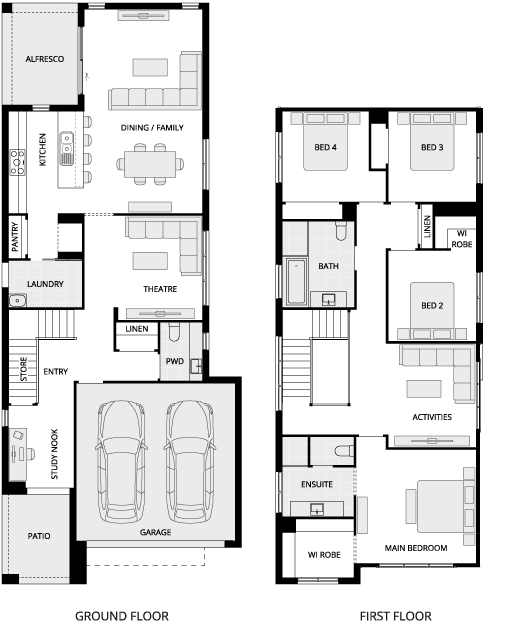
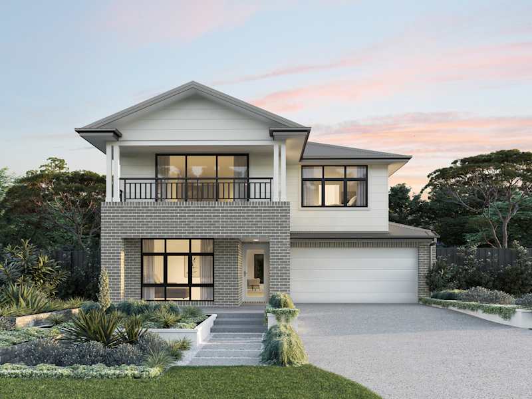
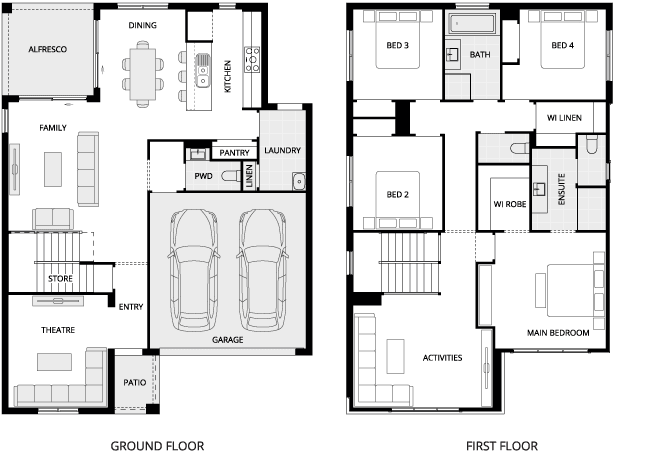
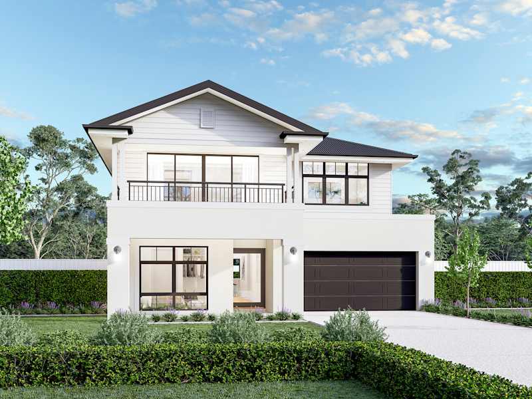
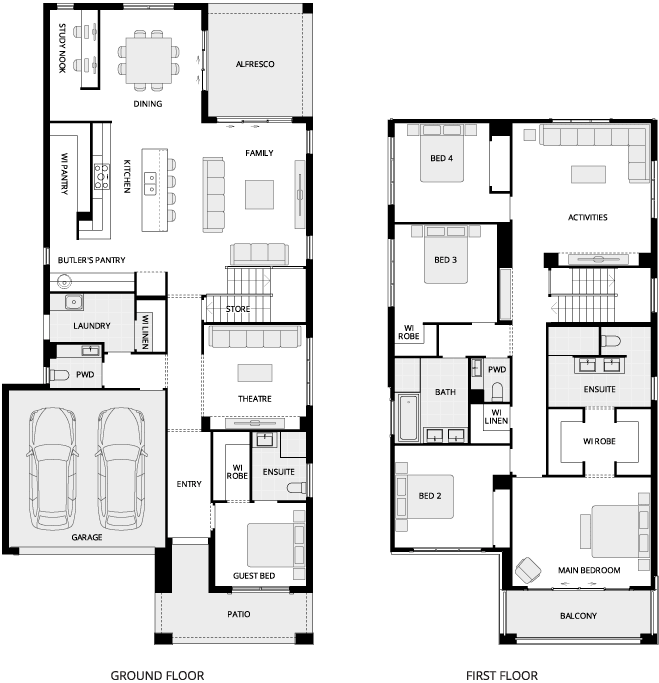
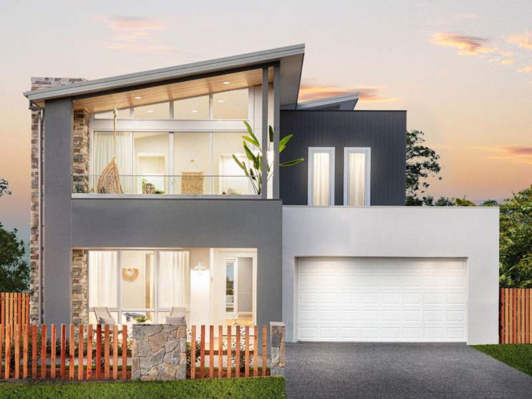
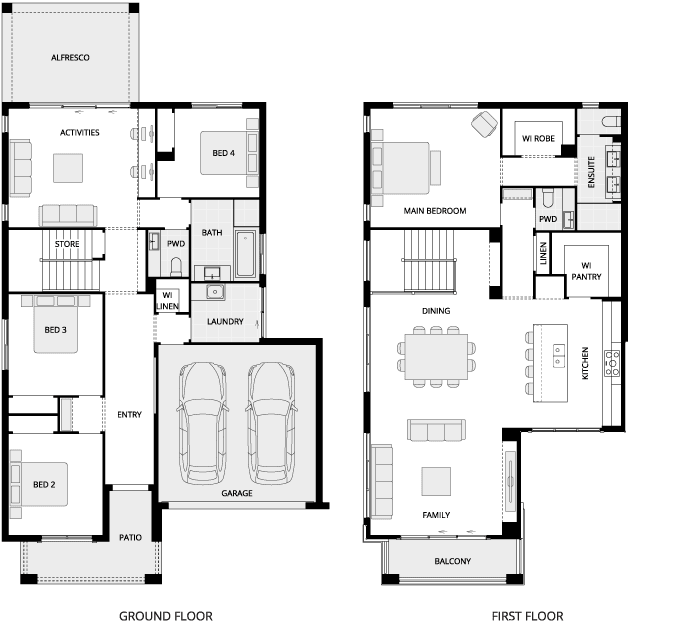
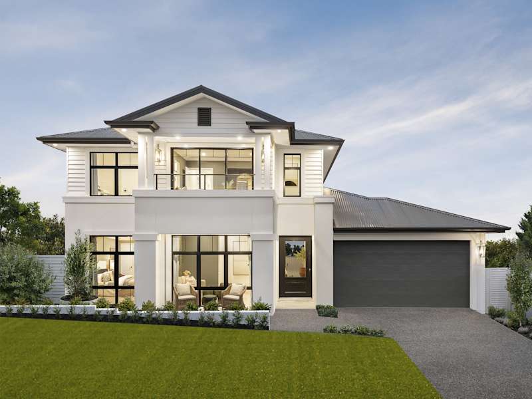
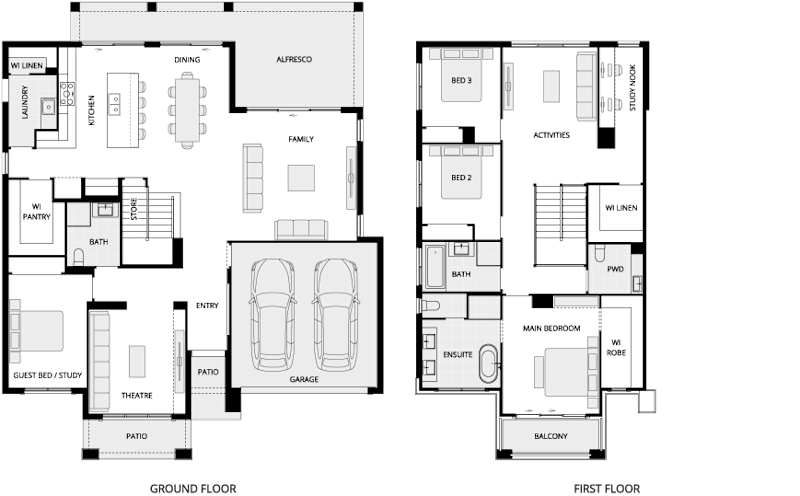
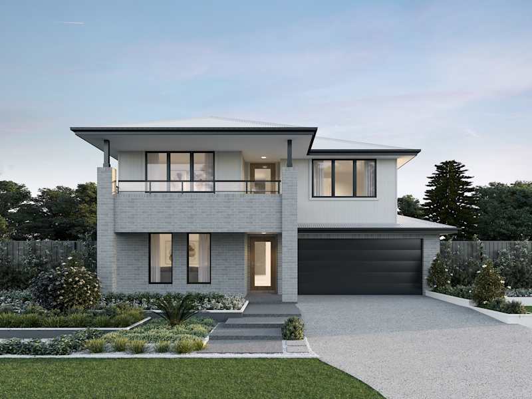
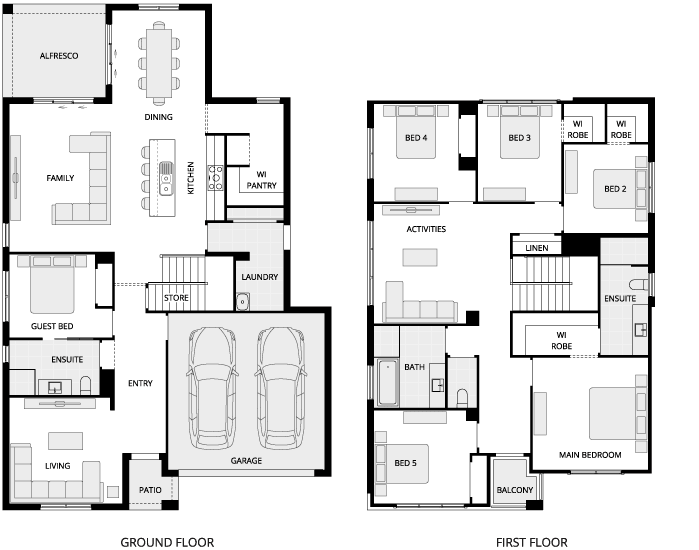
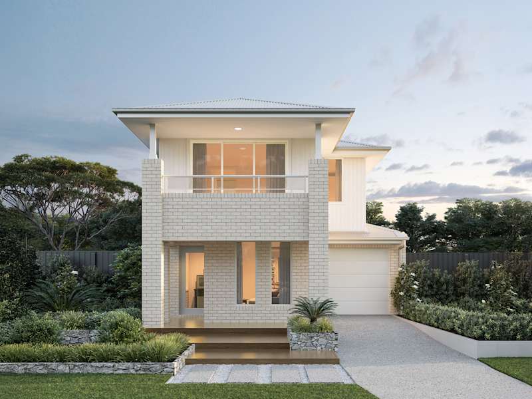
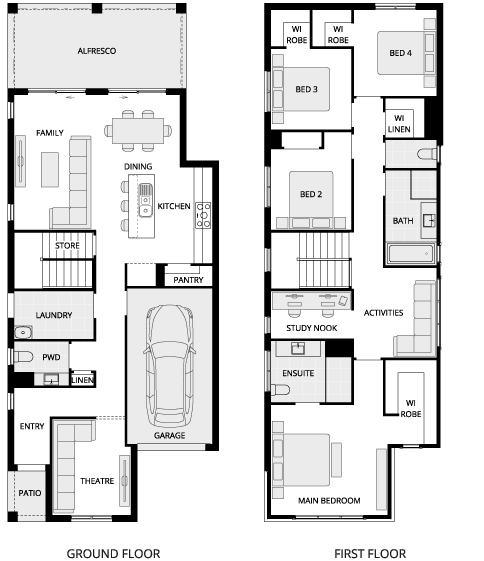
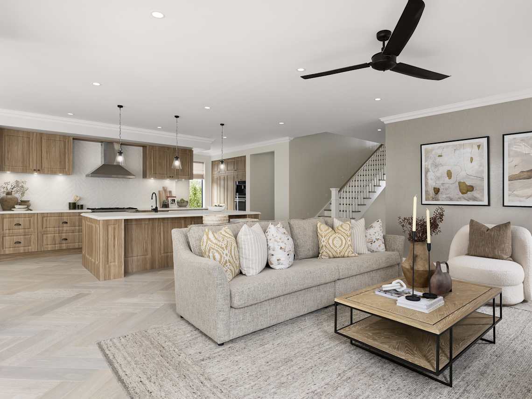
You can find the best two storey house plan for your dream home, whether that be in Sydney, Newcastle, Hunter Valley, North Coast, Coffs Harbour, South Coast, Southern Highlands, or Canberra.
Gather inspiration from our range of architectural double storey home designs, created to maximise space, functionality and modern family living. With a wide variety of floorplans, styles and façade options available, you'll find a home that's designed to suit the way you live today.
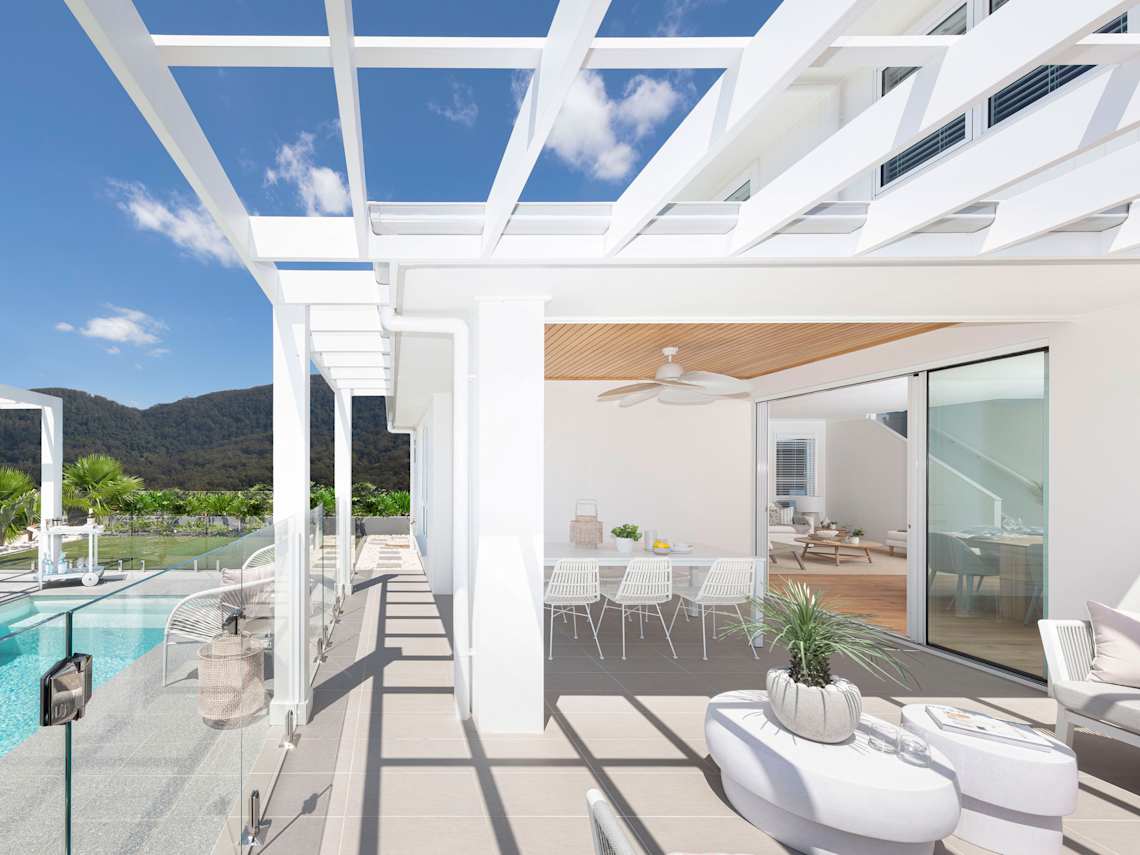
Thinking about a knockdown rebuild? Stay in the location you love while building a modern double storey home designed to suit your lifestyle. Explore our range of double storey home designs and discover how a knockdown rebuild can help you make the most of your block.
Our experienced team will guide you through the entire process and provide a complimentary site inspection to help get your project started.
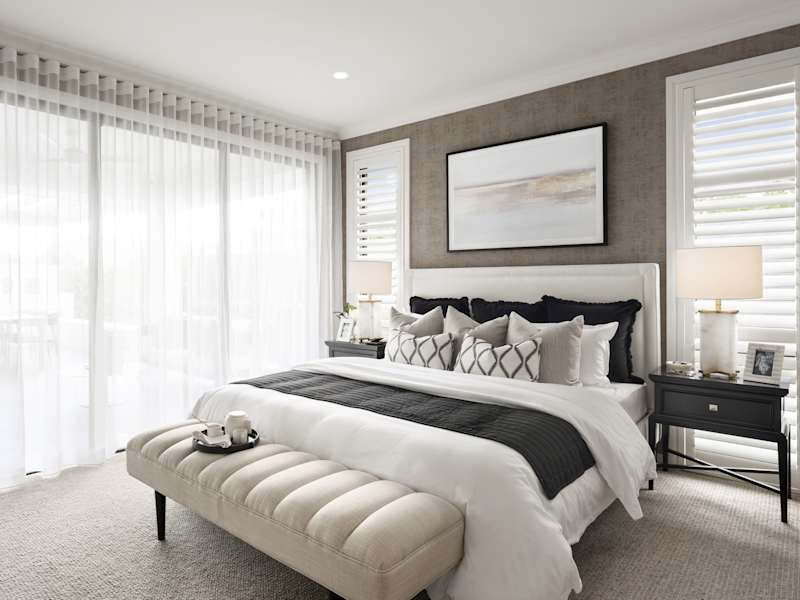
Our architecturally designed and award-winning two-storey floor plans are ideal for modern life. Ranging from three bedrooms to six bedrooms, we have designs to suit every family. You can look forward to airy, open spaces with the kitchen as a central hub where everyone gathers, and all the action happens. With indoor-outdoor living and plenty of private, quiet areas for retreat, people of all ages can appreciate life in a McDonald Jones home.
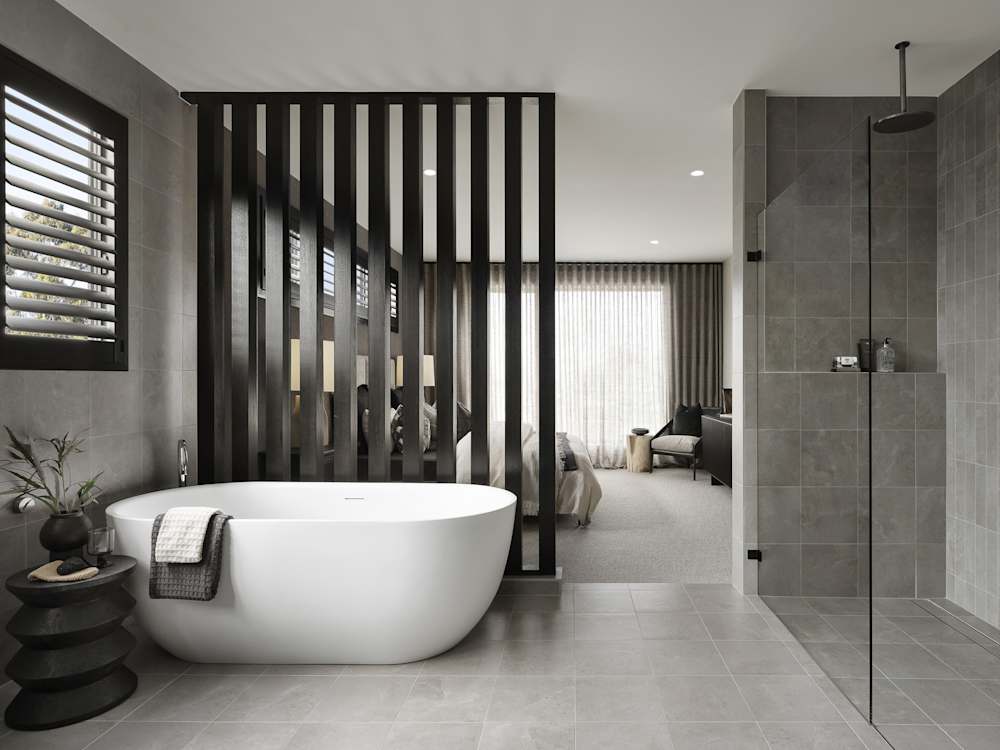
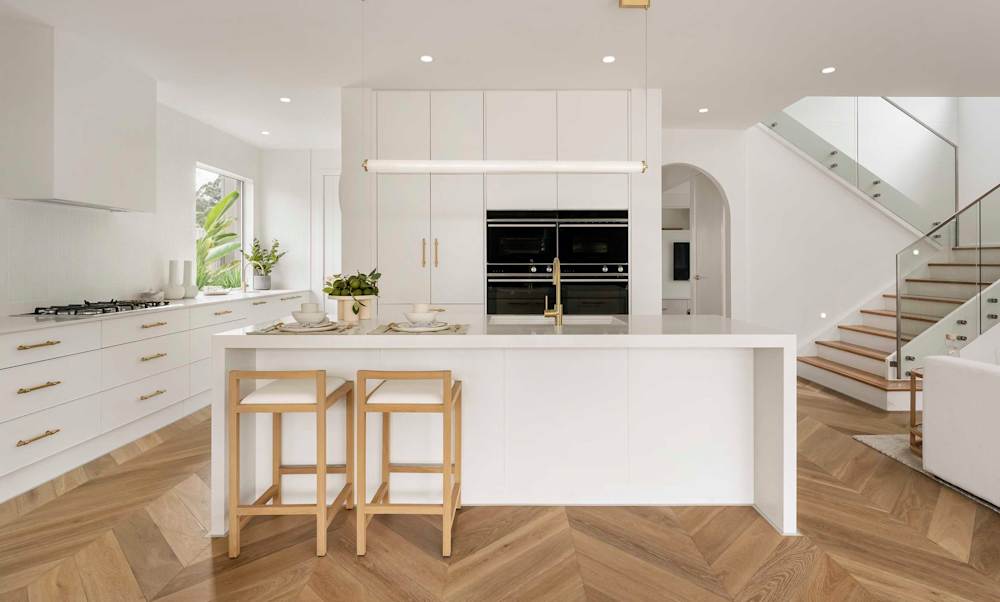
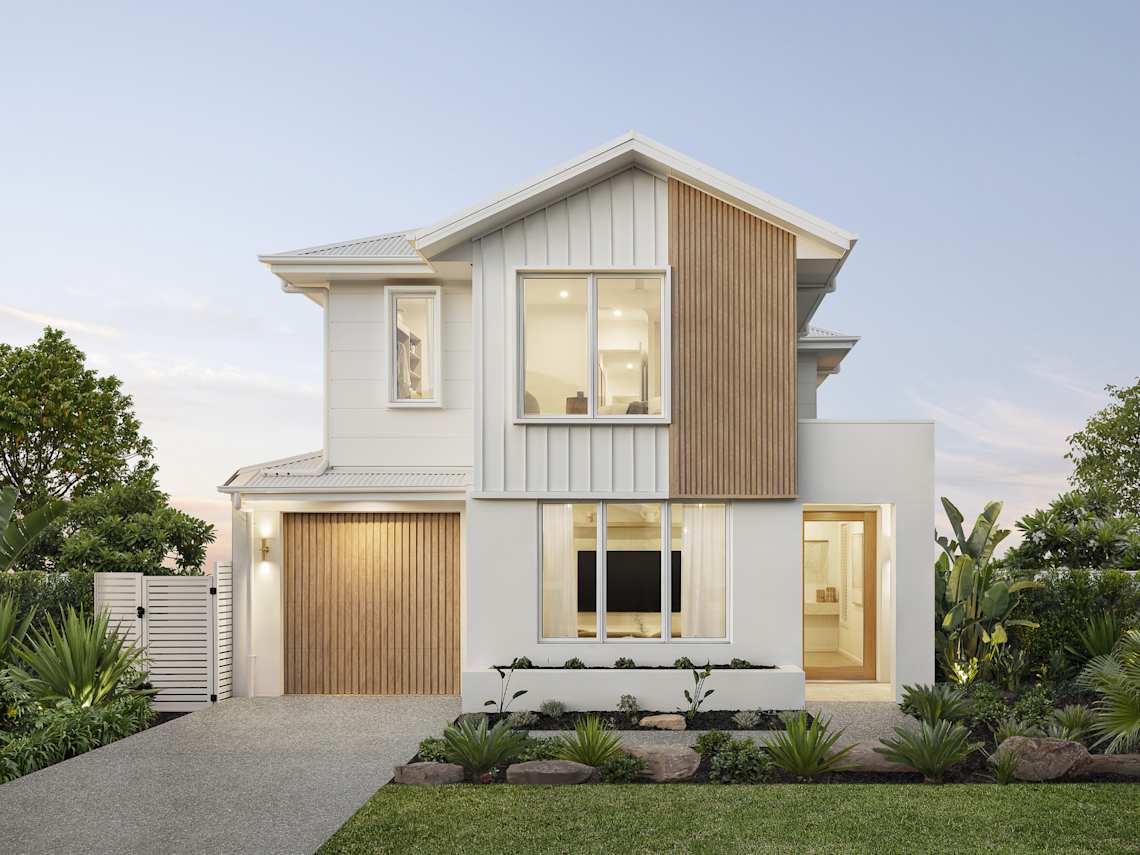
Our double storey homes offer a striking street presence while making the most of smaller blocks, providing a smart and affordable way to maximise your living space without sacrificing design, comfort or functionality. Like every McDonald Jones home, they combine thoughtful design, quality craftsmanship and practical living spaces created for the way Australians live today.
Explore the Lancaster at HomeWorld Leppington and HomeWorld Box Hill.
Explore the Aria at HomeWorld Oran Park.
We love hearing about our customers' home building journeys and the experiences they've had creating their new McDonald Jones home. Whether they've built on their own land, chosen a house and land package, or transformed a much-loved location through a knockdown rebuild, their stories provide valuable insight into what it's like to build with McDonald Jones. We also love hearing how they're enjoying life in their extraordinary new home.
Keep browsing to discover all there is to know about building your dream home with NSW favourite double storey home builder.

Stop stressing over finance. Our specialists make securing your dream construction loan easy & enjoyable.
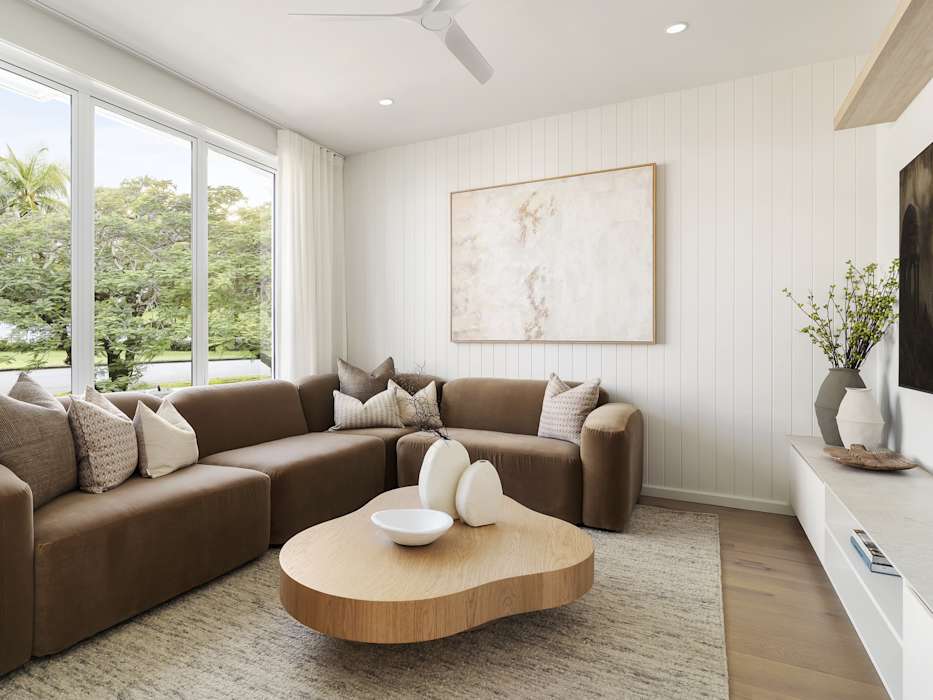
Buying a double storey home or land? Our conveyancers guide you through every step in plain English.
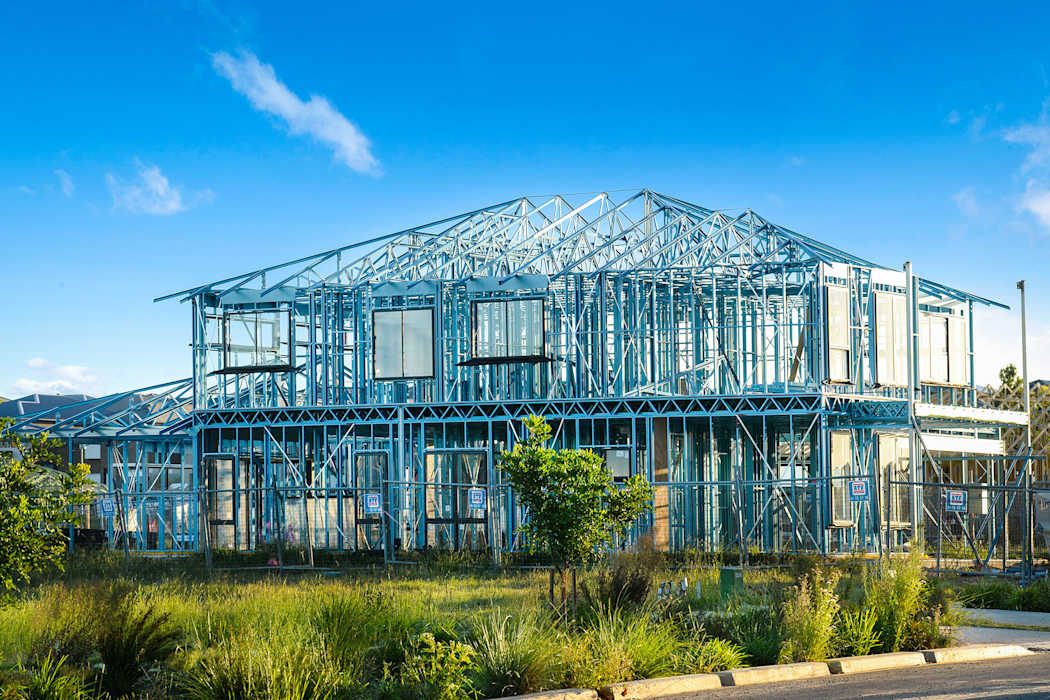
Build with the steel frame experts. Get a 50-year structural warranty & 100% termite-proof peace of mind.
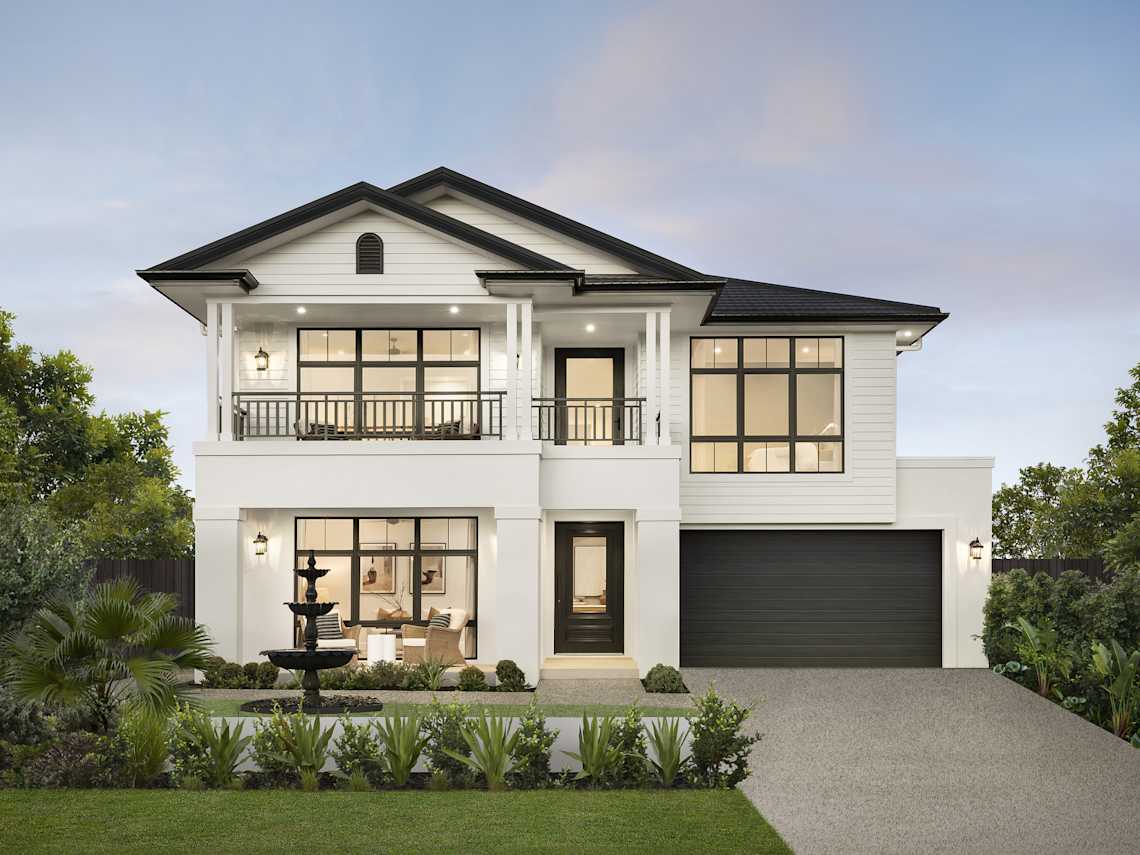
Let’s welcome you home. With dozens of inspiring double storey designs and endless opportunities to customise, you’re sure to find the amazing home you’ve been looking for. Contact us or visit one of our display home locations today.
Double-storey homes offer more living space, greater flexibility and better land efficiency without sacrificing outdoor areas. Explore answers to the most common questions about two-storey house designs, including build costs, narrow blocks, cooling, floor plans and long-term value.
Double-storey homes maximise living space while preserving valuable backyard area on standard residential blocks.
Key benefits include:
This combination makes double-storey homes especially popular with growing families.
Yes, double-storey homes generally cost more to build due to additional structural and construction requirements.
Upper-floor framing, staircases and working-at-height requirements increase construction costs. However, many buyers offset this expense by purchasing a smaller block while still achieving a large home with generous living space.
A double-storey home typically takes between seven and ten months to complete once construction commences.
Build times can vary depending on design complexity, weather conditions and site requirements. Two-storey homes generally require additional construction stages, including upper-floor framing and roofing, which can extend the overall building timeframe.
Yes, double-storey homes are one of the most effective ways to maximise space on narrow blocks.
Many designs can comfortably fit on frontages as narrow as 10 metres while providing four or more bedrooms. Building upwards preserves valuable backyard space and allows for larger living areas without requiring a wider block.
Modern double-storey homes use zoned climate control and improved insulation to maintain year-round comfort.
Features such as ducted air-conditioning zoning, upgraded insulation, roof sarking and thoughtful window placement help regulate temperatures throughout both levels. These inclusions improve comfort while supporting greater energy efficiency during Australian summers.
The best double-storey floor plans separate active living areas from quiet sleeping zones through smart zoning.
Many popular layouts position open-plan living, dining and alfresco spaces downstairs while locating bedrooms upstairs. Some designs also include a ground-floor guest suite, creating flexibility for multi-generational living and visiting guests.
Yes, double-storey homes often deliver strong resale value through efficient land use and broad buyer appeal.
Many buyers seek larger homes on standard-sized blocks, making two-storey designs highly desirable. Their combination of space, flexibility and outdoor living areas can help support long-term demand and future resale value.
Yes, double-storey homes often work exceptionally well on sloping blocks by following the natural site conditions.
Building across multiple levels can reduce the need for extensive excavation and retaining walls. This approach works with the land's gradient, helping improve site efficiency while maintaining functionality and outdoor living space.
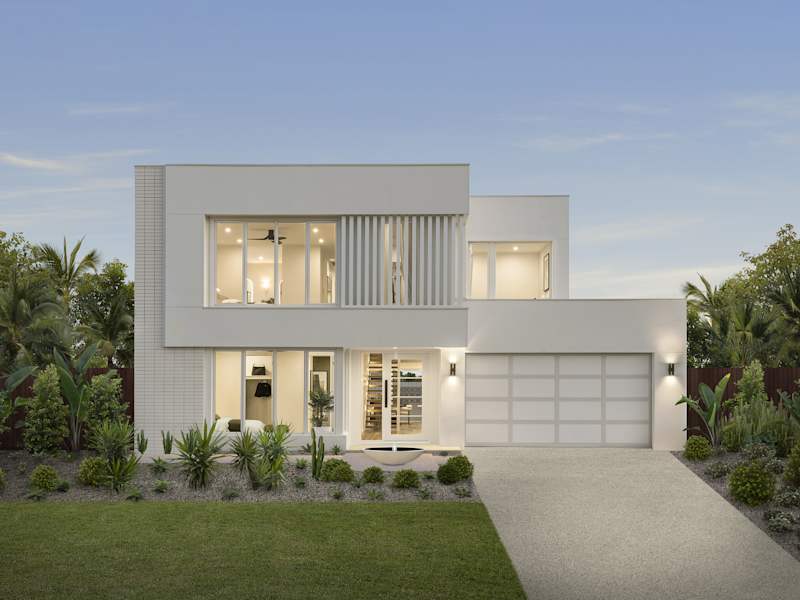
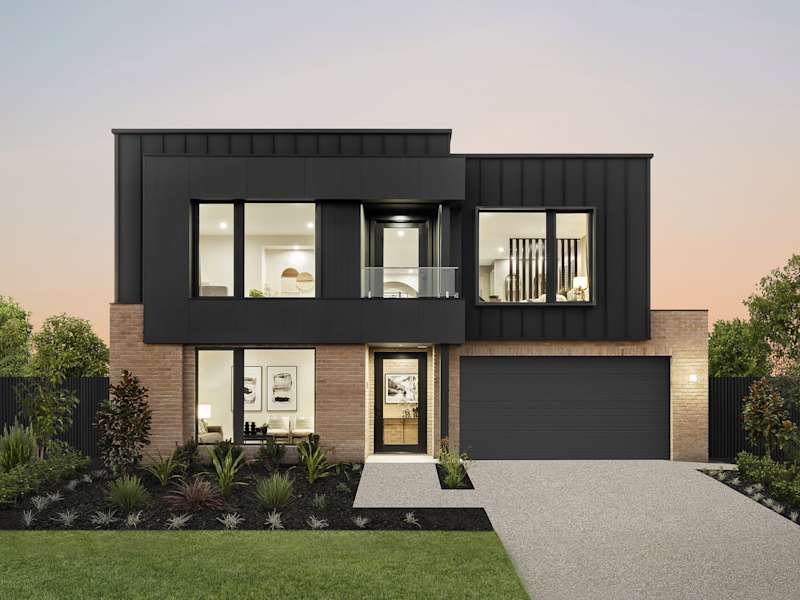
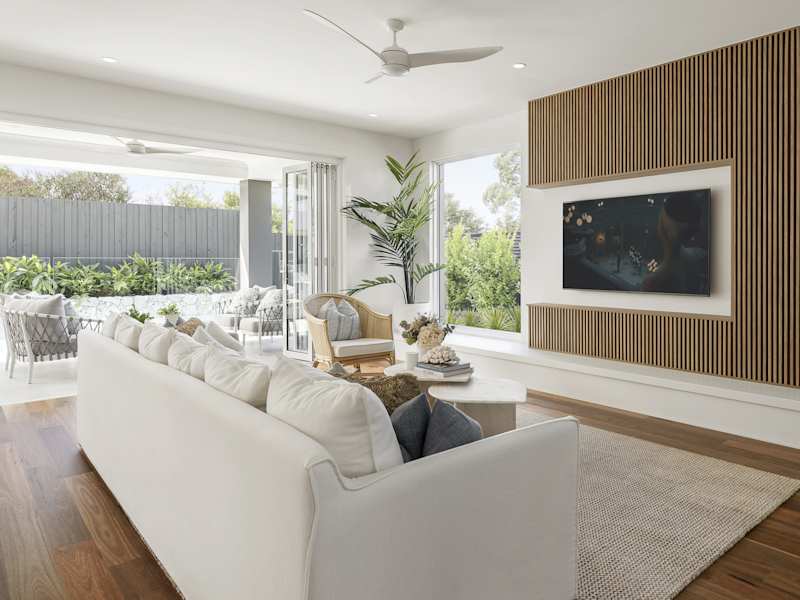
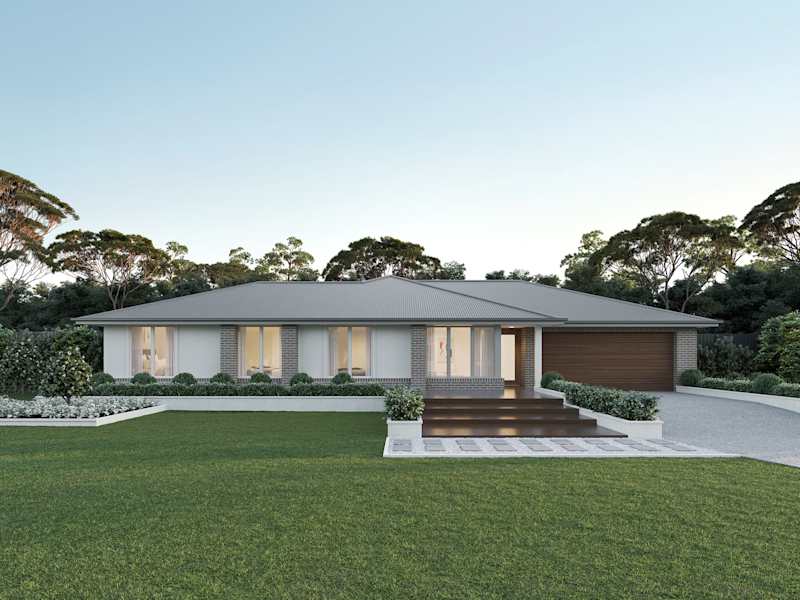




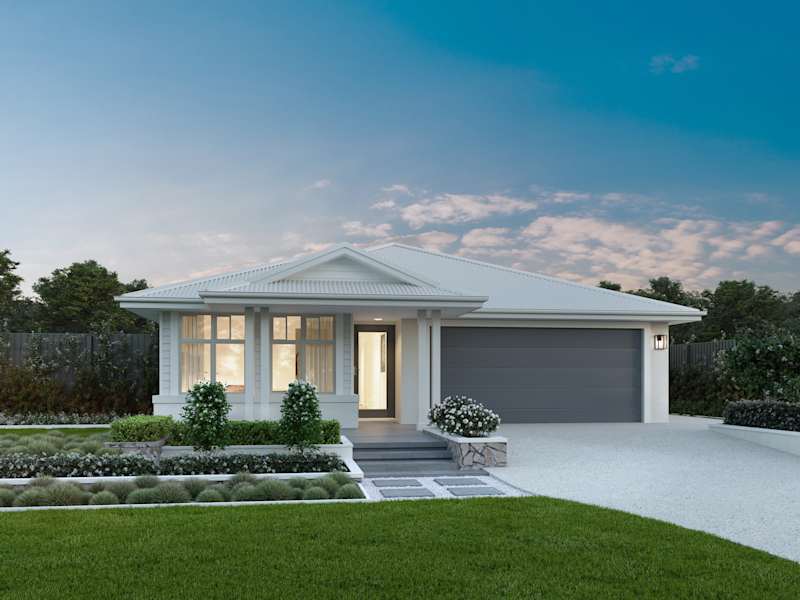
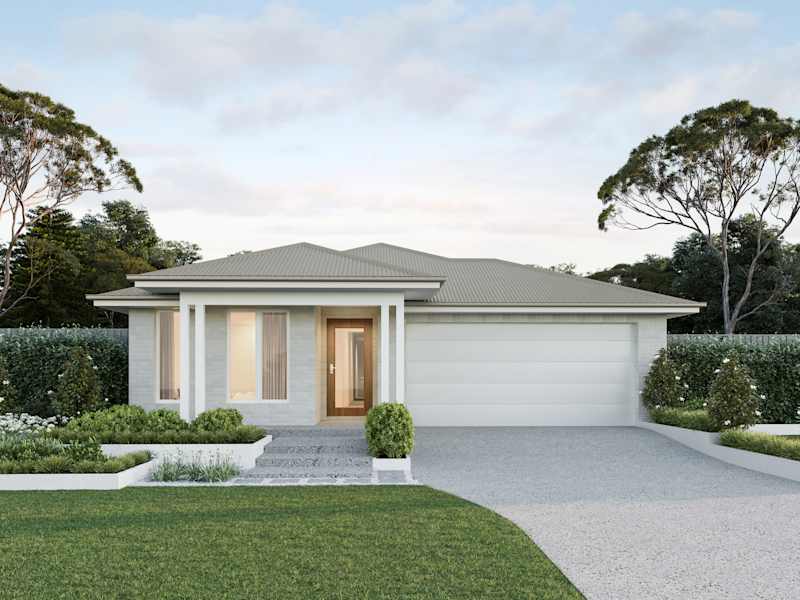














Explore our award-winning, architecturally inspired designs, and let us assist you in bringing to life the home of your dreams.
Make your McDonald Jones Account and keep your home design faves right where you left them.
Save your preferred home designs and specific structural choices so you can easily share them with family and friends, make thoughtful updates at your own pace, and seamlessly compare different layouts side-by-side.
Please select your desired build region so we can personalise your content.
