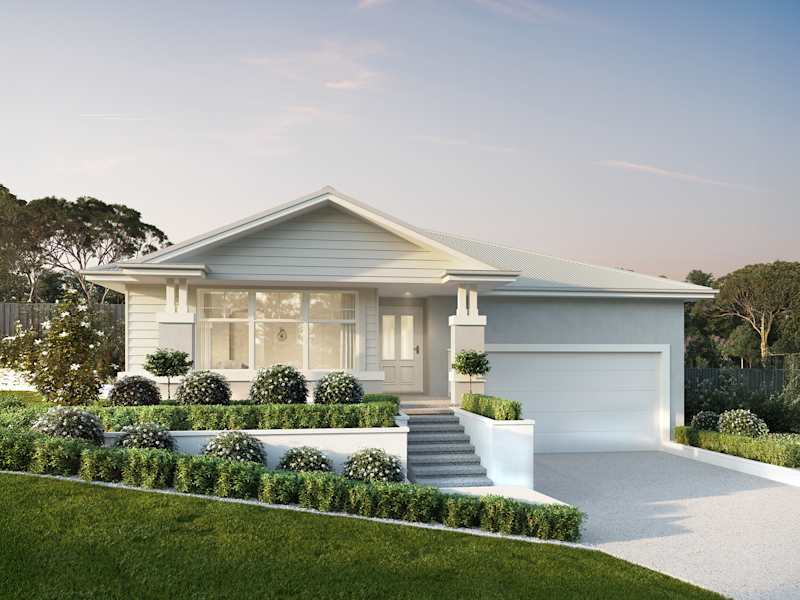
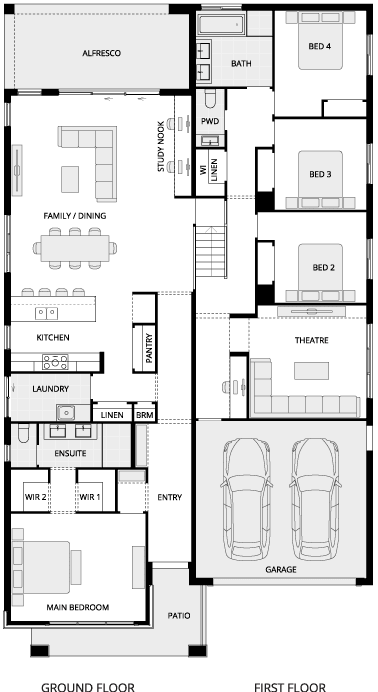
Darlington
1 Variation
4
2
1
1
2
2
18m
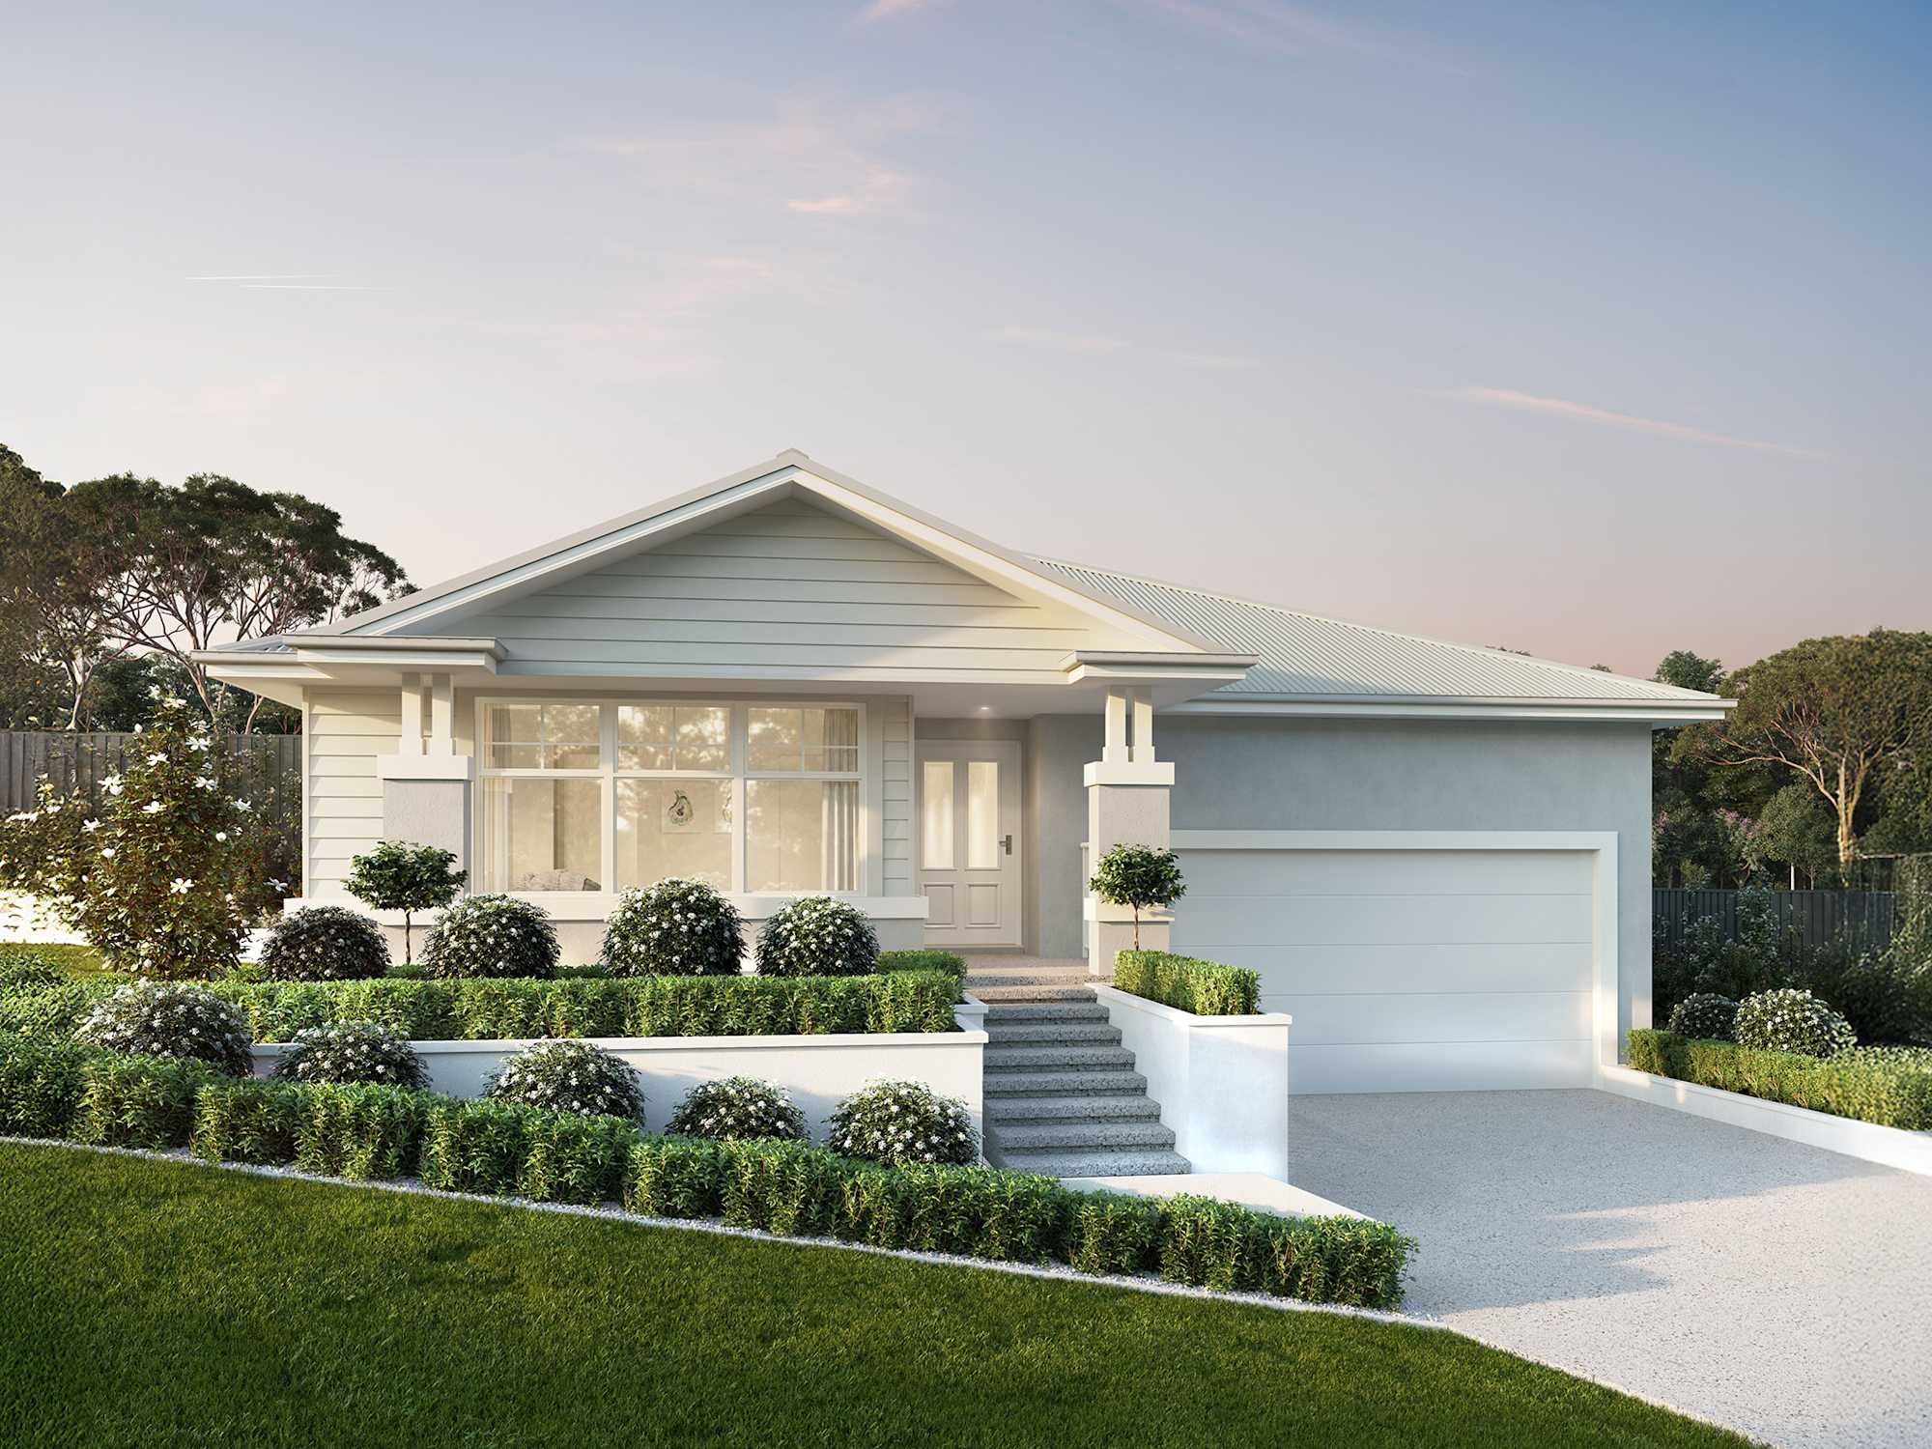
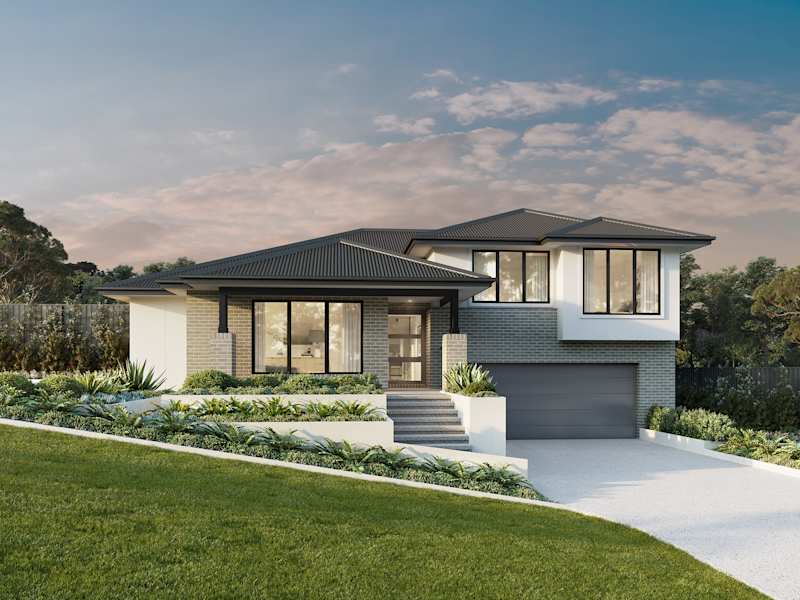
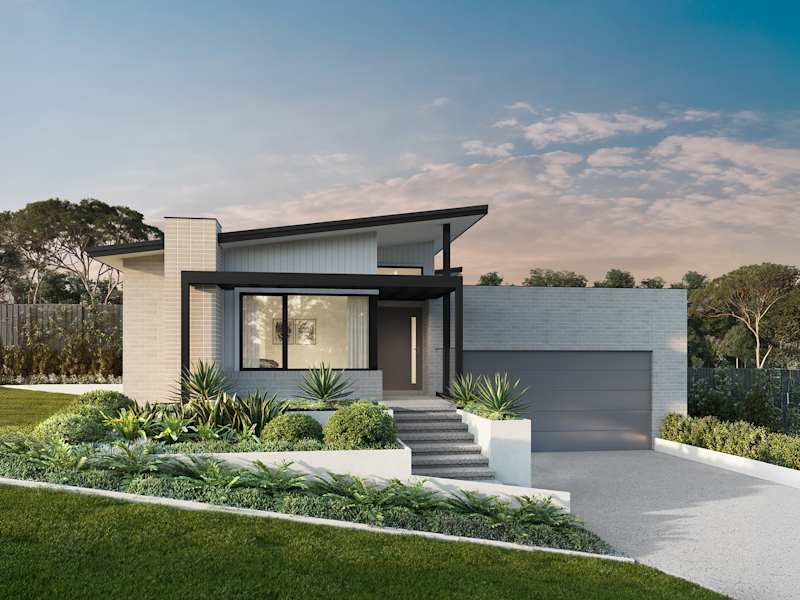
Discover our architecturally designed split level homes that embrace the slope of your land and make the most of every opportunity.
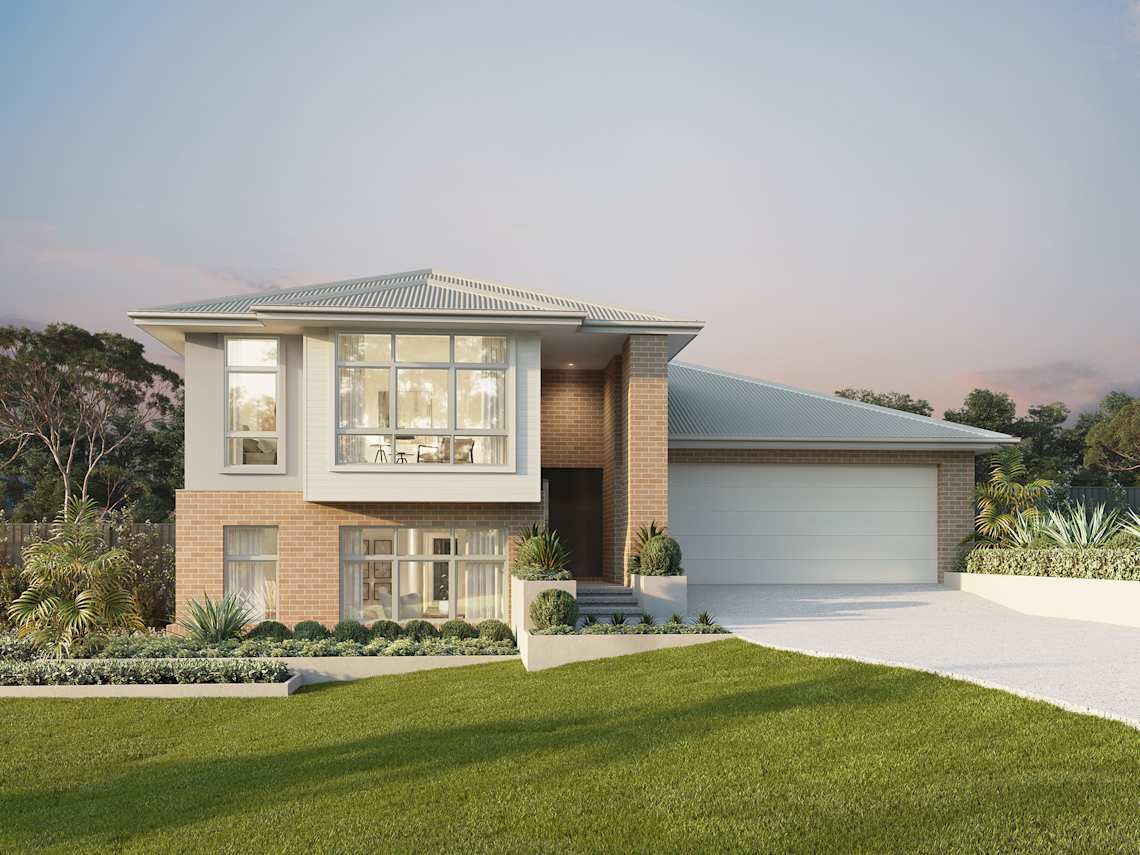
Found the perfect block, but not sure how to make the most of its slope? Our architecturally designed split level homes are created to work with the natural contours of the land, helping you unlock the full potential of your block.
Sloping blocks often come with unique challenges, which is why we've developed a range of split level home designs tailored to maximise space, functionality and liveability. Designed to work with the land rather than against it, these homes make the most of views, natural light and elevation while delivering the quality, craftsmanship and thoughtful design you'd expect from McDonald Jones.
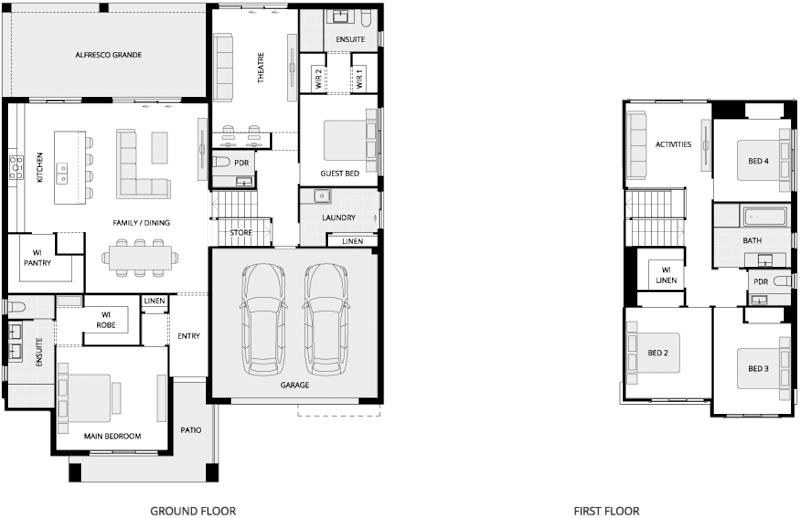
Available in three, four and five-bedroom designs, our split level homes feature open-plan living spaces, flexible floorplans and clever design details that make everyday living easy. From integrated storage to private retreats and seamless indoor-outdoor connections, these homes are designed to suit modern family life.
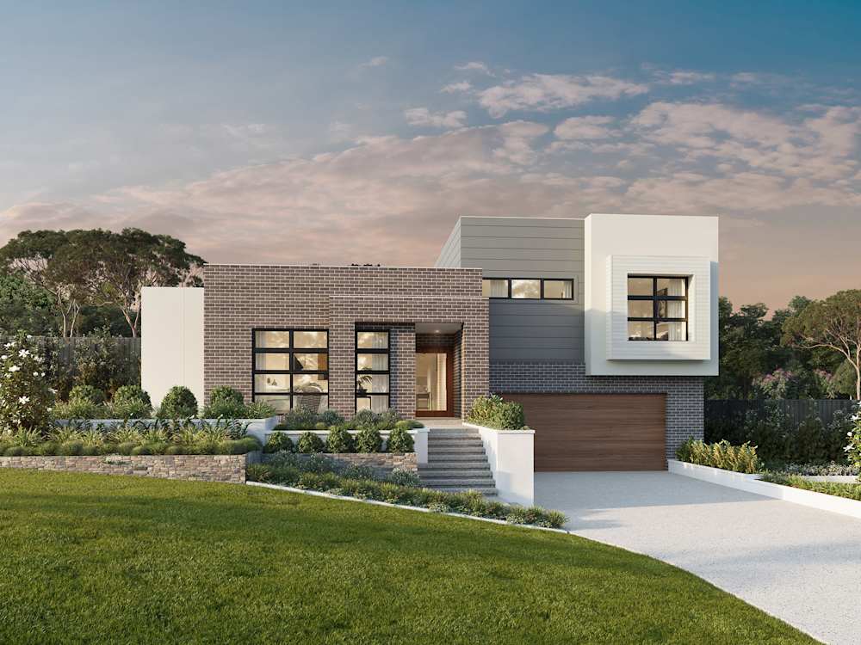
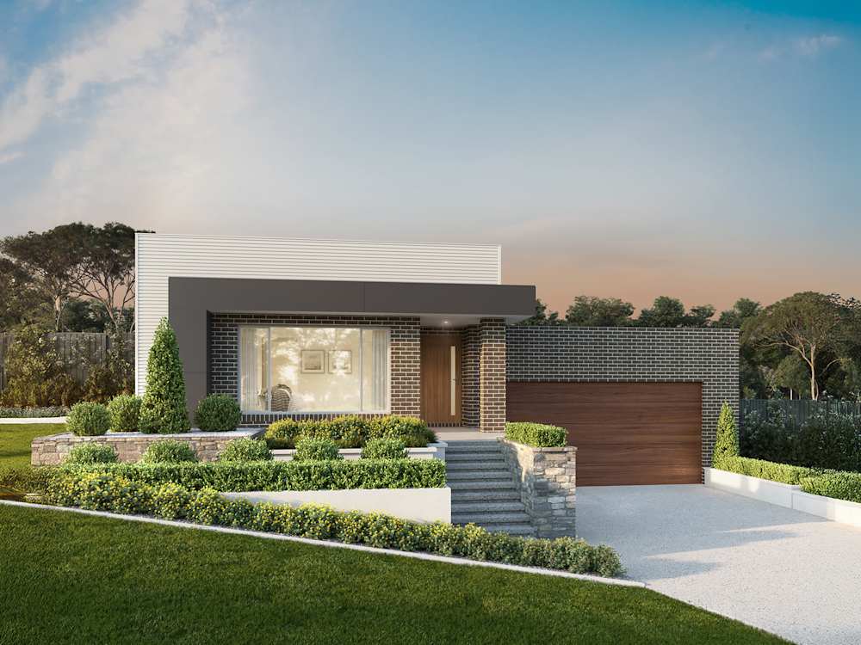
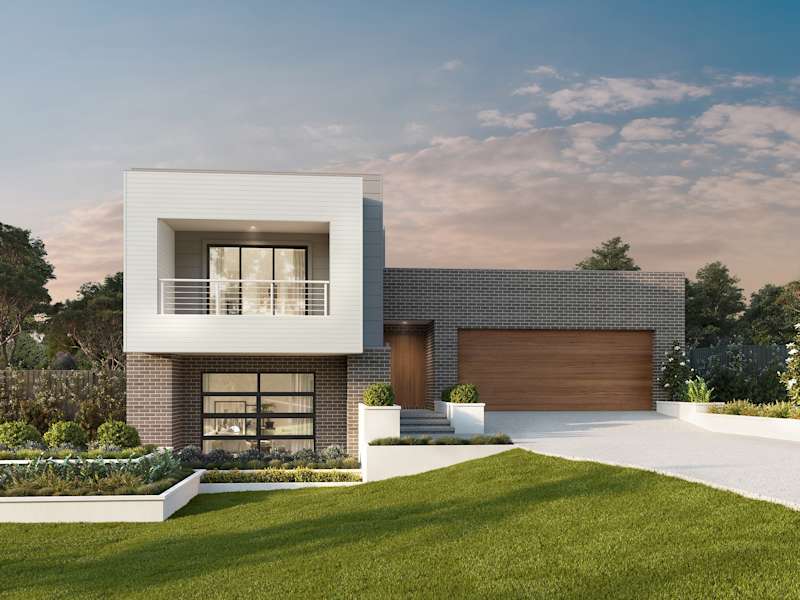
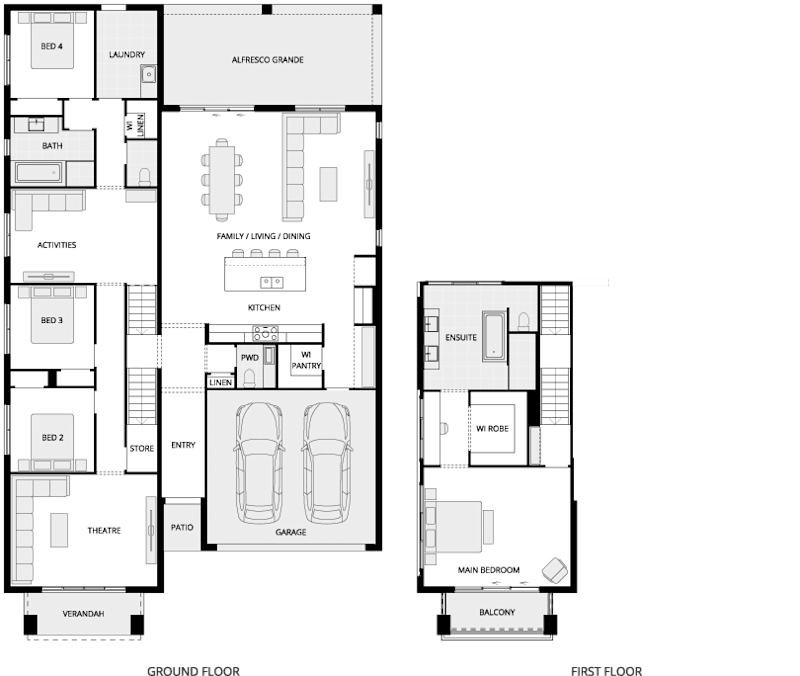
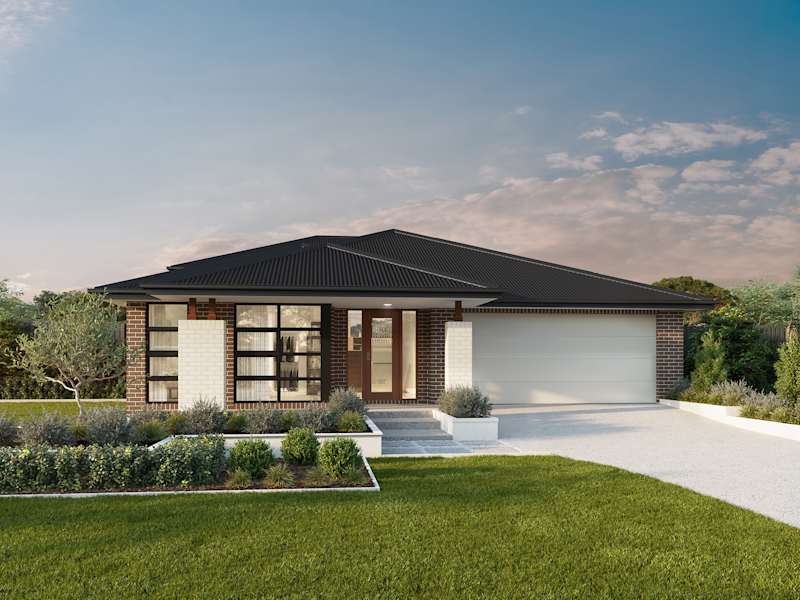
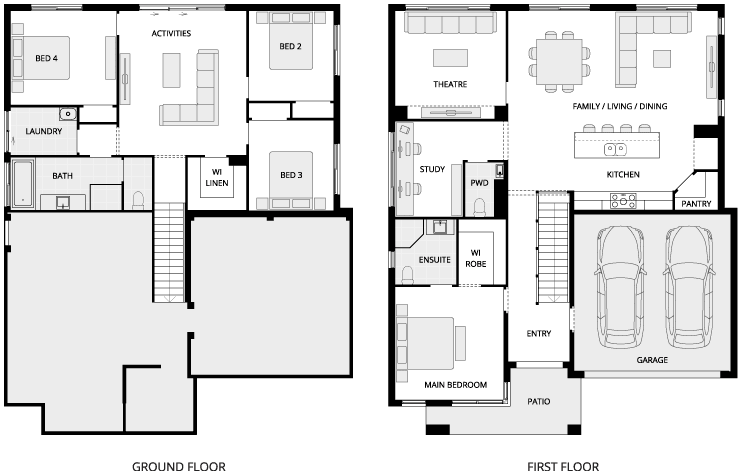
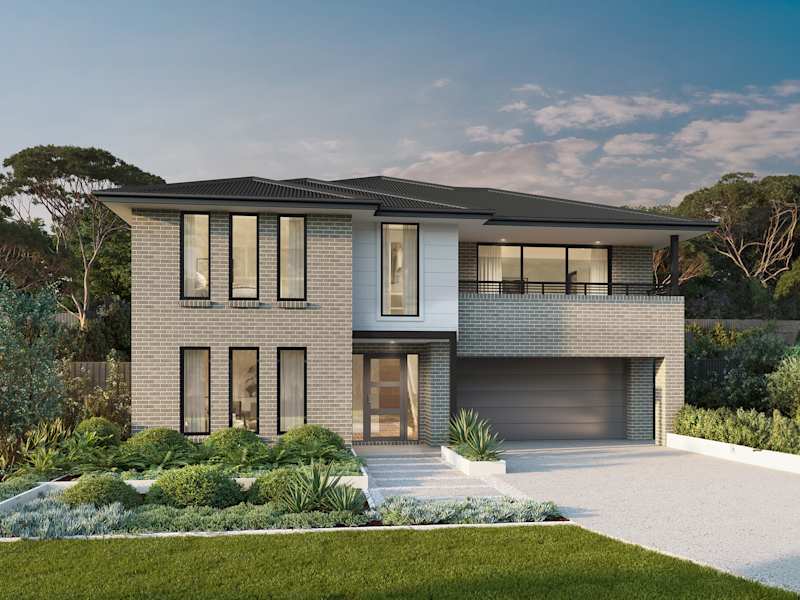
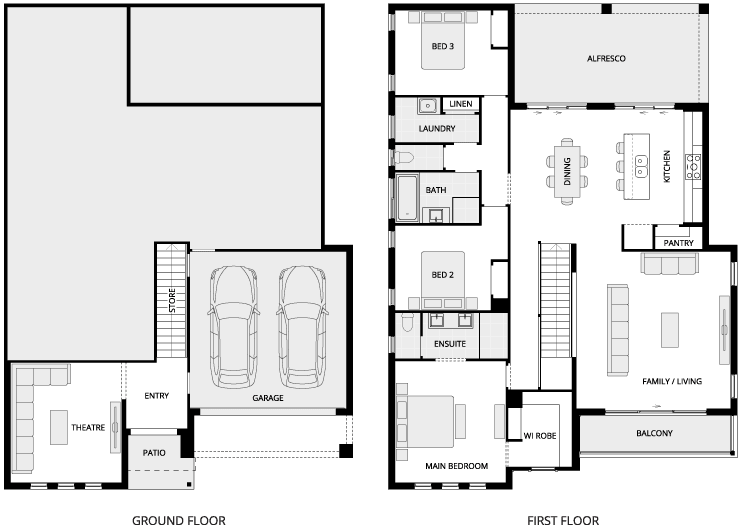
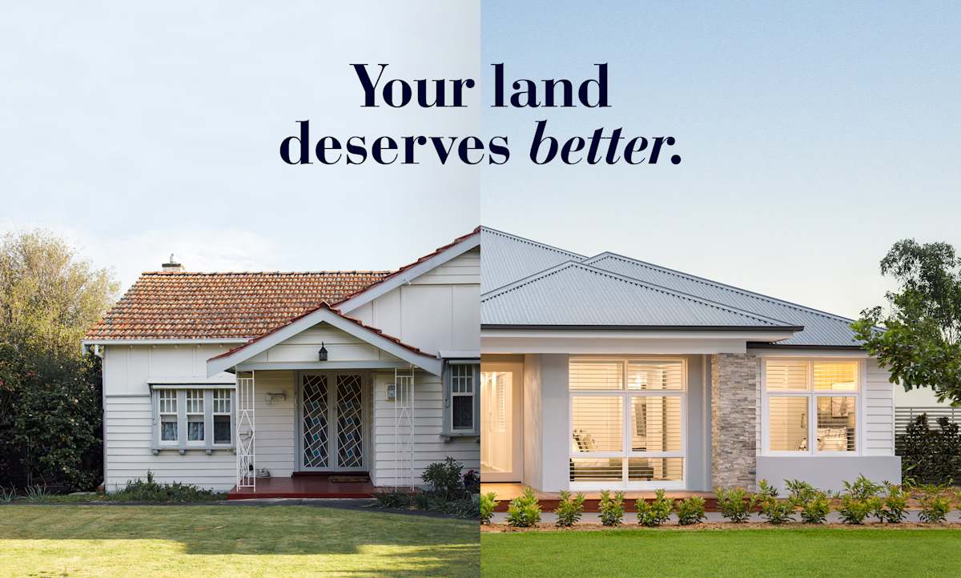
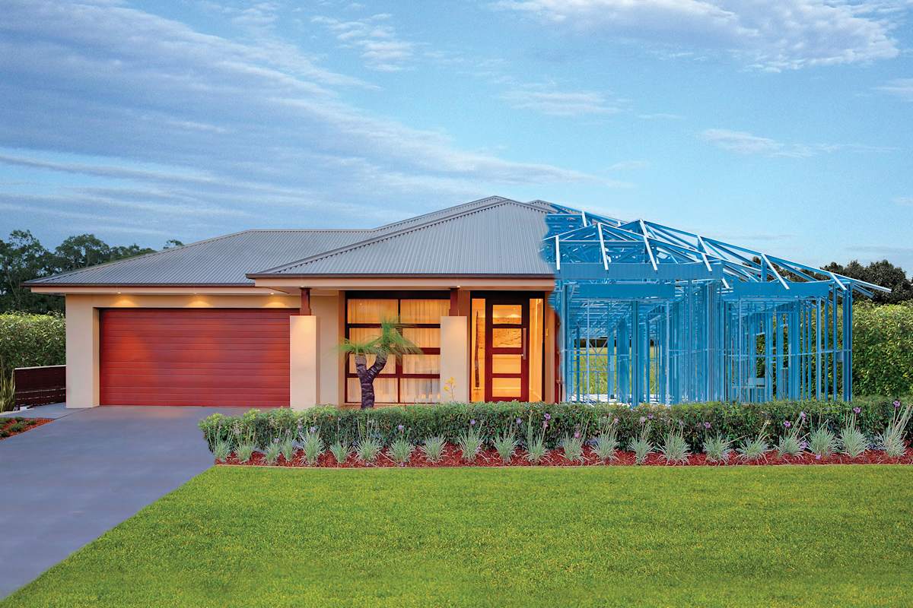
Consider a knockdown rebuild if you would love to build from our split level house designs, but just can't bring yourself to leave your terrific location in NSW or the ACT. Check out the split level floor plans and our knockdown rebuild process and discover the affordability of a knock down rebuild sloping block home. Here at McDonald Jones Homes, we are proud to be one of the leading home builders in Australia who specialise in knockdown rebuilds. Check out our knockdown rebuild offers and discover how this approach is a practical and affordable option for your new split level home. Trust our superior knockdown rebuild team with your home designs and they will guide you through the entire process.
Keep reading and view our short videos, we'll explain everything about building a split level home designs for sloping blocks. From choosing the perfect design, through to handing over the keys to your dream home, we partner with you every step of the way.

Are you getting the most out of your home loan? MyChoice Home Loans removes the stress of finding your own finance for house plans on sloping blocks in Australia and makes securing the funds for your dream home easy, enjoyable, and uncomplicated. Chat with our construction loan specialists & discover the possibilities.
We love hearing about our customers' home building journeys and the experiences they've had creating their new McDonald Jones home. Whether they've built on their own land, chosen a house and land package, or transformed a much-loved location through a knockdown rebuild, their stories provide valuable insight into what it's like to build with McDonald Jones. We also love hearing how they're enjoying life in their extraordinary new home.
Split-level home designs are specifically created to work with sloping land, helping maximise views, functionality and site efficiency. Explore answers to the most common questions about split-level homes, including site fall, retaining walls, build costs, narrow blocks and the benefits of building with the natural landscape.
A split-level design is often recommended when a block has a site fall of 1.5 metres or more.
While every block is different, significant site fall across the building envelope can make a standard slab less practical. Split-level homes are specifically designed to work with the slope, improving site efficiency and overall functionality.
Yes, split-level homes typically cost more to construct than comparable homes built on flat slabs.
Additional engineering and stepped slab construction can increase build costs. However, split-level designs often reduce expensive earthworks, cut and fill requirements and large retaining walls, helping minimise overall site costs on sloping land.
Split-level homes minimise excavation by working with the natural slope instead of reshaping the entire block.
Rather than relying on extensive cut and fill, a stepped slab follows the site's natural contours. This approach can reduce soil removal, retaining walls and earthworks, helping create a more efficient and cost-effective solution.
Split-level homes offer unique zoning, elevated views and greater architectural interest than traditional layouts.
Benefits include:
These features create a home that feels spacious, distinctive and connected to its surroundings.
Yes, split-level homes can be designed with short stair runs and practical safety features throughout.
Unlike a full double-storey home, split-level designs often include only minor level transitions. Combined with balustrades, handrails and thoughtful floor plan design, these homes can provide comfortable and practical everyday living.
Yes, split-level designs are highly effective for narrow blocks with significant site fall and elevation changes.
By adapting both vertically and horizontally to challenging land conditions, these homes maximise usable living space while reducing the need for extensive site modifications. This makes them well suited to many urban and regional blocks.
No, split-level homes are often designed specifically to reduce the need for large retaining walls.
By incorporating a stepped slab that follows the site's gradient, the home naturally works with the land. This approach can reduce retaining wall heights, minimise excavation and help lower overall site preparation requirements.
A detailed contour survey and site assessment are the first steps in designing a split-level home.
The process includes measuring site fall, reviewing block dimensions and undertaking soil testing. This information helps determine slab levels, retaining requirements and the most efficient placement of the home on the site.
Yes, split-level homes are often the most efficient and cost-effective solution for sloping residential blocks.
Unlike traditional flat slab construction, split-level designs work with the natural gradient through stepped slab construction. This reduces cut and fill, minimises retaining walls and creates a home that feels integrated with the landscape.
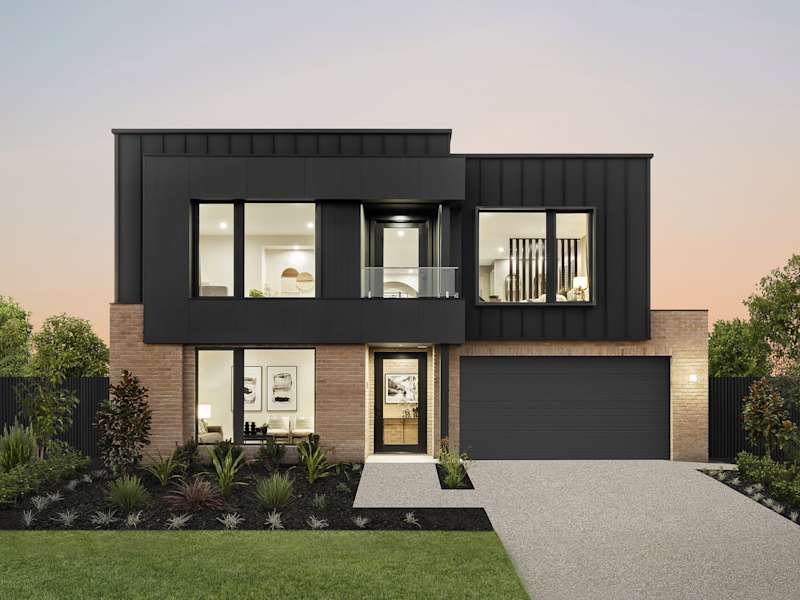
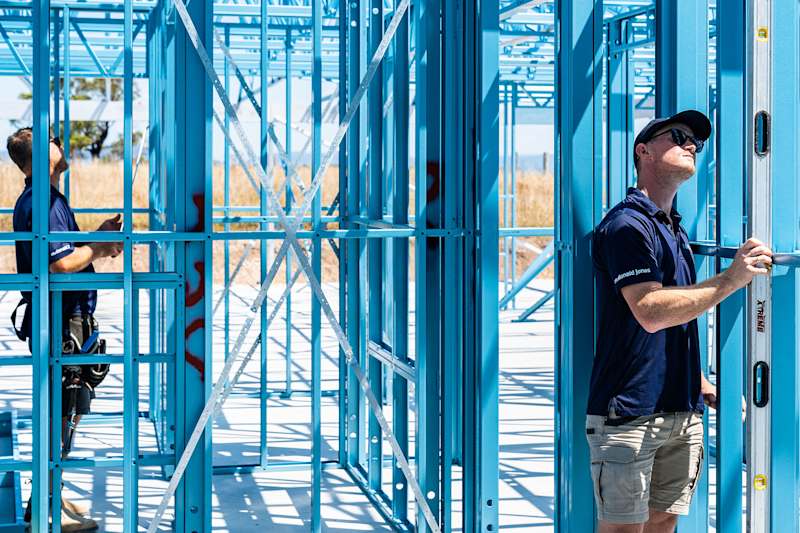
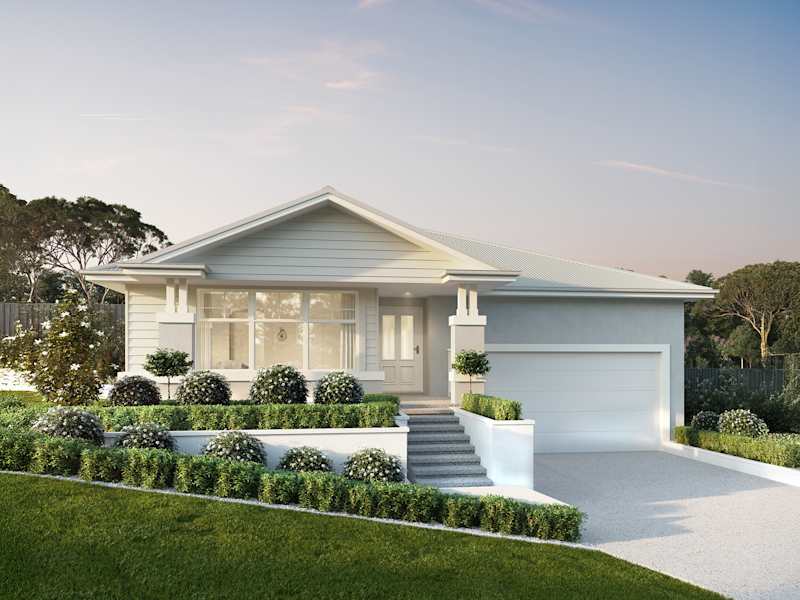
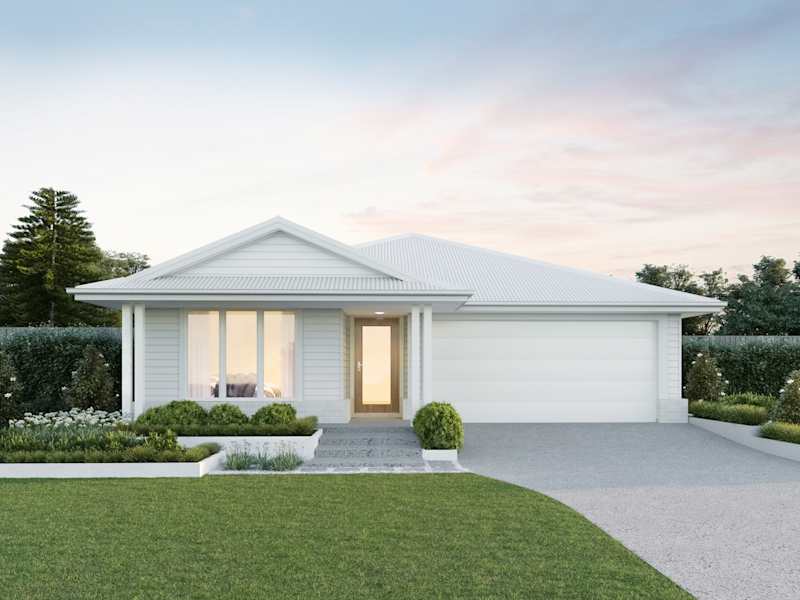
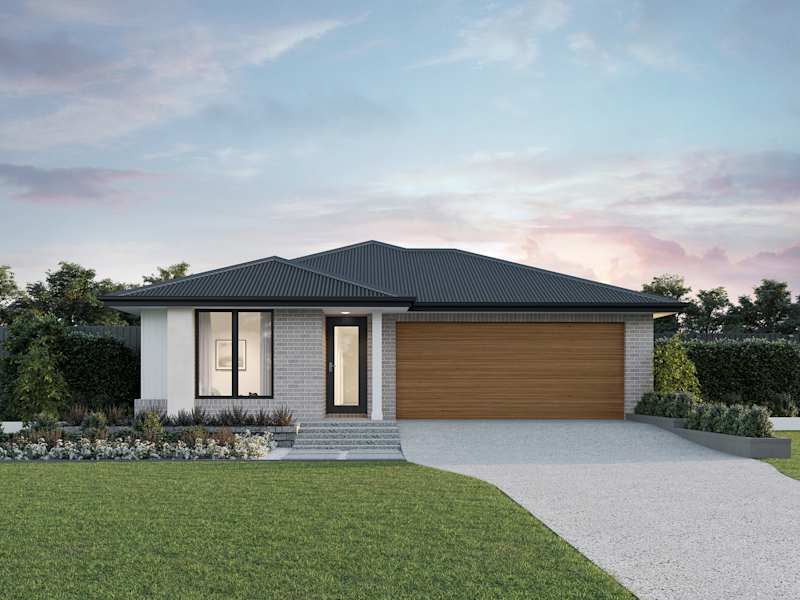
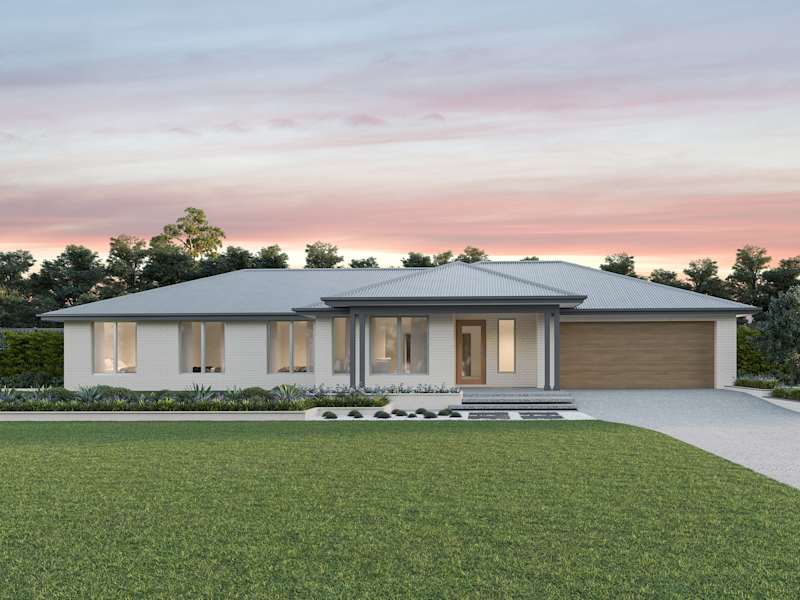






















Explore our award-winning, architecturally inspired designs, and let us assist you in bringing to life the home of your dreams.
Make your McDonald Jones Account and keep your home design faves right where you left them.
Save your preferred home designs and specific structural choices so you can easily share them with family and friends, make thoughtful updates at your own pace, and seamlessly compare different layouts side-by-side.
Please select your desired build region so we can personalise your content.
