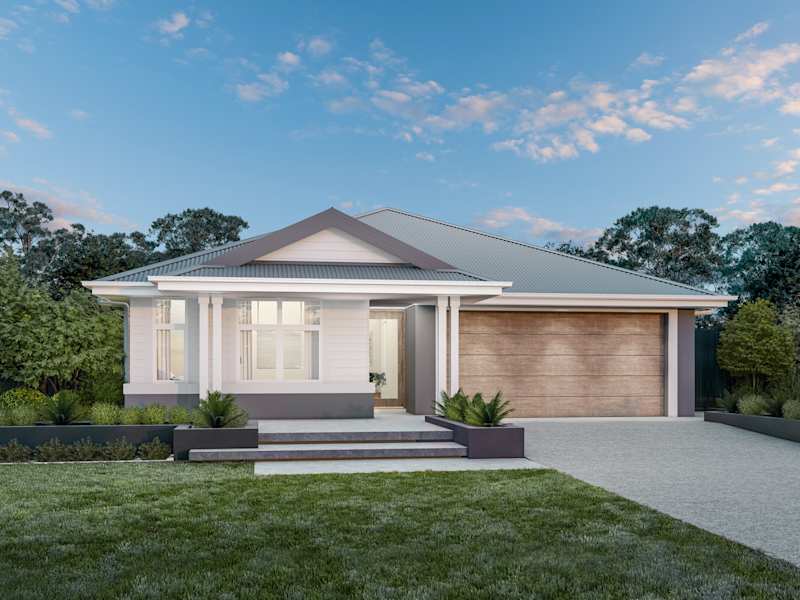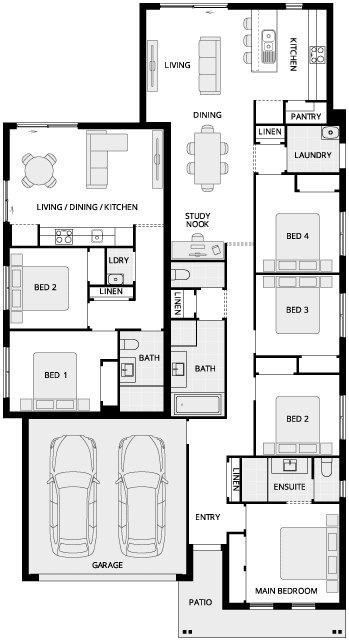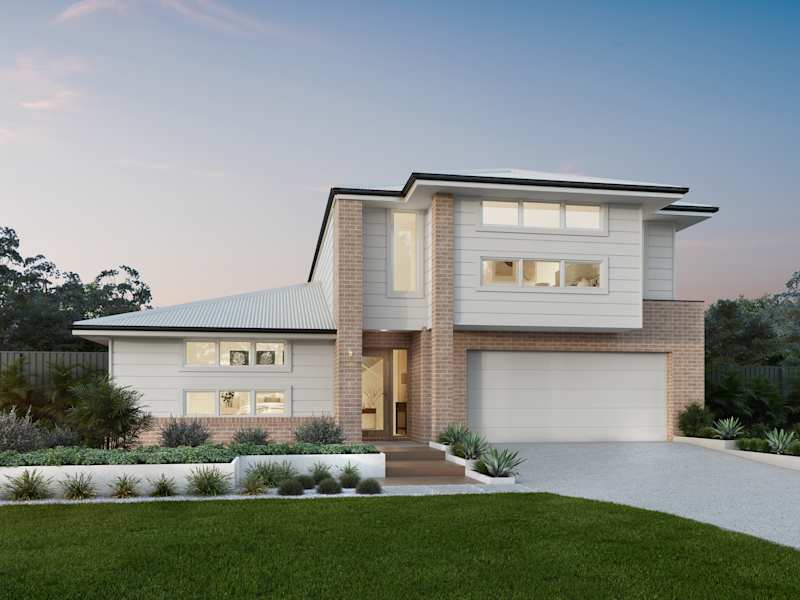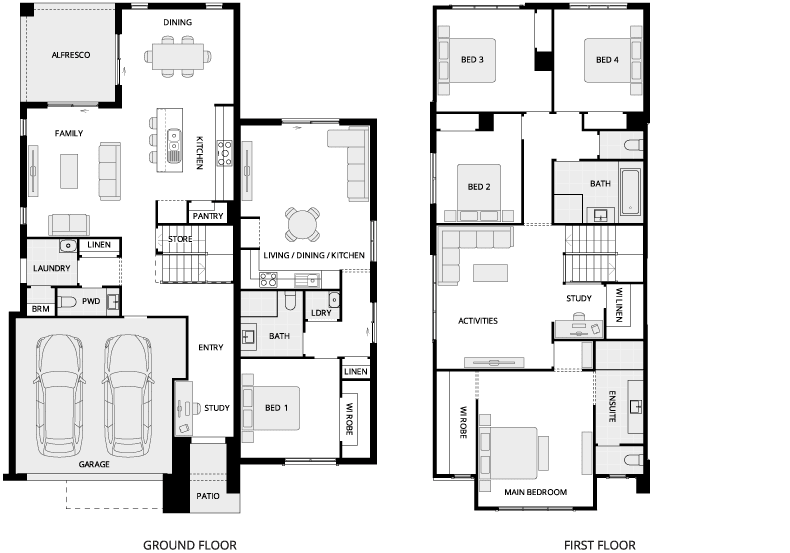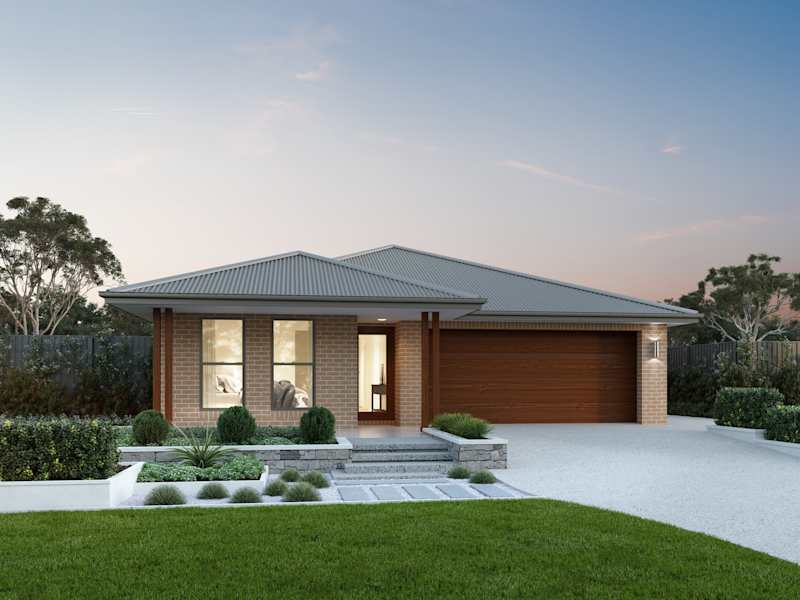
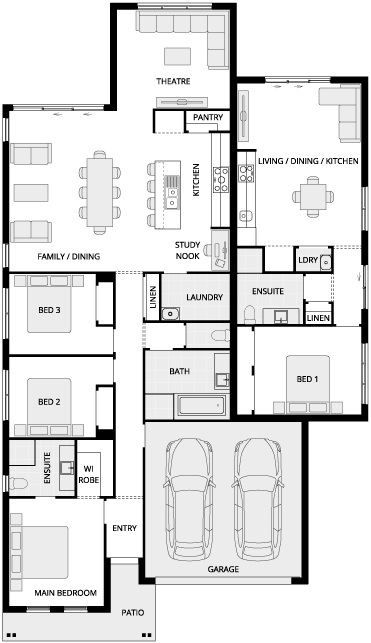
Serrano
4 Variations
4
3
0
1
3
2
15m

A smart, flexible home solution designed for multi-generational living, growing families and changing lifestyles.
Our dual living home designs provide independent, self-contained living under one roof, creating the perfect balance of connection and privacy. Whether it's grown children saving for their first home, ageing parents, extended family or long-term guests, dual living offers the flexibility to adapt as life changes.
Discover the benefits of a dual living home and explore a smart, future-focused solution designed around the way modern families live.
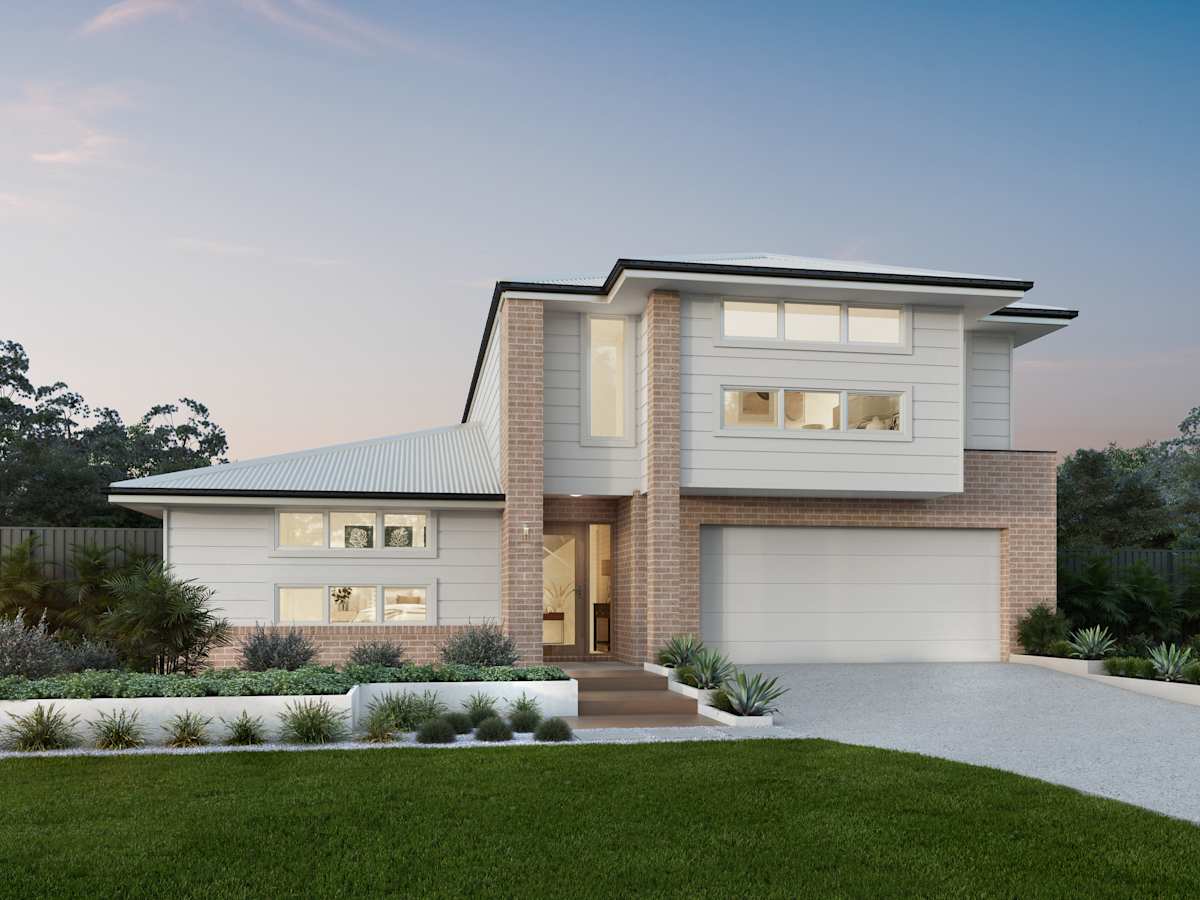
Our dual occupancy home designs are light-filled and spacious for a warm welcome. We cleverly crafted the dual living home to provide for all the needs of the modern multi-generational family.
Private and fully self-contained, they fit alongside the main residence and are housed under one roof – an innovative twist on the traditional granny flat taking in all the needs of contemporary Australian living with both two-storey and single-storey options.
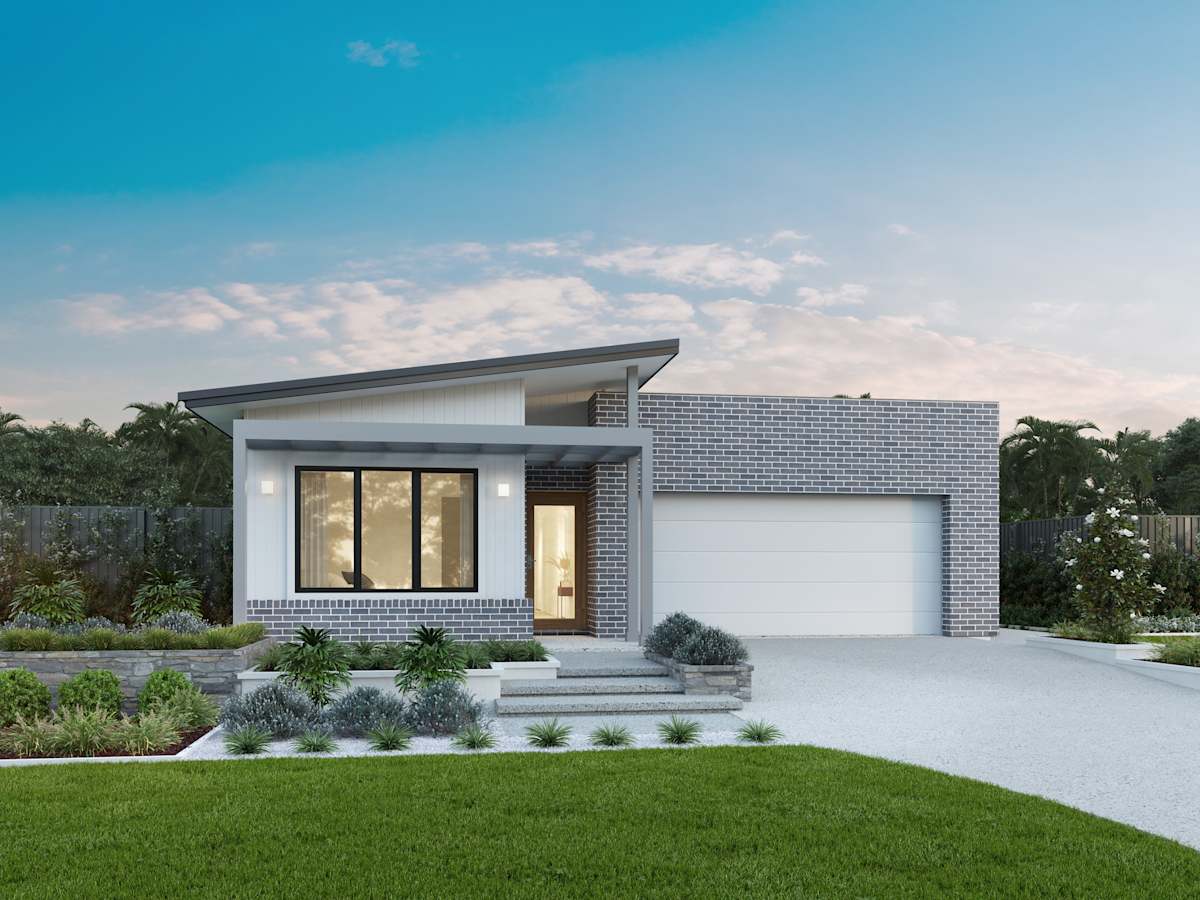
Our dual living designs are popular because they offer authentic independent living for loved ones. The self-contained home means people of all ages can appreciate peaceful privacy and luxurious living while still being close to loved ones.
And, as you’d expect, the main residences in our dual living home designs have all the trademarks of every McDonald Jones home. There’s no shortage of harmonious spaces where the family can gather to relax and enjoy each other’s company, as well as private areas for relaxing retreats.
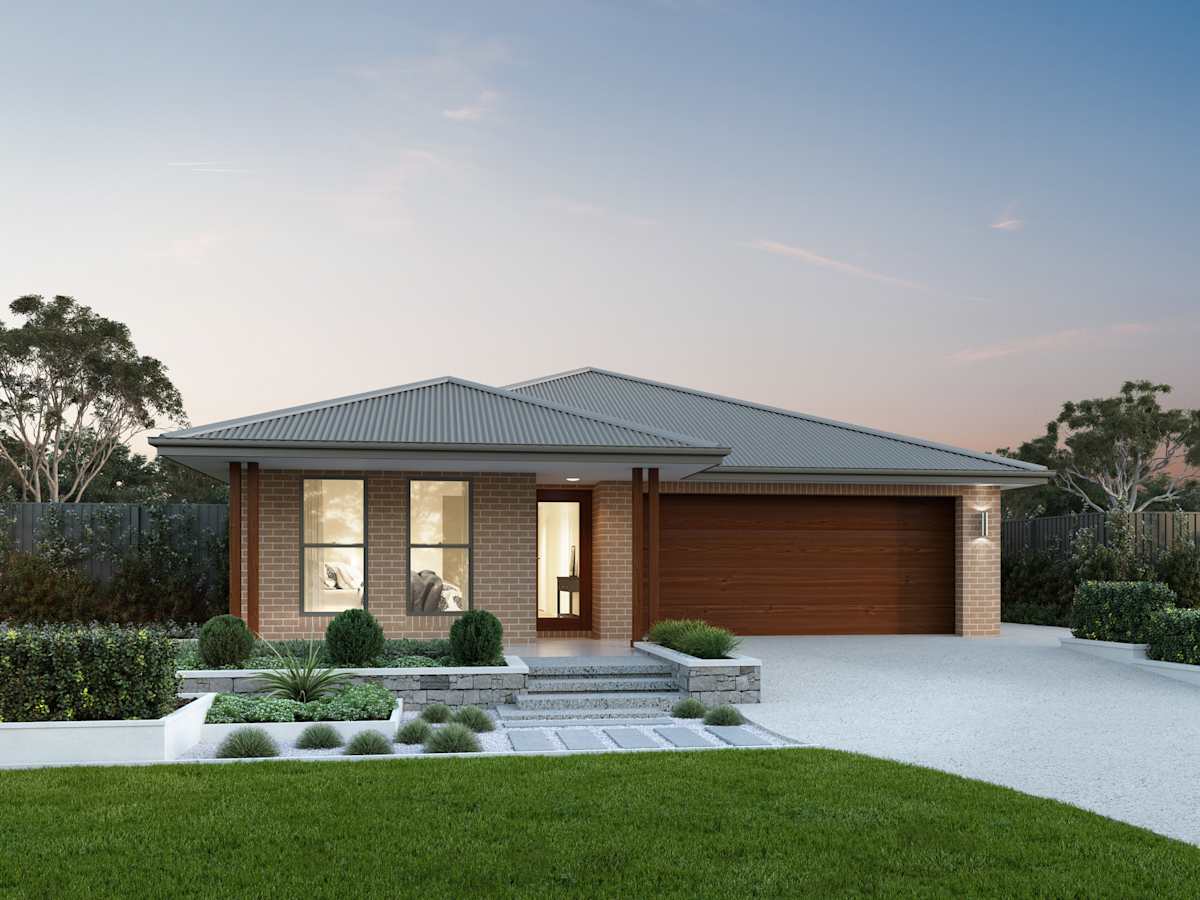
Ready to explore dual occupancy living? View the entire dual living and granny flat range that can be built with your new home.

Our qualified conveyancers will support and guide you through the transaction of your current property and your new home or/and block of land. We speak your language and our experts will guide you through each step involved.
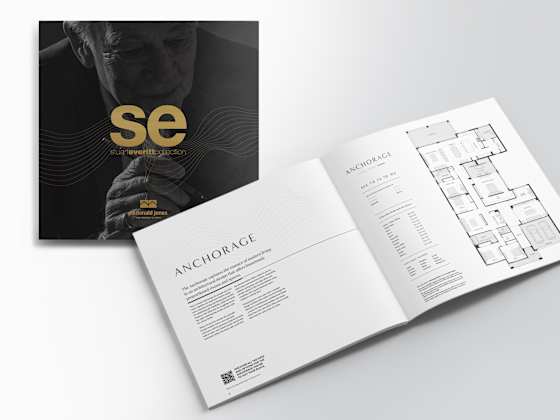
From information about knocking down an existing home to finance guides, upgrade packages and details about the various government grants, this hub is a one-stop shop for new home builders.

Are you getting the most out of the home loan for your dual occupancy home? MyChoice Home Loans removes the stress of finding your own finance and makes securing the funds for your dream home easy, enjoyable, and uncomplicated. Chat with our construction loan specialists & discover the possibilities.
We love hearing about our customers' home building journeys and the experiences they've had creating their new McDonald Jones home. Whether they've built on their own land, chosen a house and land package, or transformed a much-loved location through a knockdown rebuild, their stories provide valuable insight into what it's like to build with McDonald Jones. We also love hearing how they're enjoying life in their extraordinary new home.
Dual occupancy homes offer a smart way to maximise land value, increase rental yield and create flexible living arrangements. Explore answers to the most common questions about dual occupancy designs, including subdivision, council approvals, financing, privacy and investment potential.
A dual occupancy is two homes on one title, while a duplex is often designed for subdivision.
Although the terms are sometimes used interchangeably, ownership structures can differ significantly. Duplex developments may allow Torrens title or strata subdivision, creating two separate properties that can be individually sold, rented or retained as long-term investments.
McDonald Jones manages the approval process by assessing your site against local council and planning requirements.
The process typically begins with reviewing zoning, block dimensions and planning controls. Depending on the site, a dual occupancy may qualify for a Complying Development Certificate (CDC) or require a full council Development Application (DA).
Dual occupancy developments typically require blocks of 500sqm to 600sqm with approximately 15-metre frontages.
Minimum requirements vary between councils and depend on zoning, setbacks and Local Environmental Plan controls. A professional site assessment helps determine whether your land can accommodate a compliant dual occupancy development.
Yes, if council controls allow Torrens title or strata subdivision for your specific development.
Many duplex designs include compliant party walls and site layouts that support future subdivision opportunities. This can allow owners to retain one dwelling, sell the other or create multiple income-producing assets from a single site.
Yes, dual occupancy developments are often considered one of the most effective ways to maximise property yield.
Key benefits include:
These advantages make dual occupancy projects attractive to many investors.
Thoughtful floor plan design plays an important role.
Living areas, bedrooms and private outdoor spaces are strategically positioned to minimise noise transfer and help each residence feel independent and self-contained.
An attached dual occupancy is generally more cost-effective because both homes share a central structural wall.
Sharing party walls can reduce construction costs, simplify service connections and improve land efficiency. Detached dual occupancy designs provide greater separation but typically require additional construction materials, infrastructure and overall site area.
Most dual occupancy projects require specialised construction finance designed for multi-dwelling developments.
Lending criteria can differ from standard home loans, with lenders considering projected values, rental yield and development costs. Many buyers benefit from speaking with finance specialists experienced in structuring dual occupancy funding solutions.
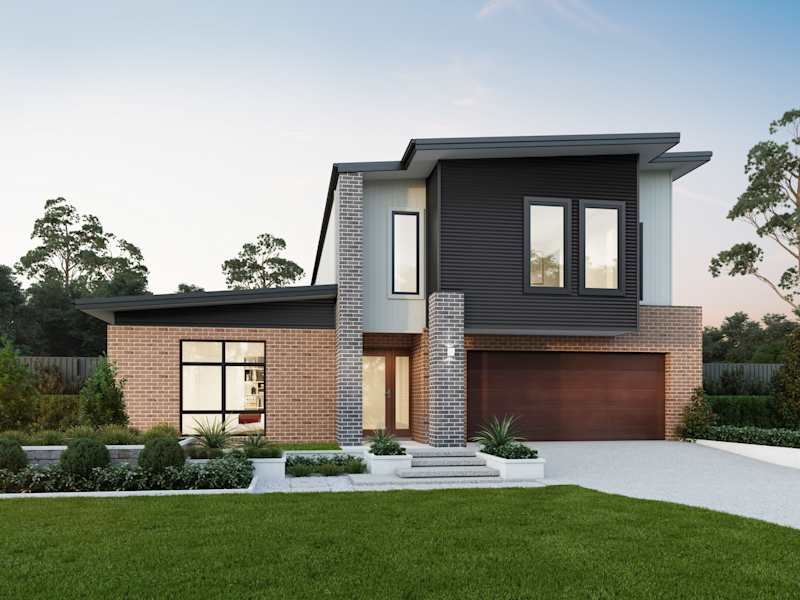
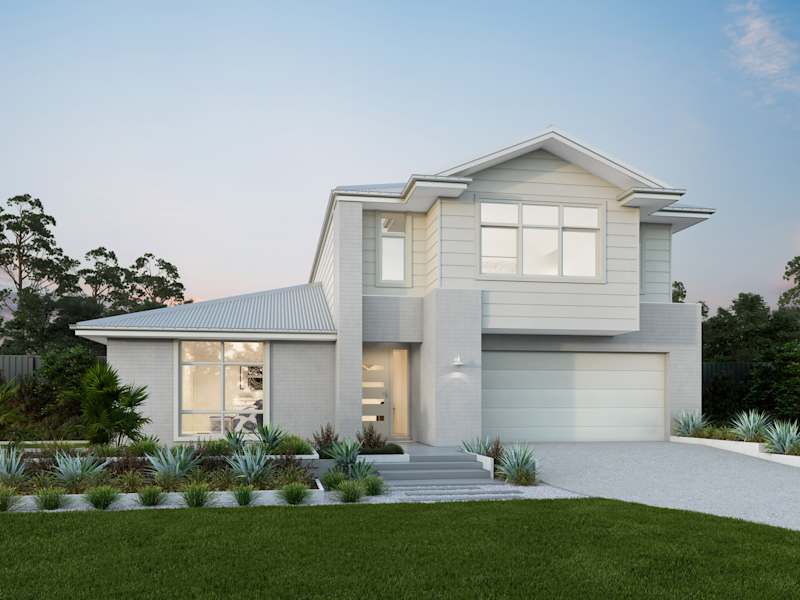
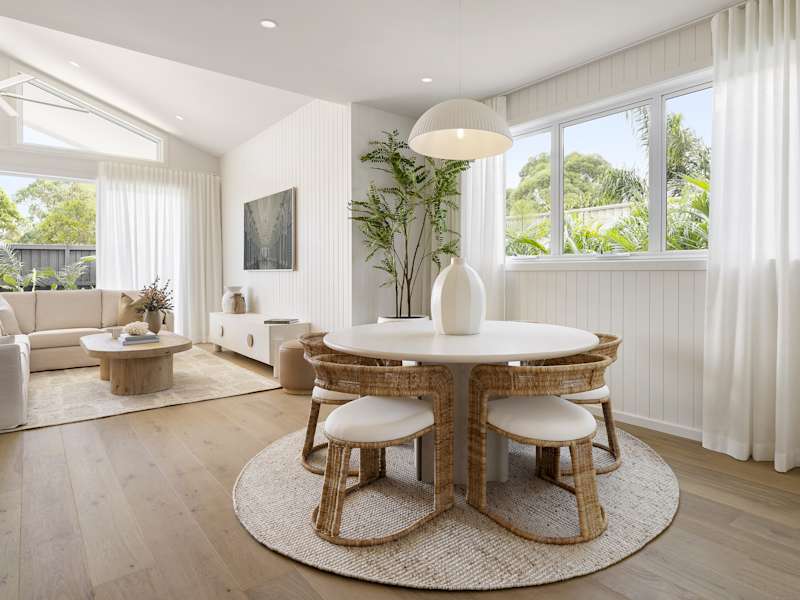

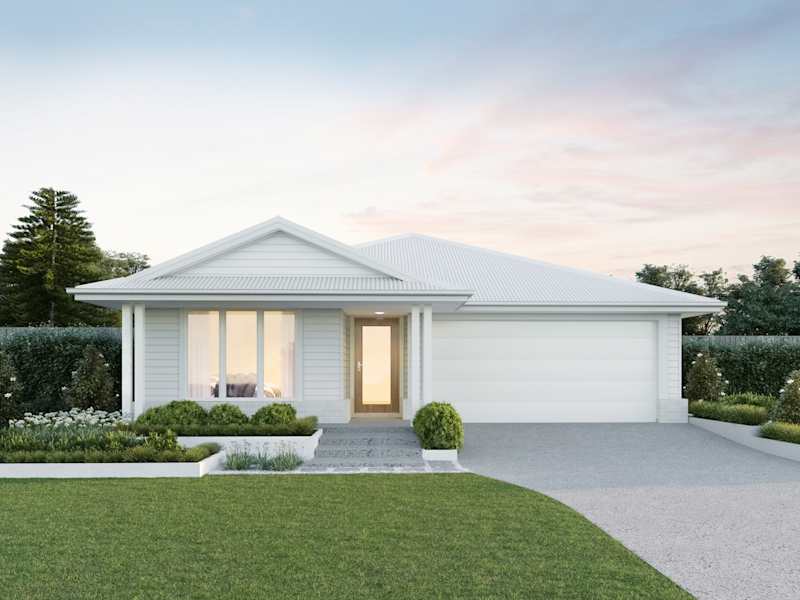
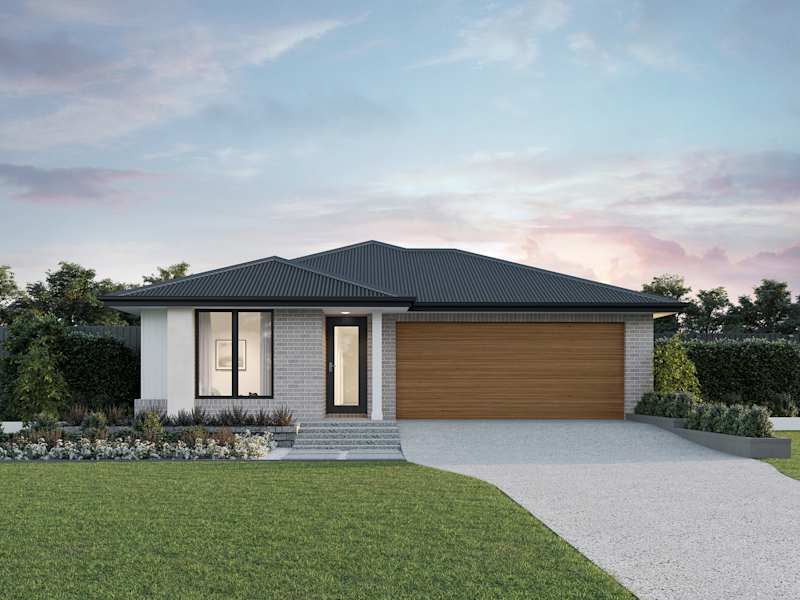
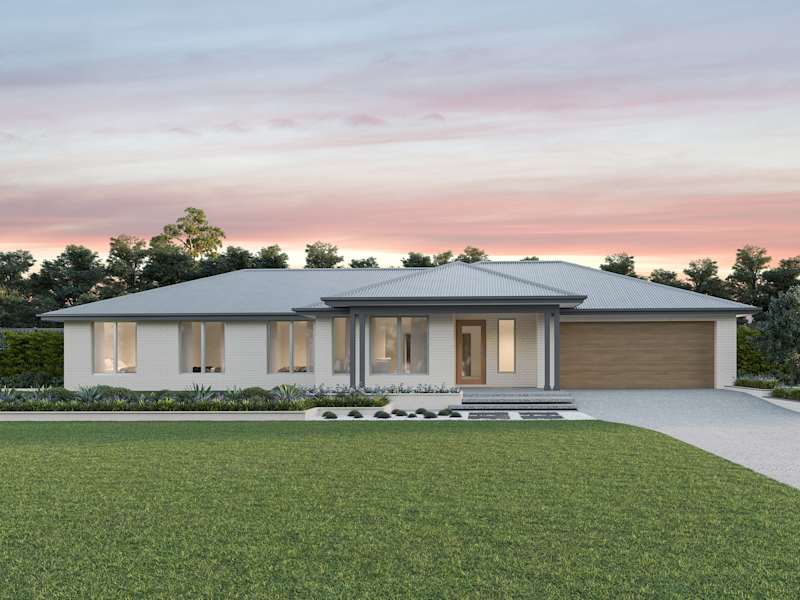






















Explore our award-winning, architecturally inspired designs, and let us assist you in bringing to life the home of your dreams.
Make your McDonald Jones Account and keep your home design faves right where you left them.
Save your preferred home designs and specific structural choices so you can easily share them with family and friends, make thoughtful updates at your own pace, and seamlessly compare different layouts side-by-side.
Please select your desired build region so we can personalise your content.