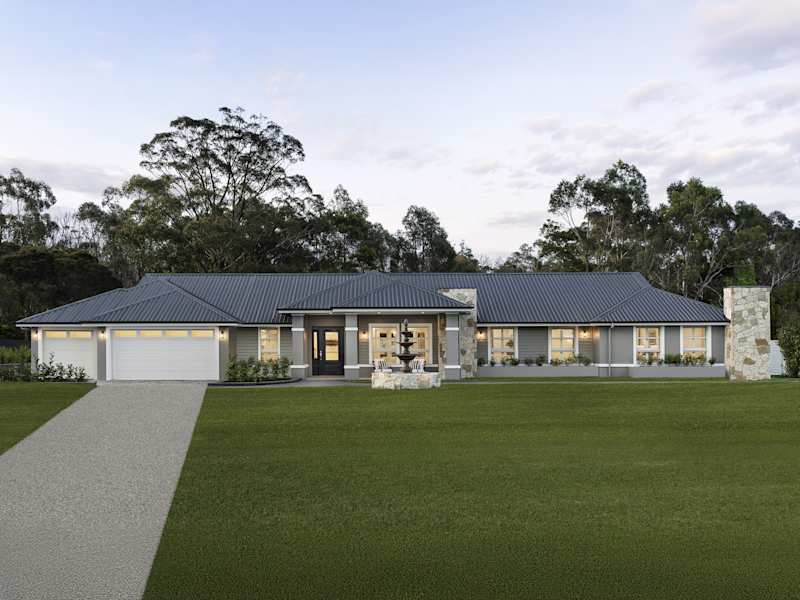
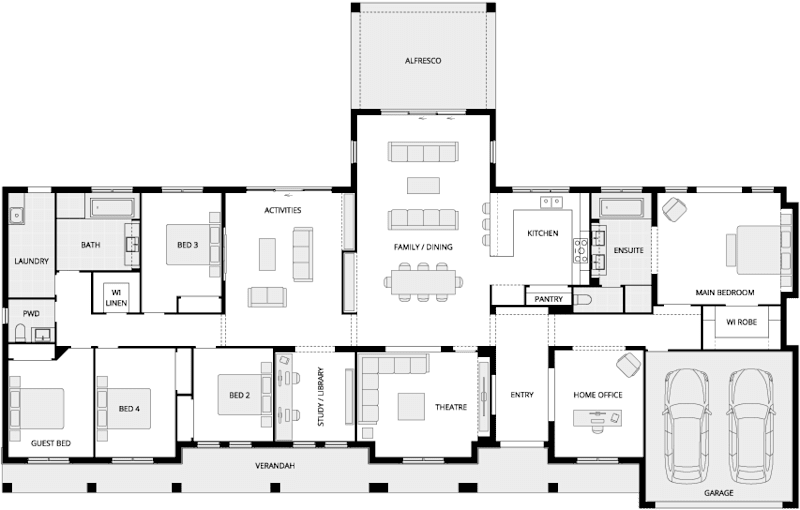
Bronte
4 Variations
5
2
1
2
3
2
31.8m
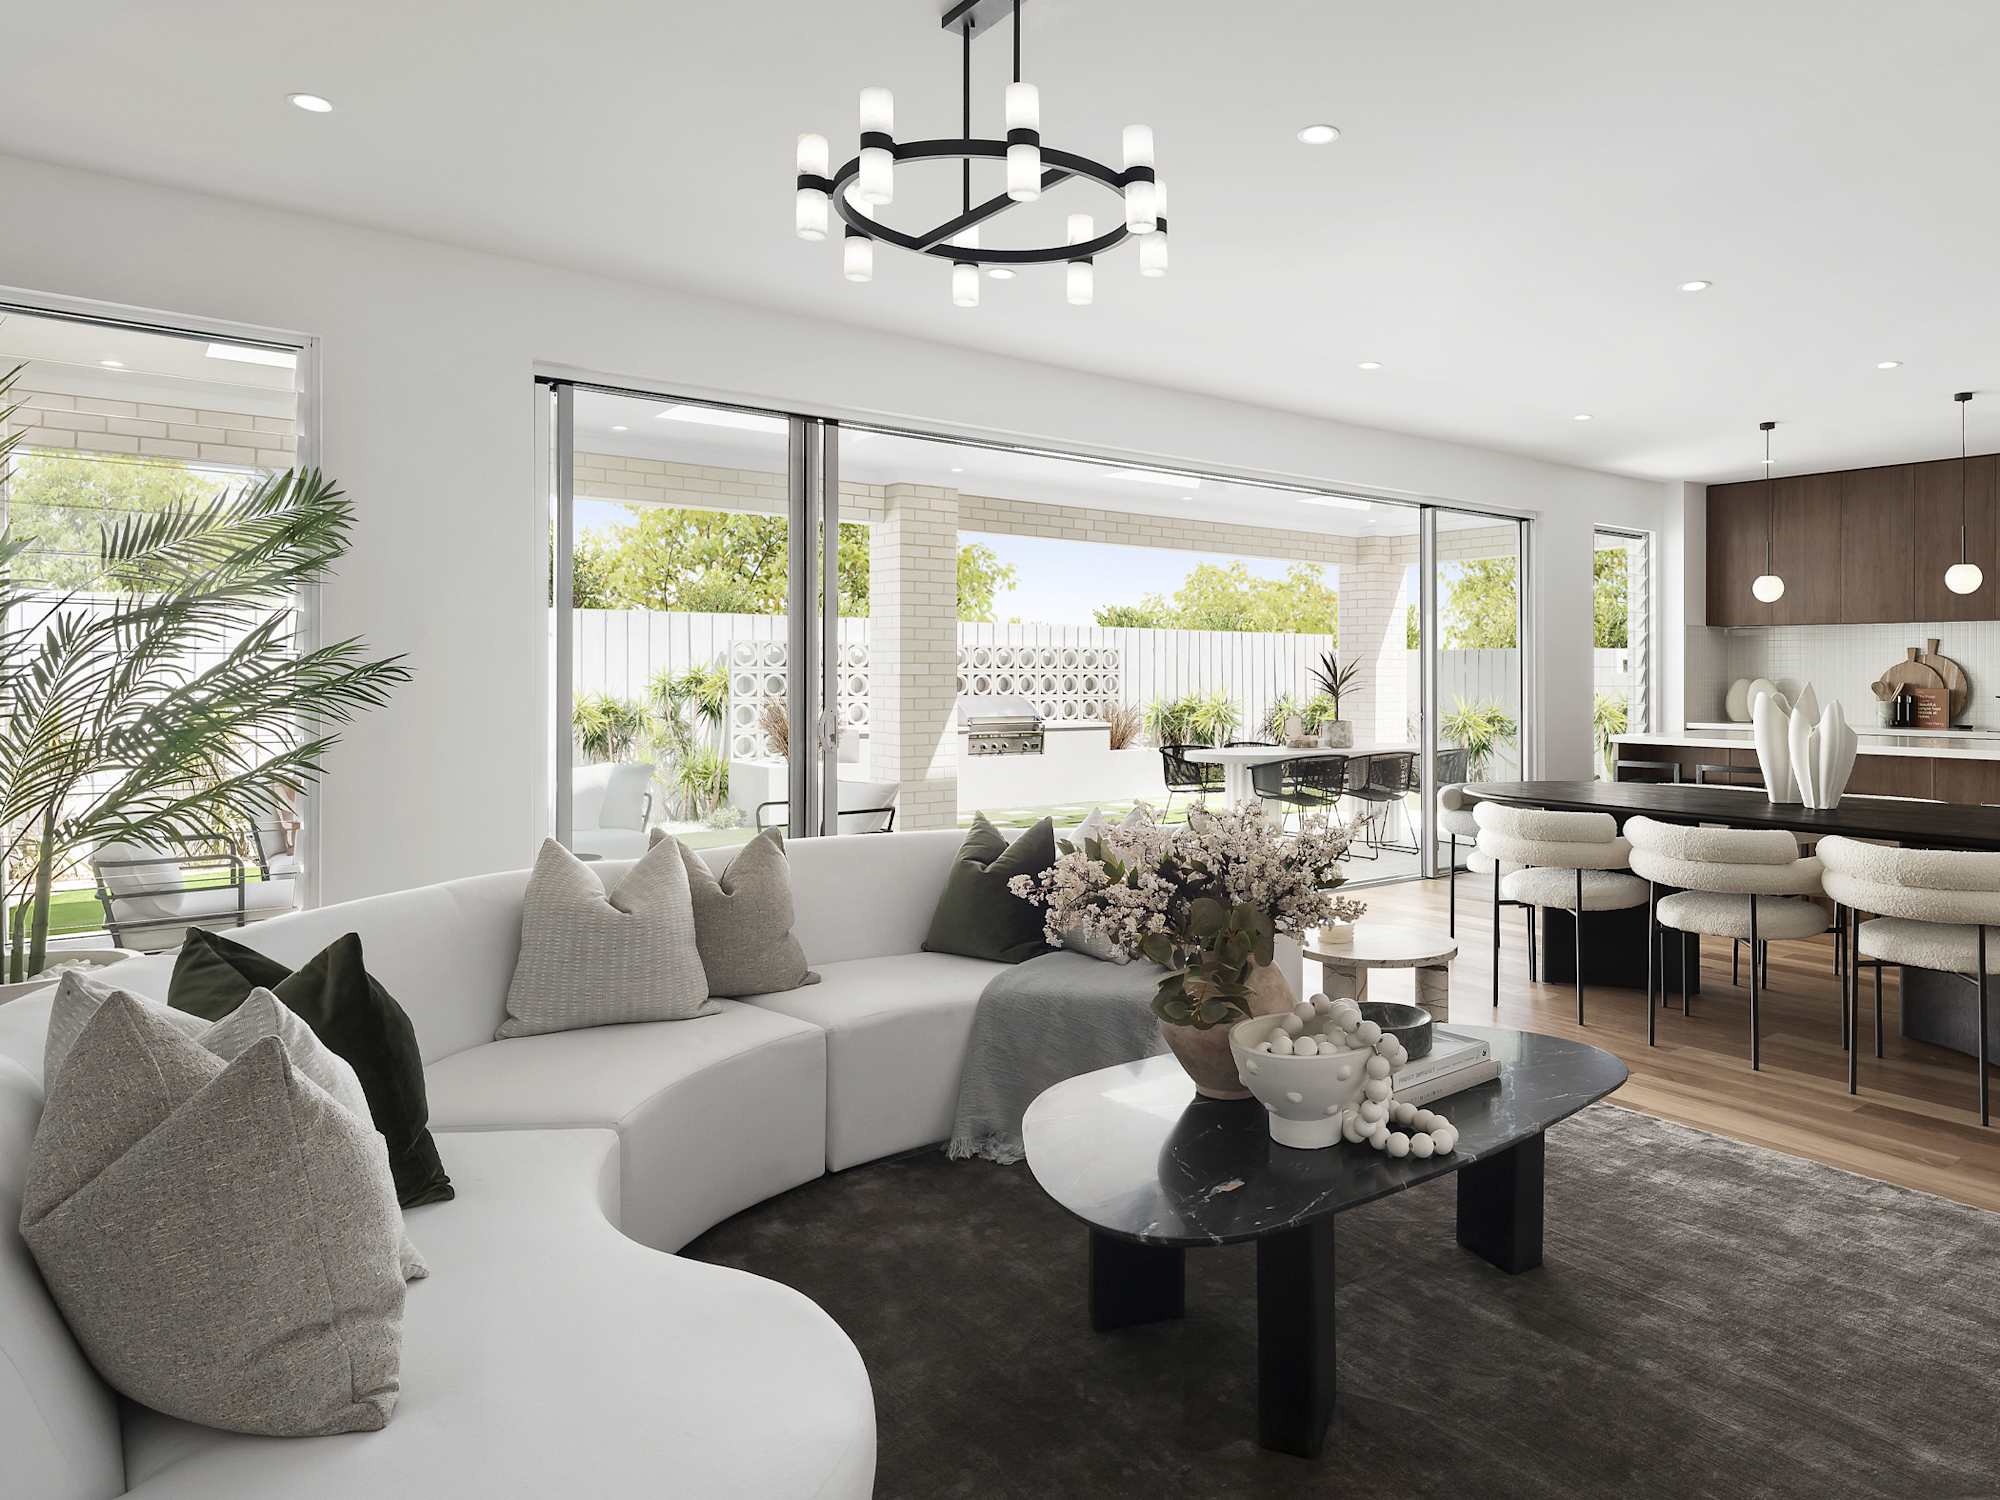
Discover spacious and flexible living for the whole family. Explore our architecturally designed five-bedroom house plans.
As families grow, so do the demands on the home. Our range of architecturally designed five-bedroom home designs offers the space, flexibility and functionality needed for modern family living. Whether you're accommodating a growing family, creating dedicated work or study spaces, or planning for multi-generational living, a five-bedroom home gives you room to adapt as life changes.
Since 1987, McDonald Jones has helped Australians create homes that suit the way they live. Explore our range of spacious five-bedroom home designs and discover flexible floorplans, generous living areas and thoughtful features designed to support every stage of family life.


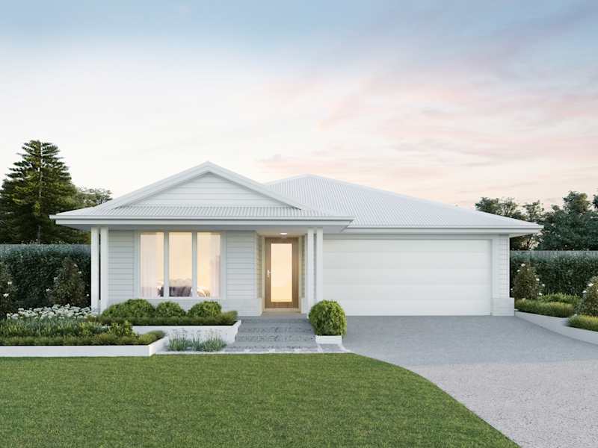



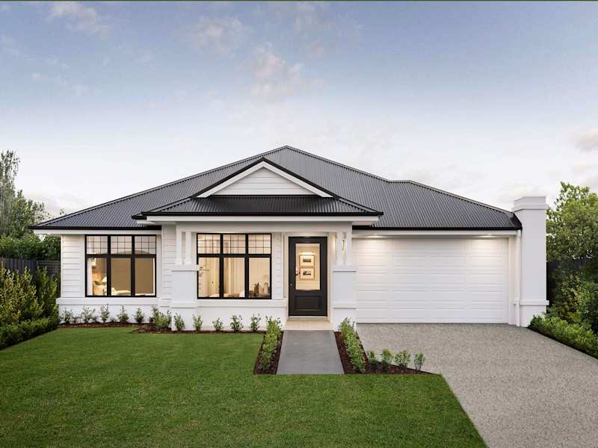
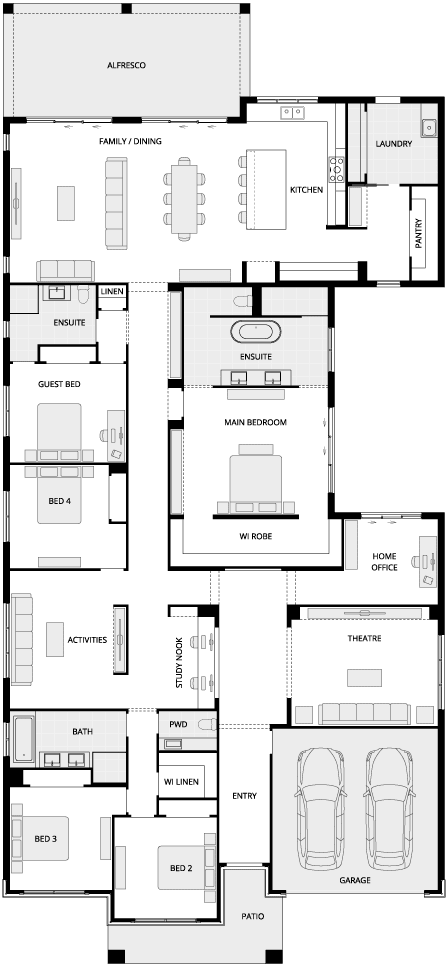
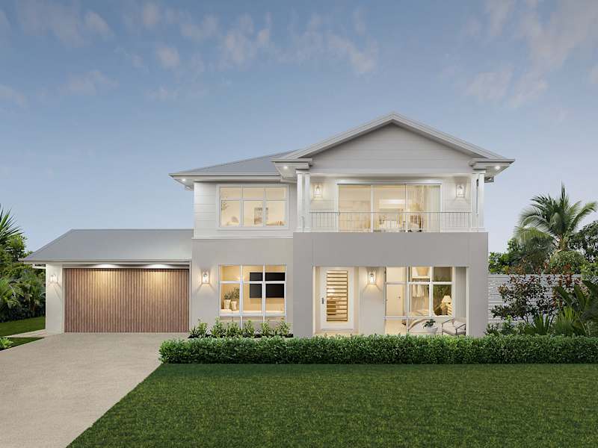
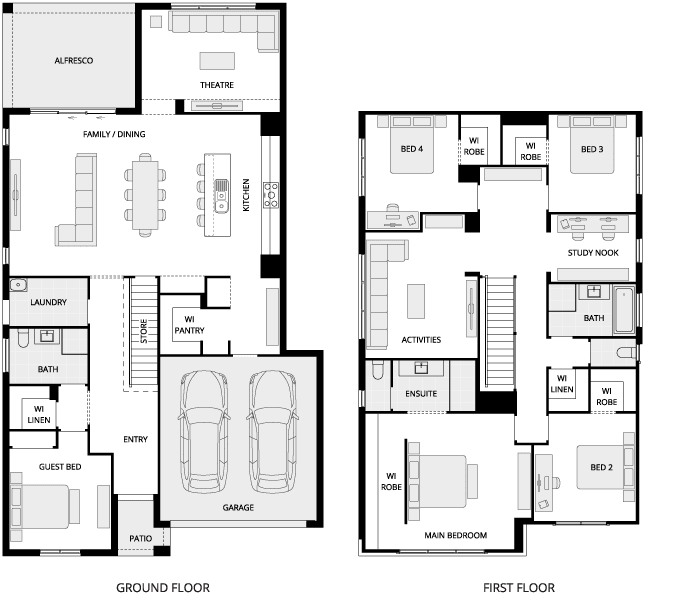
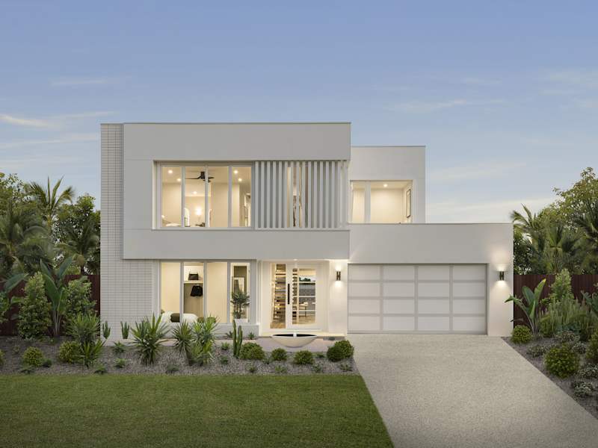
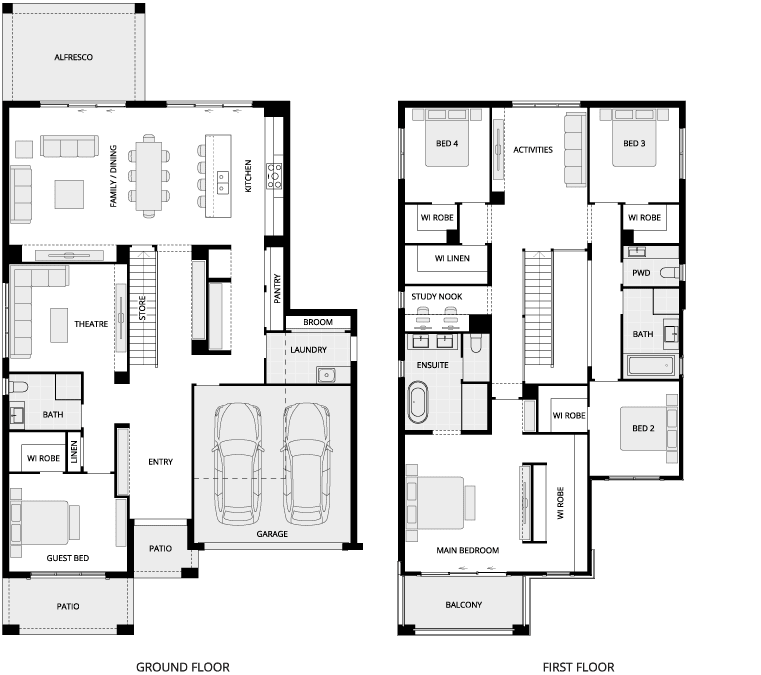
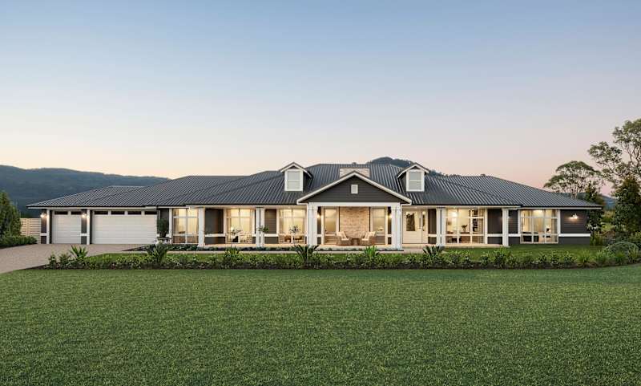
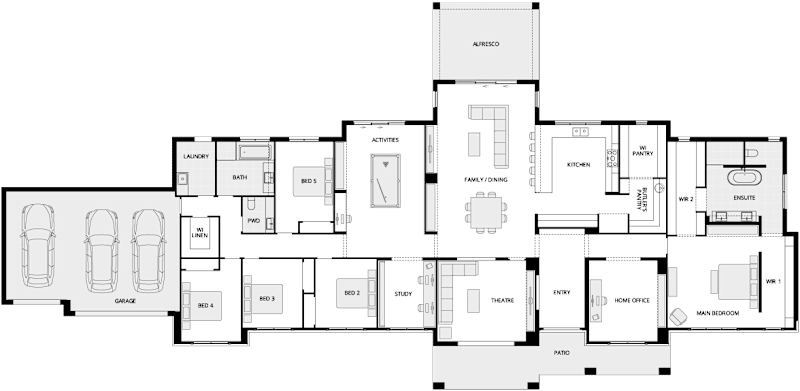
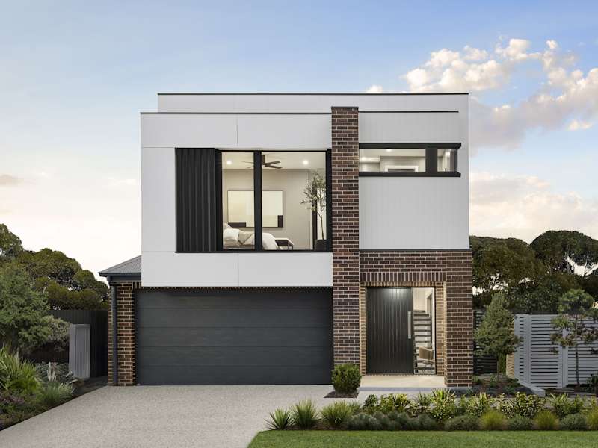
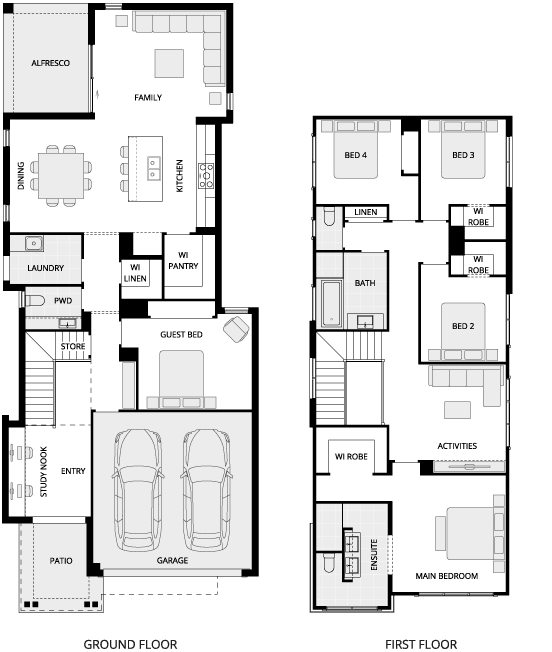
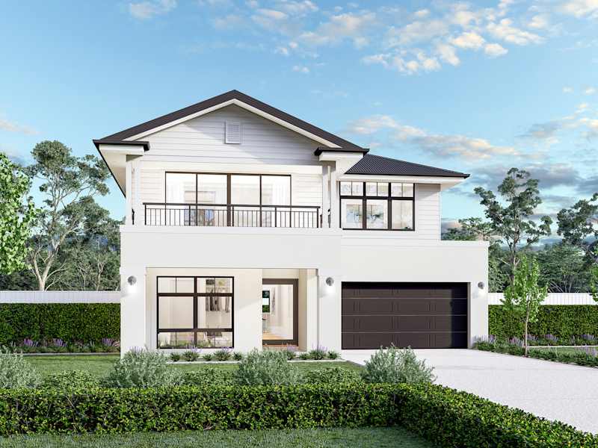
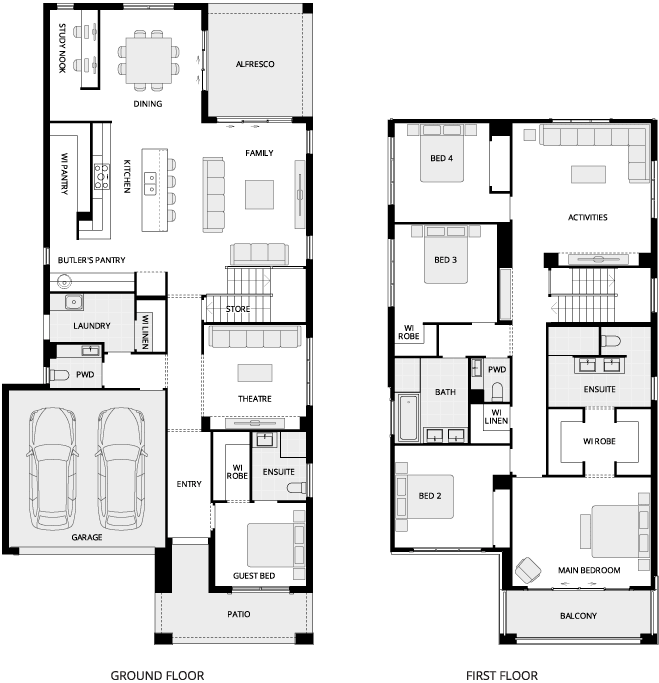
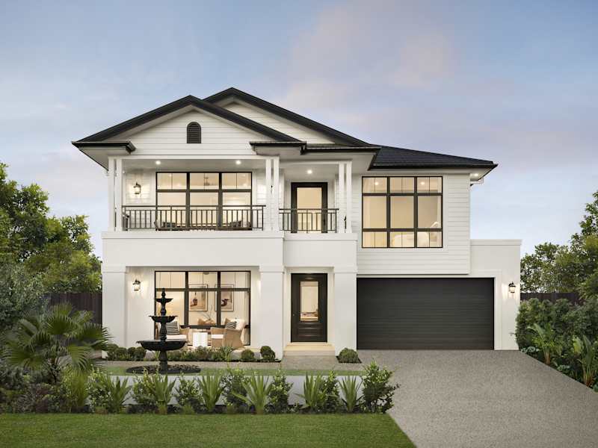
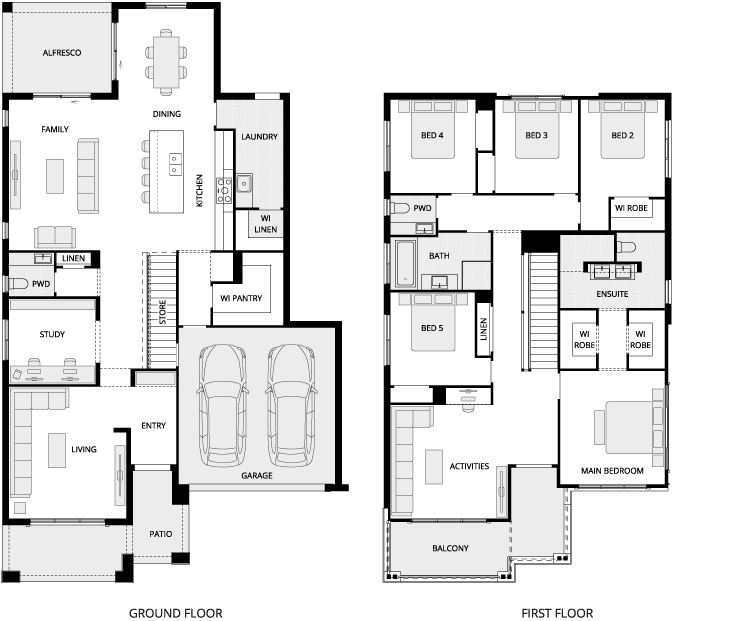
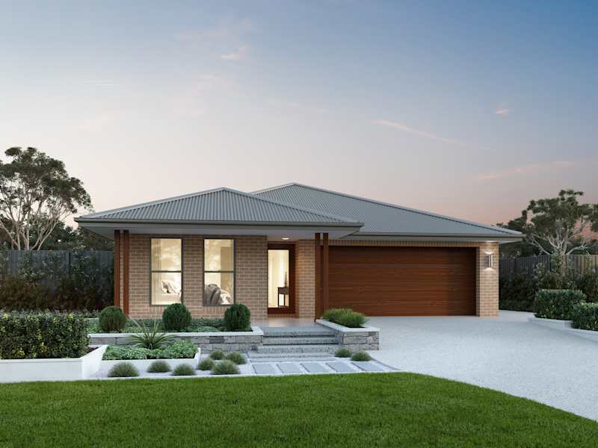
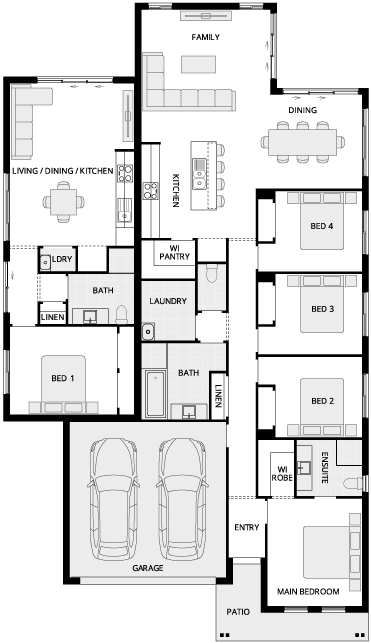
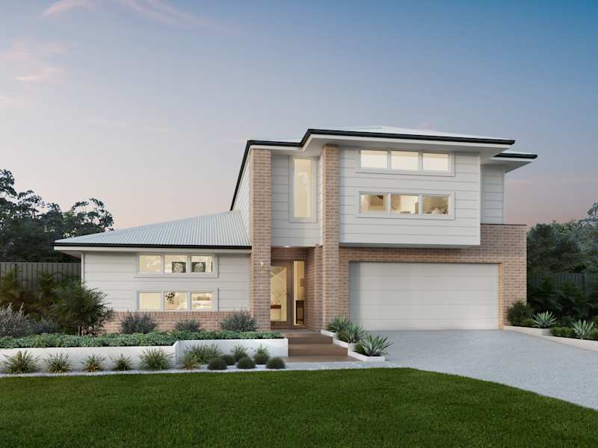
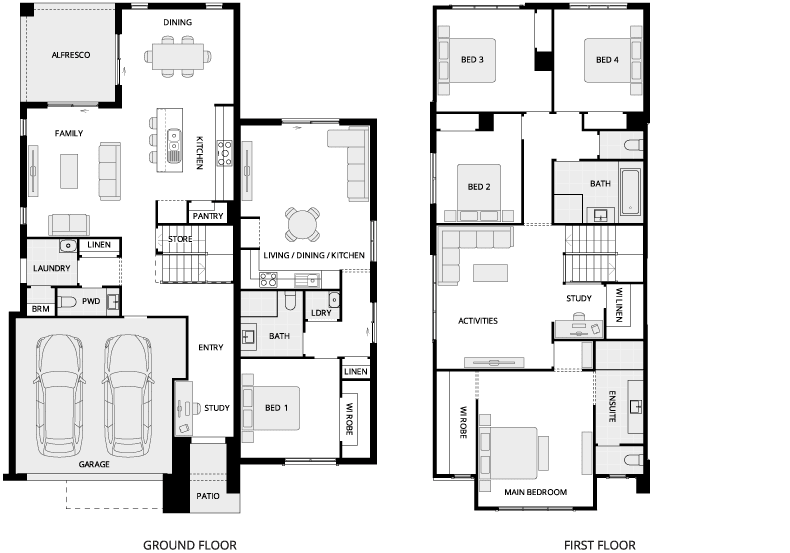
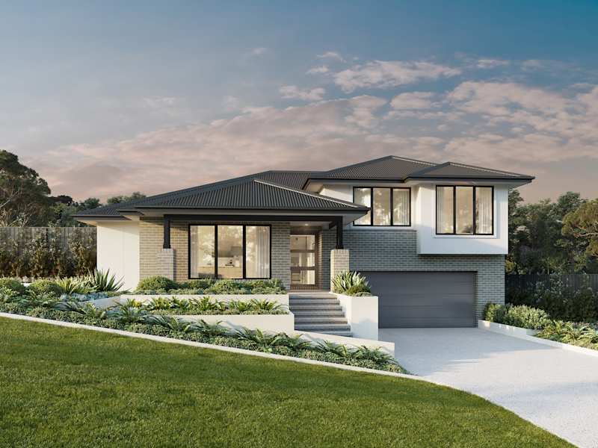
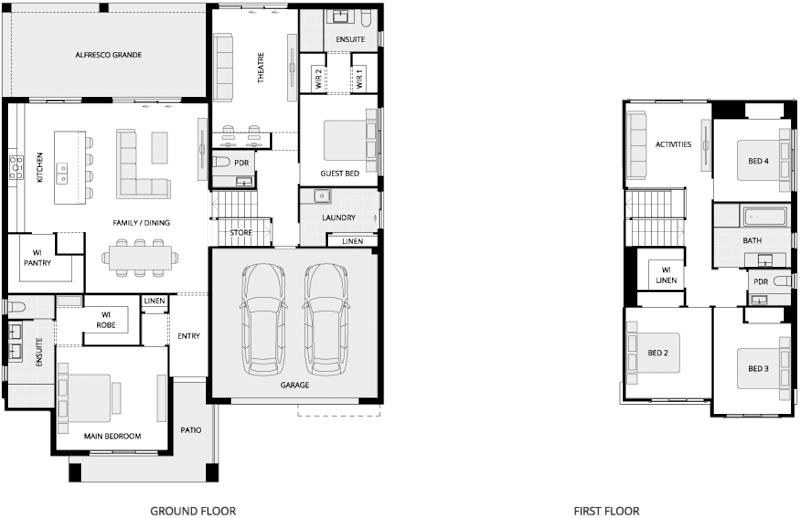
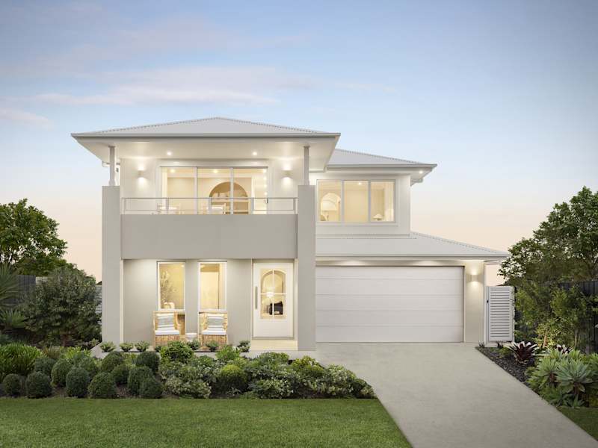
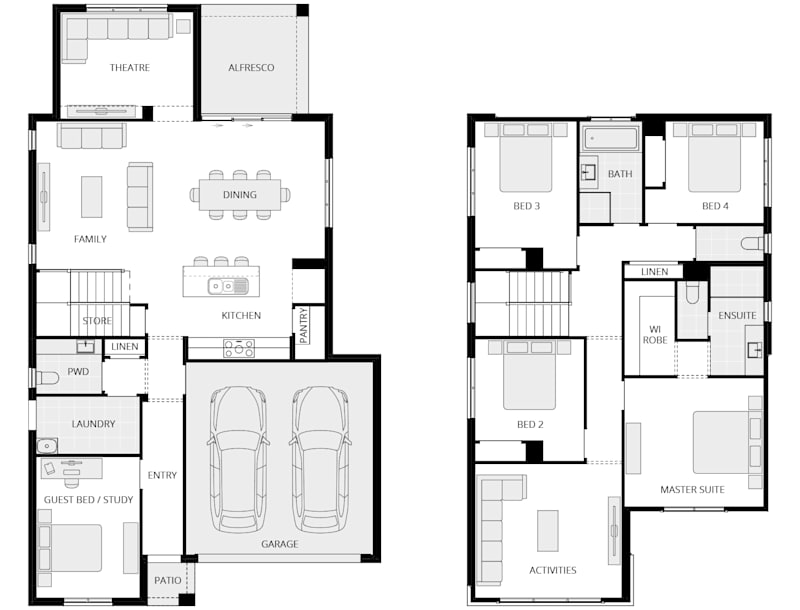
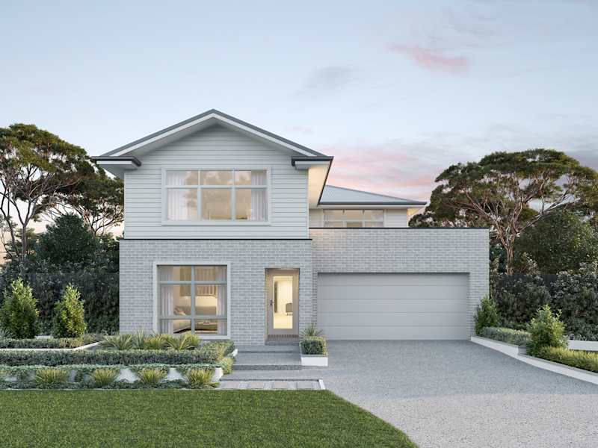
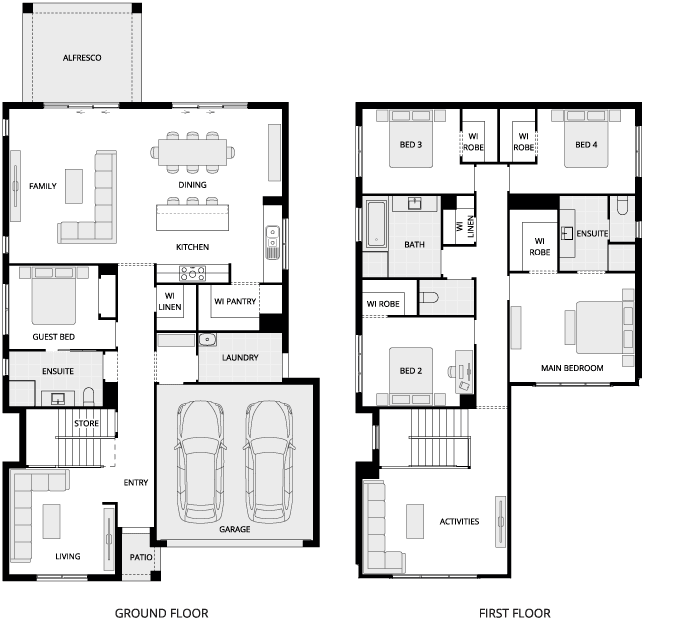
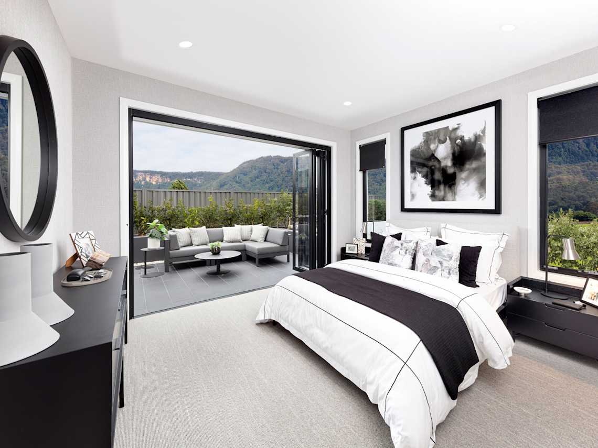
A five-bedroom home offers more than just an extra bedroom. It provides the flexibility modern families need, whether that's space for growing children, a dedicated home office, guest accommodation or multi-generational living.
As family life evolves, having additional rooms allows your home to adapt with it. Many homeowners choose a five-bedroom design for the extra living flexibility it provides today, while also future-proofing their home for changing needs tomorrow.
At McDonald Jones, our range of five-bedroom single storey, double storey and acreage home designs offers something to suit a wide variety of lifestyles, block sizes and family structures.
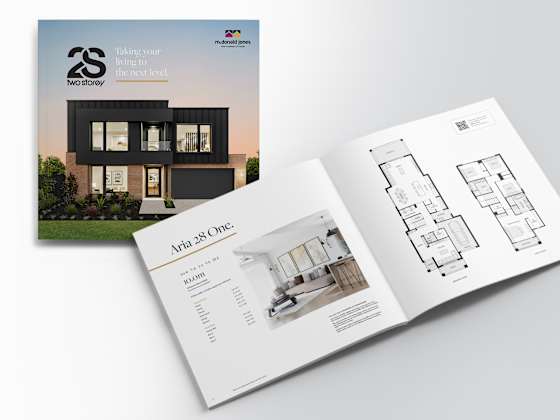
From information about knocking down an existing home to finance guides, upgrade packages and details about the various government grants, this hub is a one-stop shop for new home builders.

Are you getting the most out of the home loan for your 5 bedroom home? MyChoice Home Loans removes the stress of finding your own finance and makes securing the funds for your dream home easy, enjoyable, and uncomplicated. Chat with our construction loan specialists and discover the possibilities.

Our qualified conveyancers will support and guide you through the transaction of your current property and your new home or/and block of land. We speak your language and our experts will guide you through each step involved.
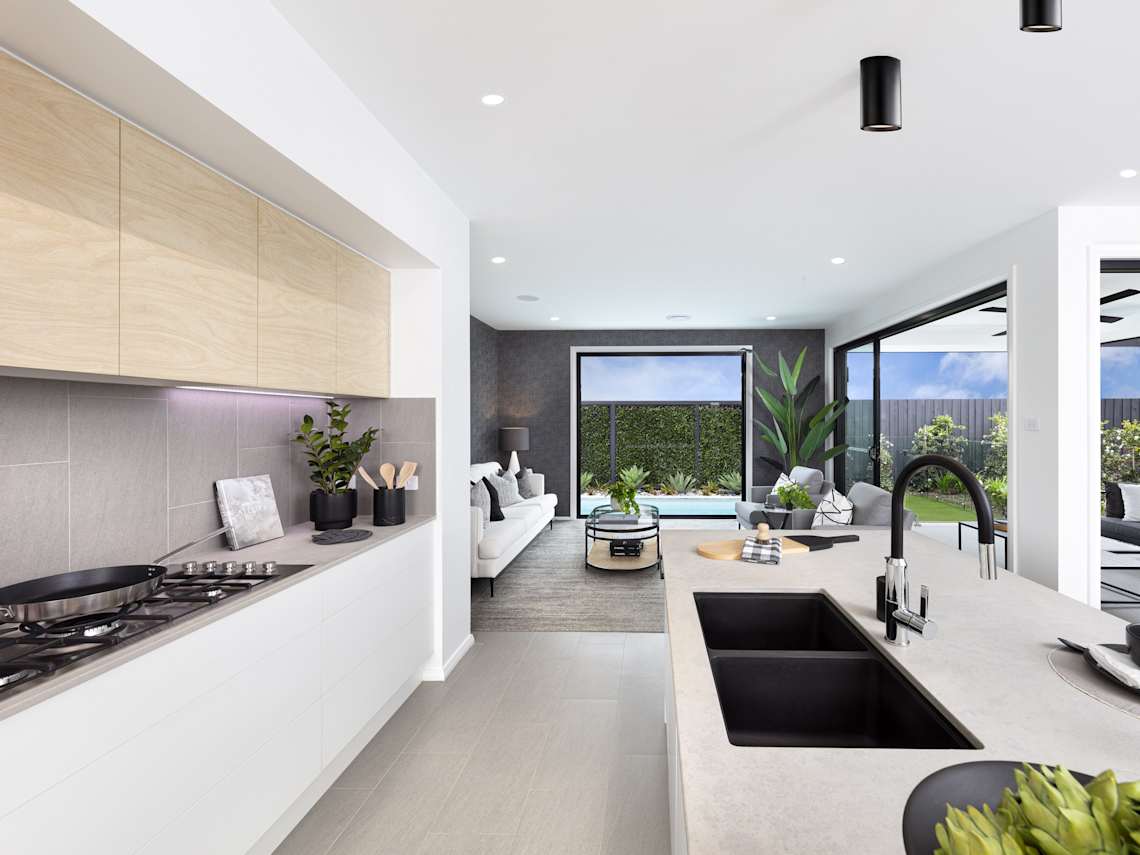
There are times in life when acting quickly and efficiently is of the utmost priority. If you need to move into a new home to accommodate a growing family or to adjust to changes in life, McDonald Jones offers a range of attractive house and land packages suitable for every lifestyle and budget. If waiting for planning stages of a new home build is not for you, we recommend choosing one of our architecturally designed single and double storey 5 bedroom home and land packages. Each home is built in up and coming locations, ensuring that you get the most out of your investment.
Browse our range of House & Land packages and find the perfect spot for you in the New South Wales and Canberra regions.
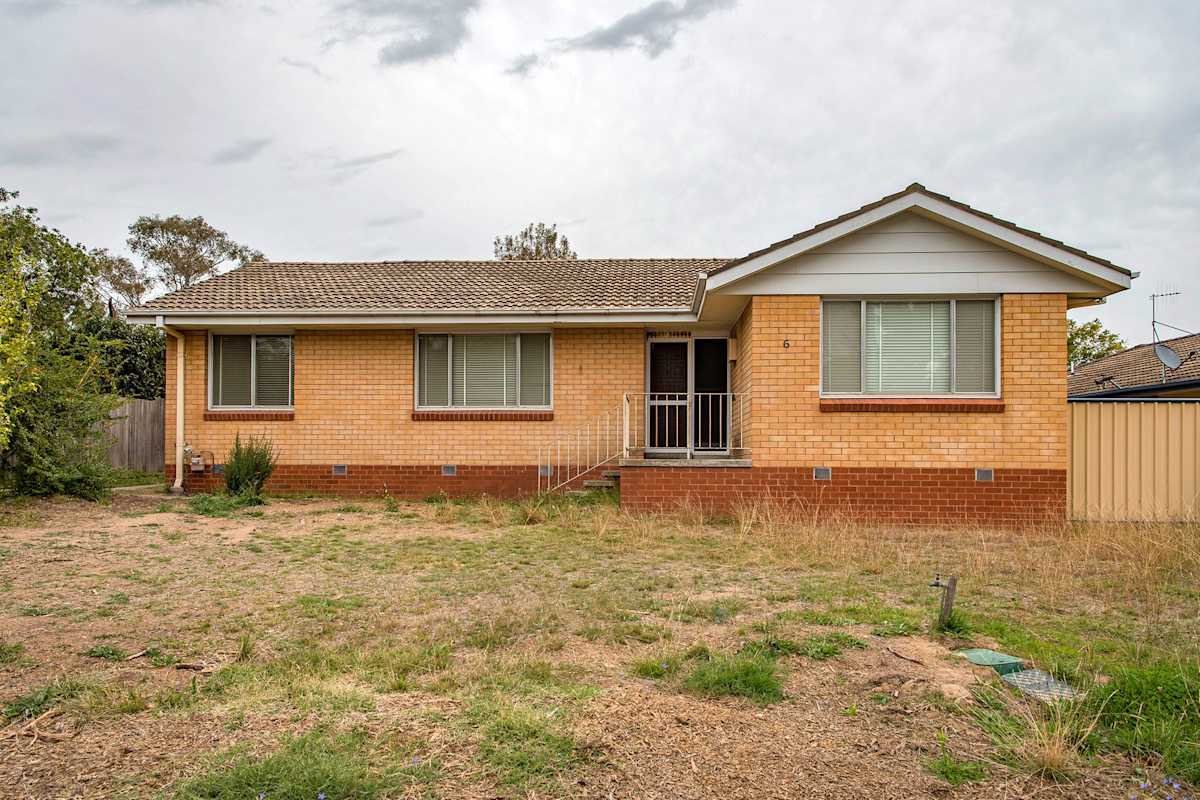
Do you love your neighbourhood but feel like you've outgrown your current home? A knockdown rebuild could be the perfect solution. Stay close to the community, schools and lifestyle you already enjoy while building a modern home designed for the way you live today.
Our experienced team will guide you through every stage of the knockdown rebuild journey, helping you replace your existing home with a new design that better suits your family's needs, lifestyle and future plans.
Whether you're creating more space for a growing family, accommodating extended family members or simply looking for a home that's built around the way you live, a knockdown rebuild gives you the opportunity to start fresh without starting over somewhere new.
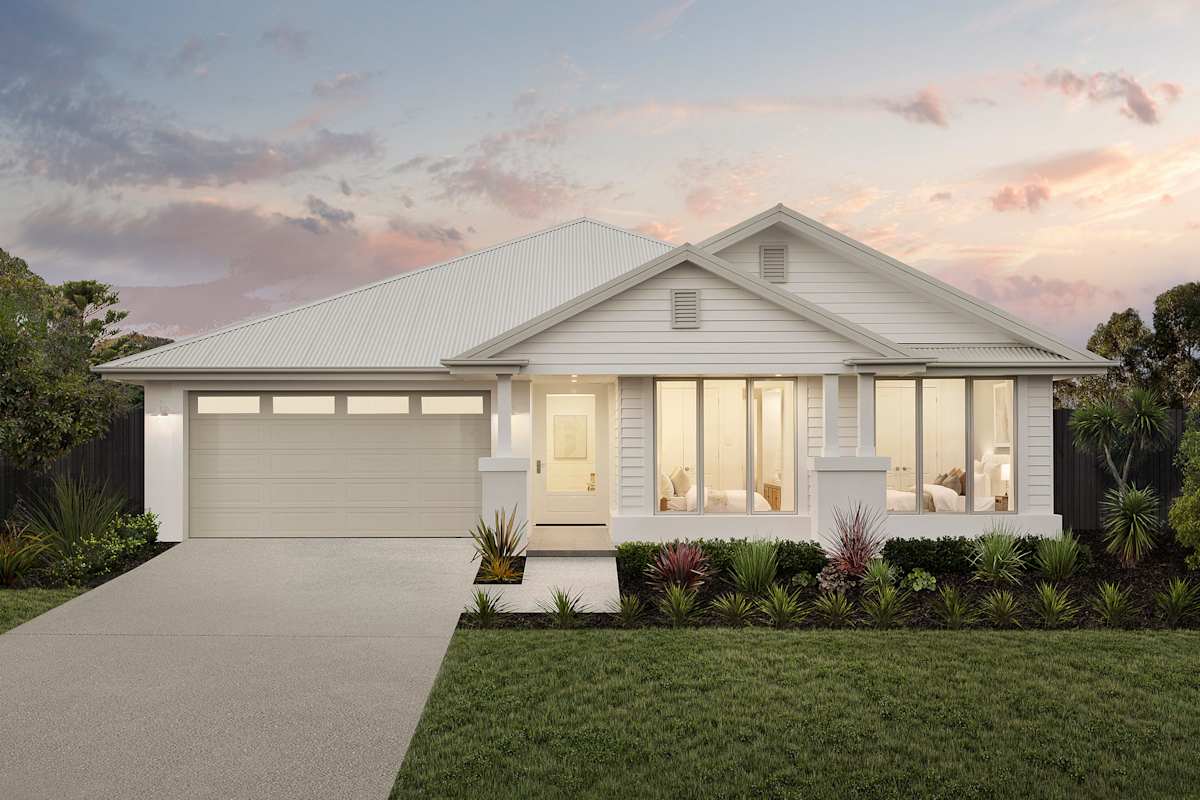
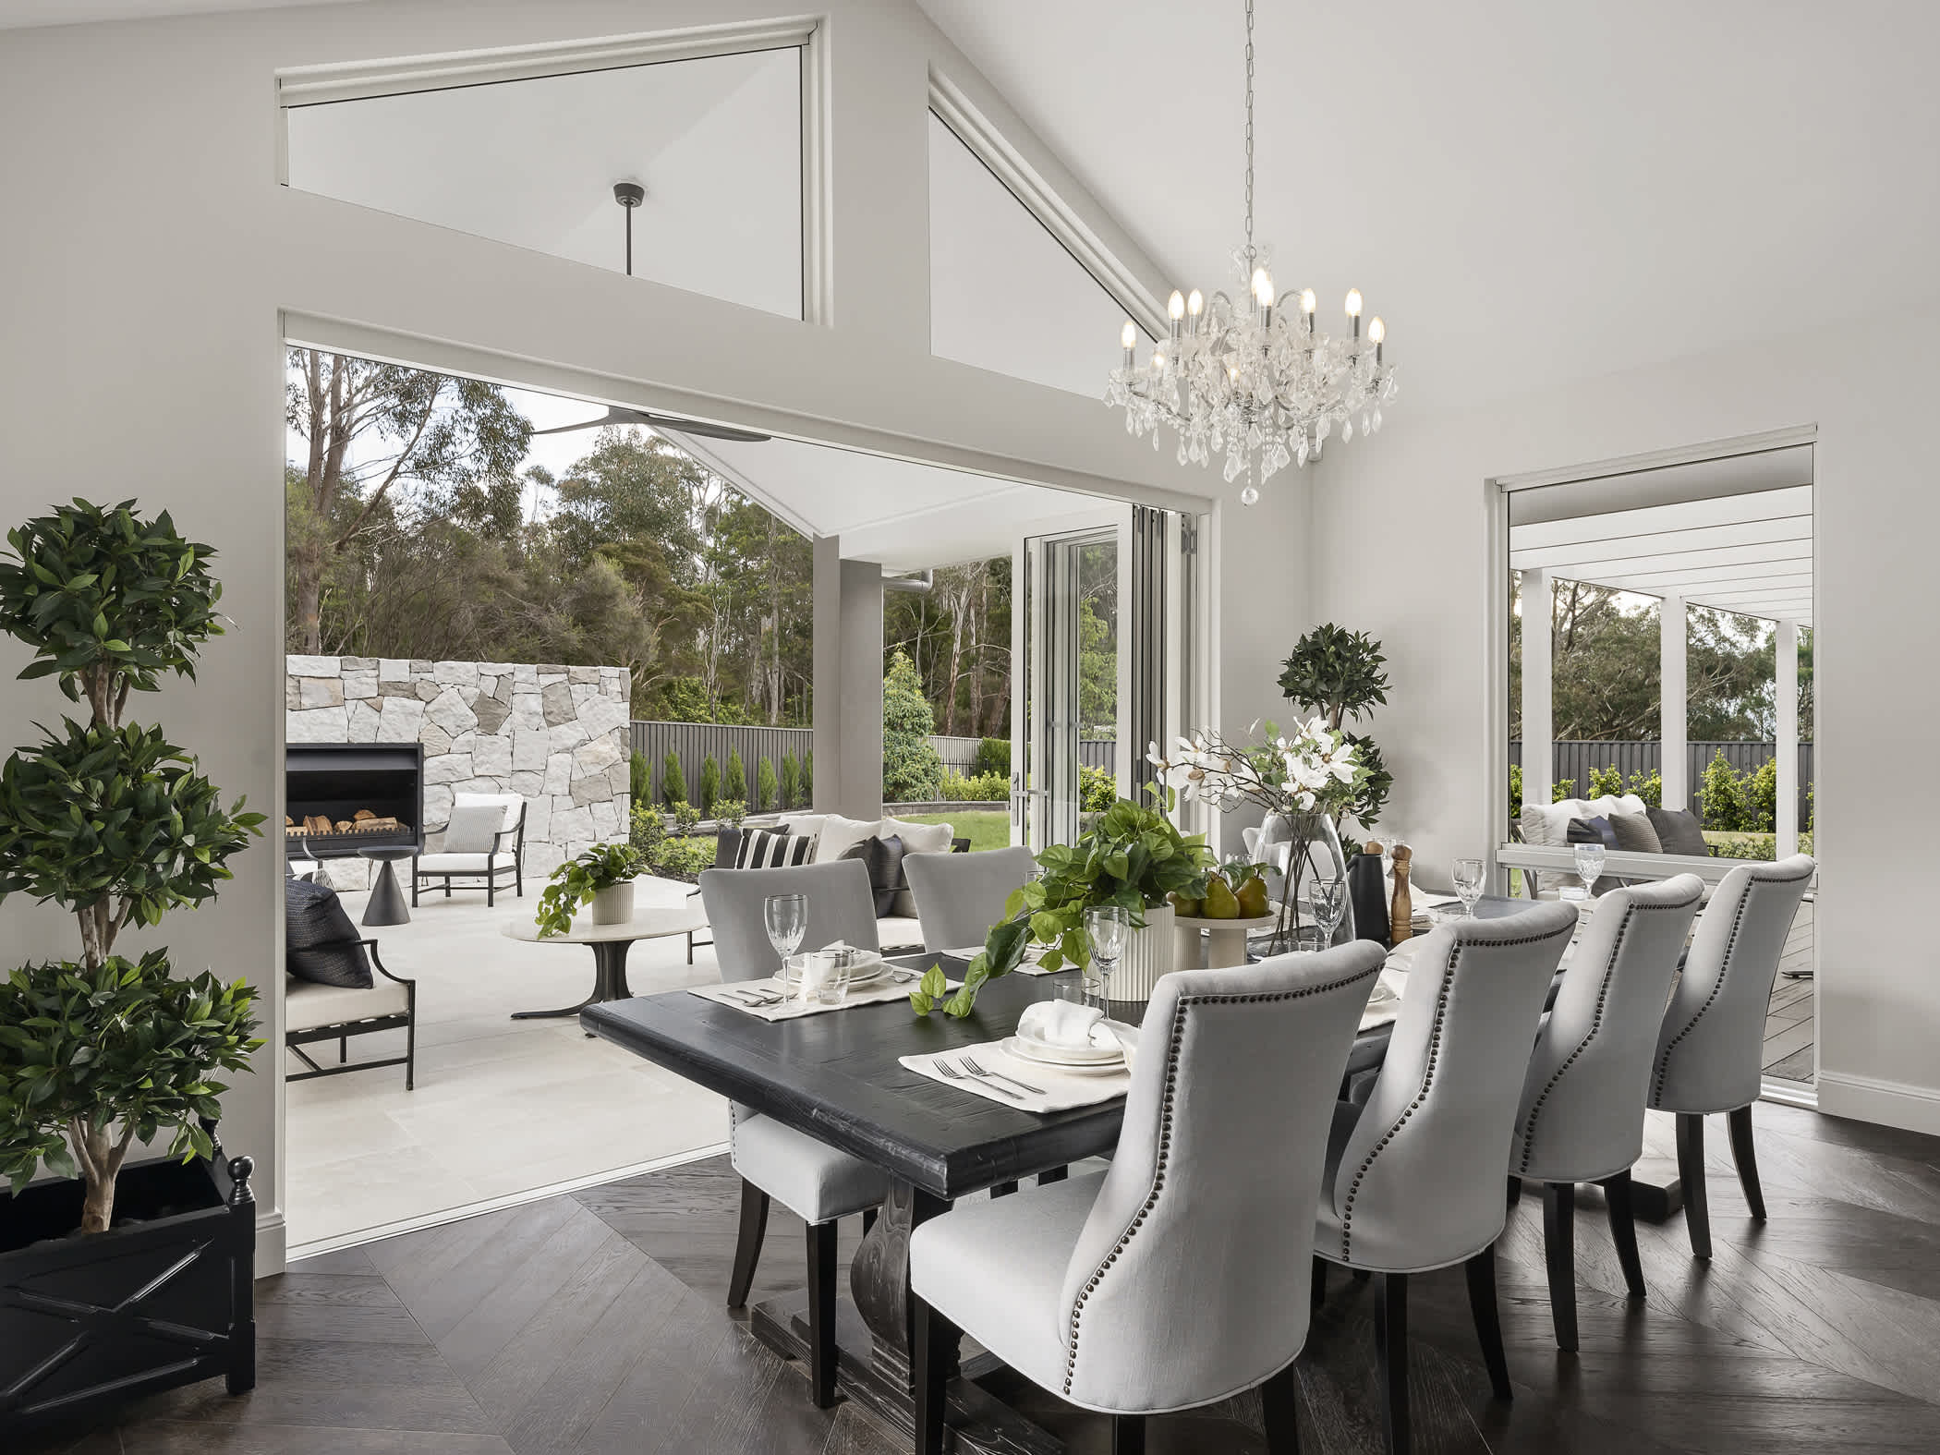
We love hearing about our customers' home building journeys and the experiences they've had creating their new McDonald Jones home. Whether they've built on their own land, chosen a house and land package, or transformed a much-loved location through a knockdown rebuild, their stories provide valuable insight into what it's like to build with McDonald Jones. We also love hearing how they're enjoying life in their extraordinary new home.
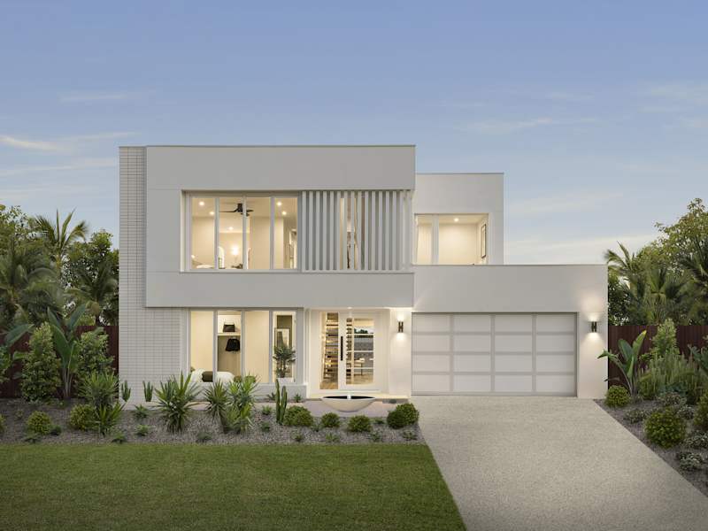
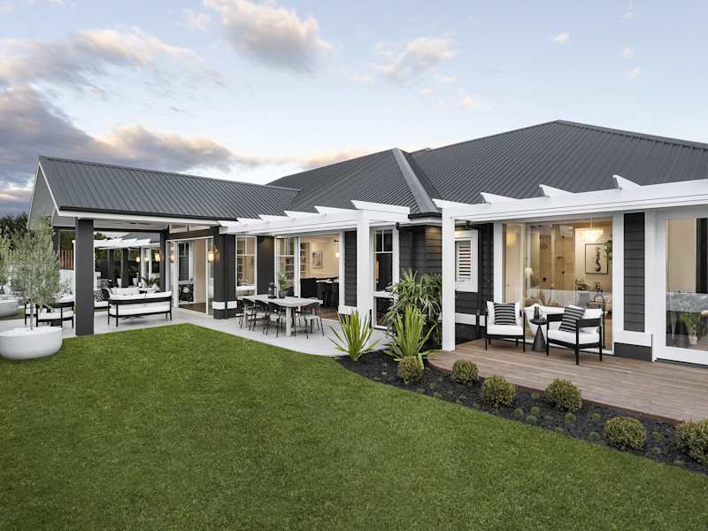
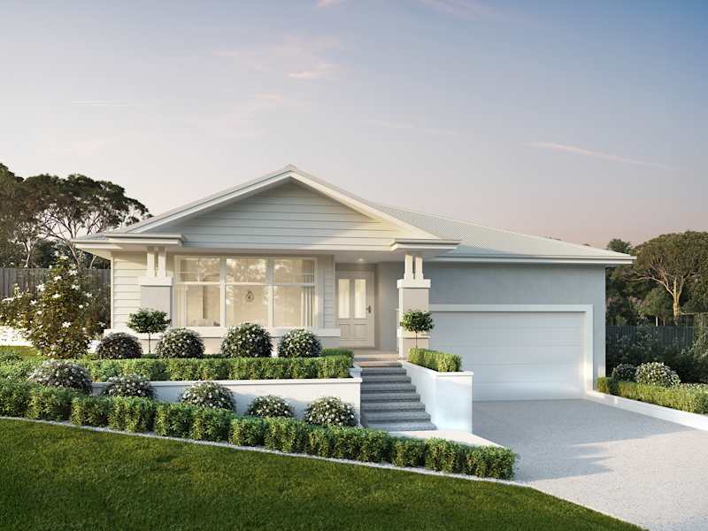
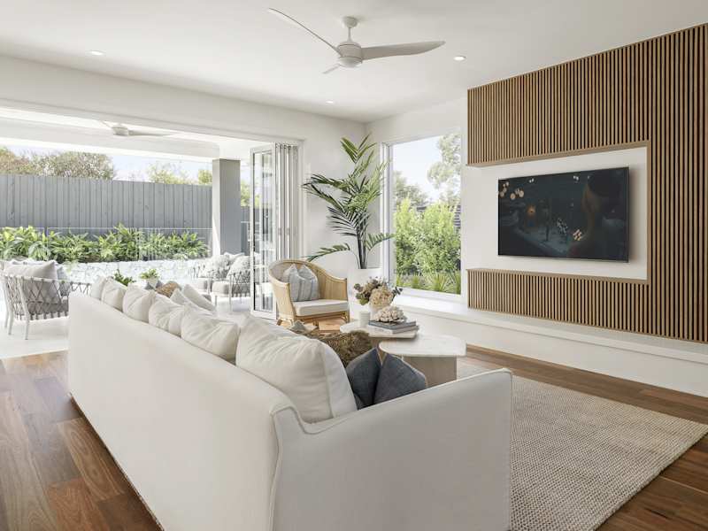
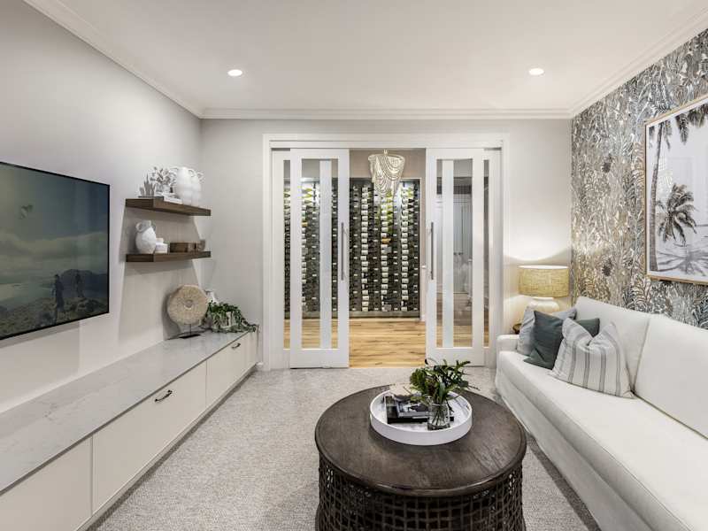
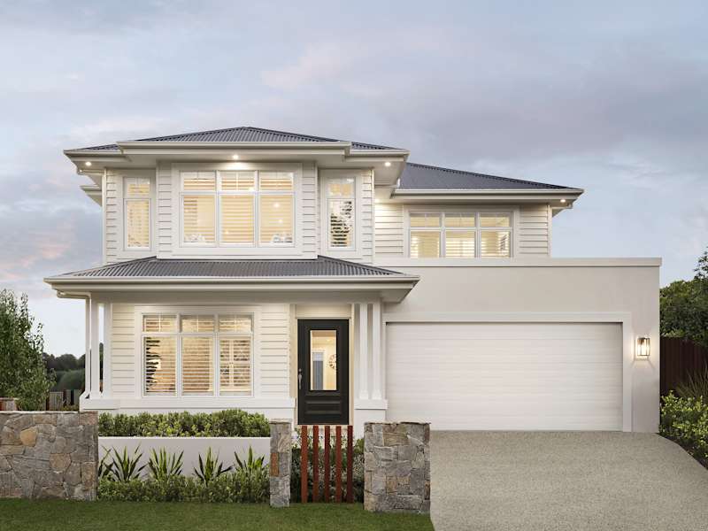
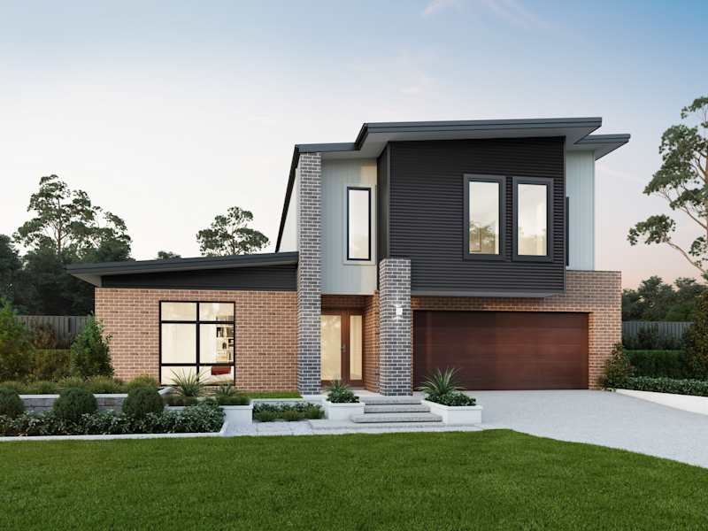
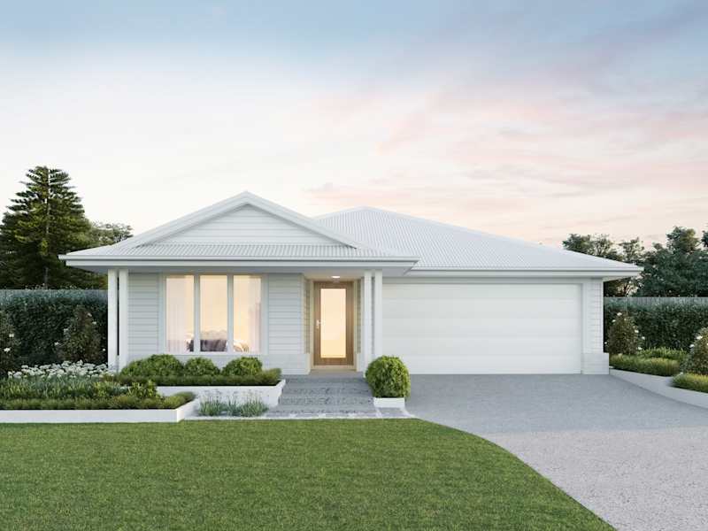
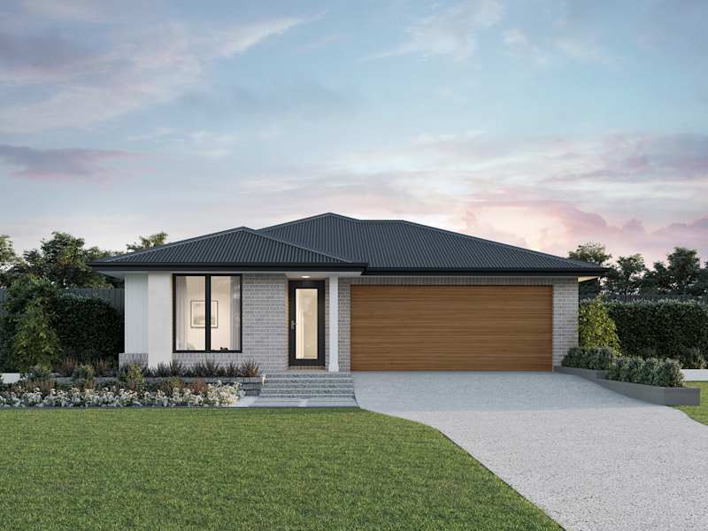
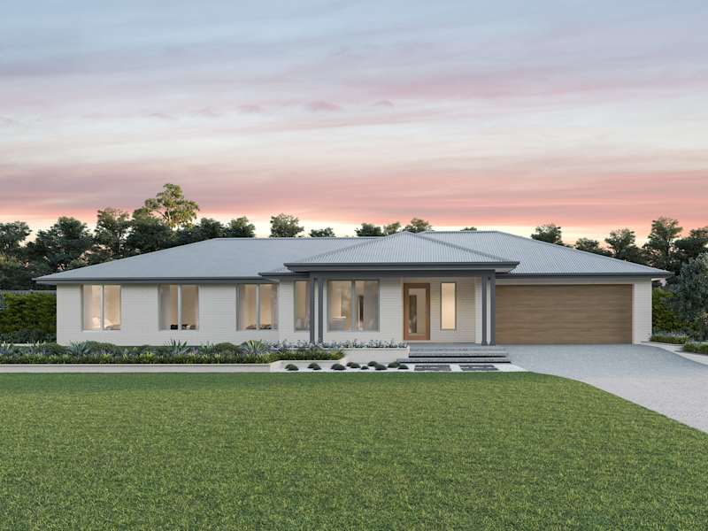

















Explore our award-winning, architecturally inspired designs, and let us assist you in bringing to life the home of your dreams.
Make your McDonald Jones Account and keep your home design faves right where you left them.
Save your preferred home designs and specific structural choices so you can easily share them with family and friends, make thoughtful updates at your own pace, and seamlessly compare different layouts side-by-side.
Please select your desired build region so we can personalise your content.
