Cranbourne
4 Variations
4
2
2
1
3
2
18m
Discover modern home designs that combine style, functionality and flexibility.
Thoughtfully designed for modern Australian living, our home designs combine style, functionality and flexibility across a wide range of floorplans and block sizes. From compact single storey homes to spacious family designs, you'll find a home that suits your lifestyle today and into the future.
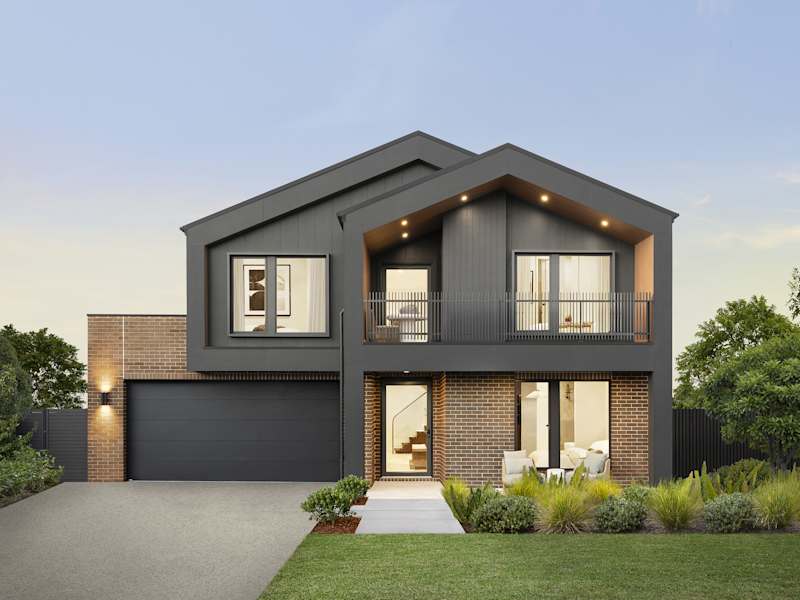
A modern architectural masterpiece for abundant luxury living.
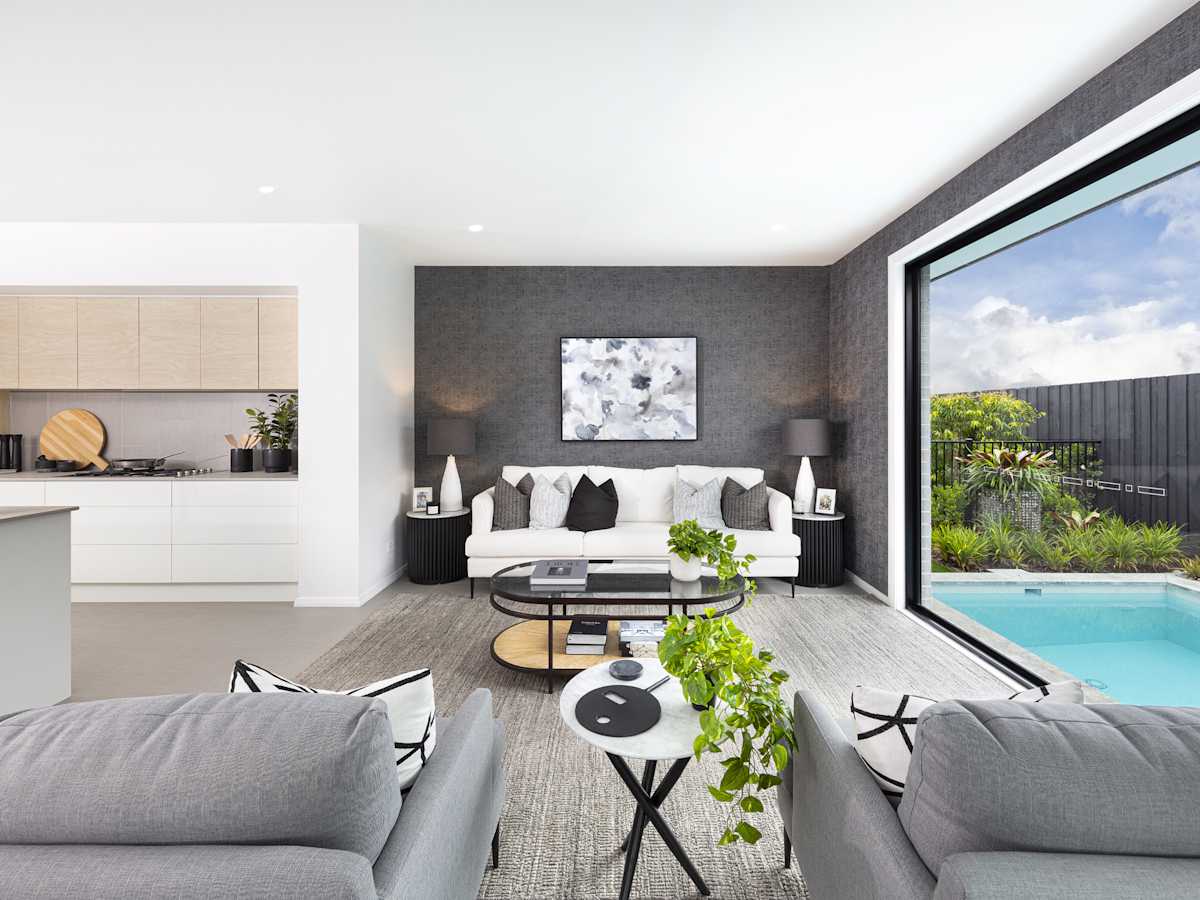
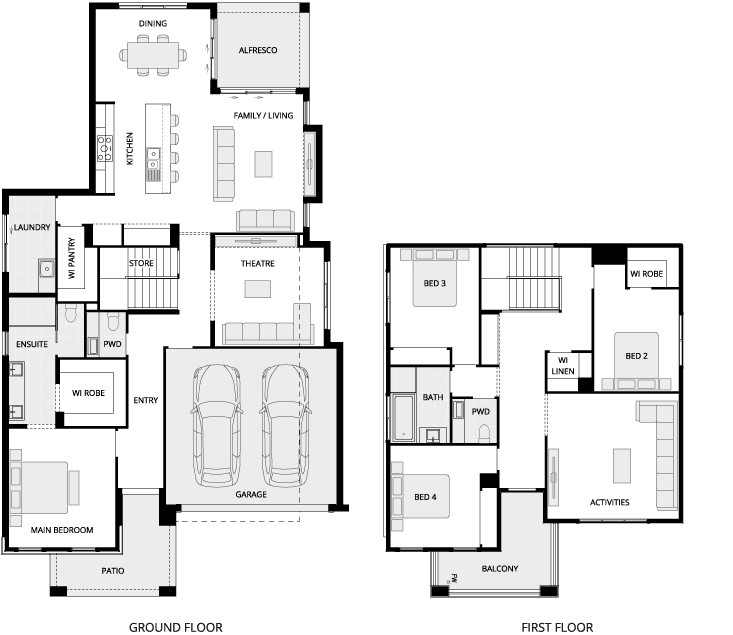
The Lancaster modern house designs fulfil your every desire with an abundance of luxurious elements, perfectly designed for modern compact blocks.

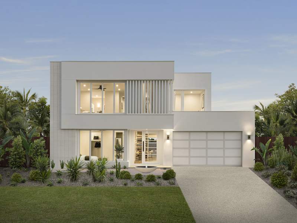
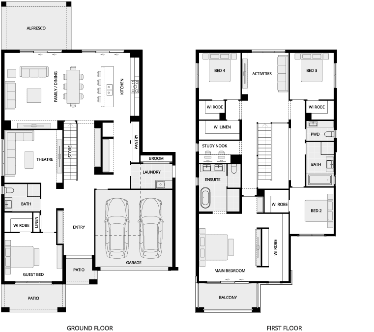
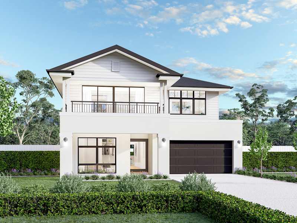
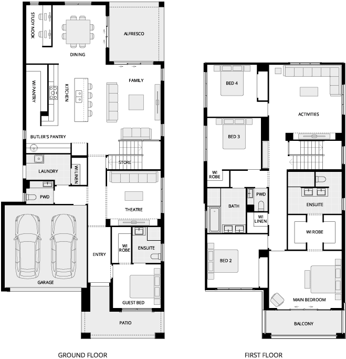
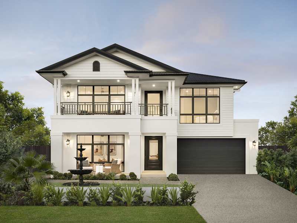
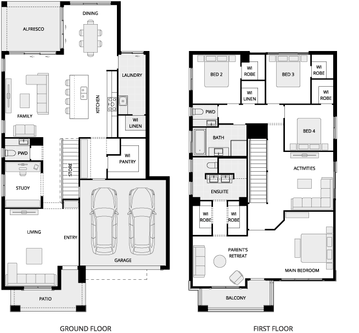
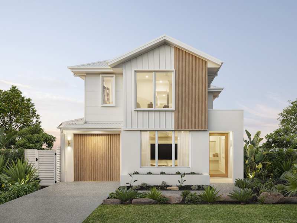
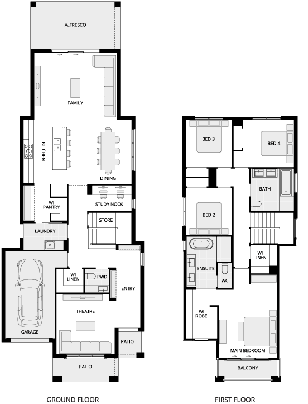
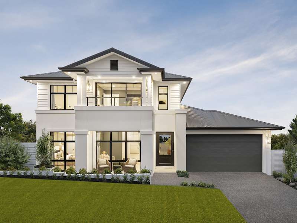
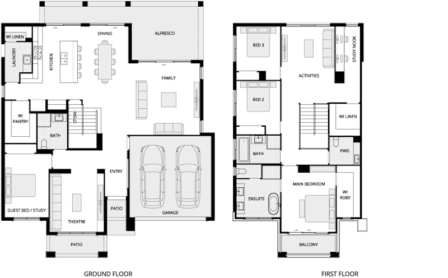
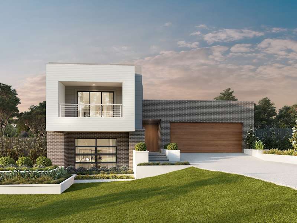
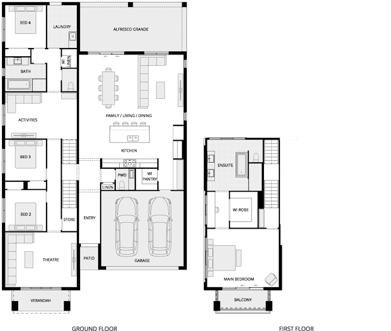
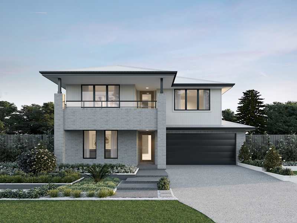
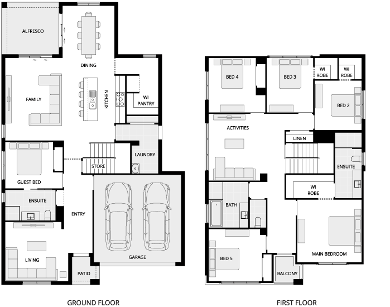
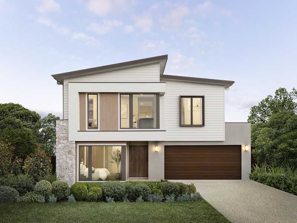
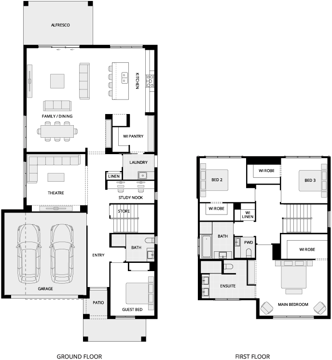
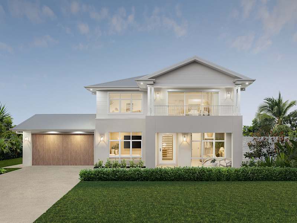
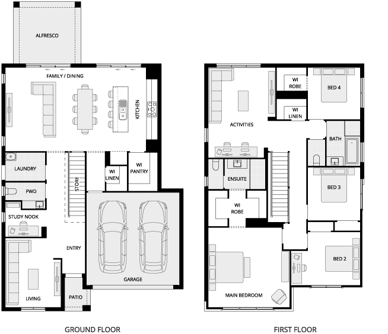
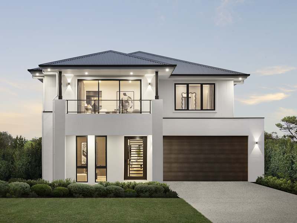
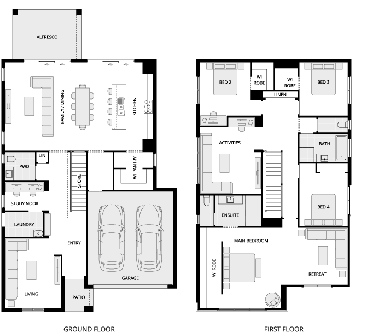
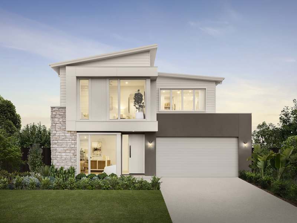
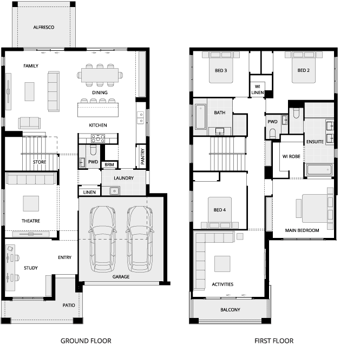
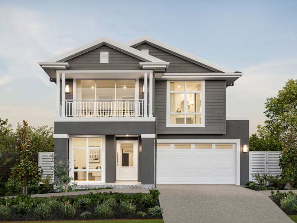
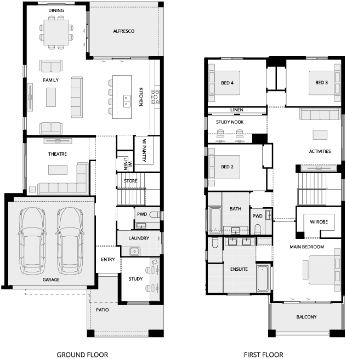
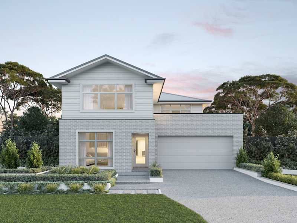
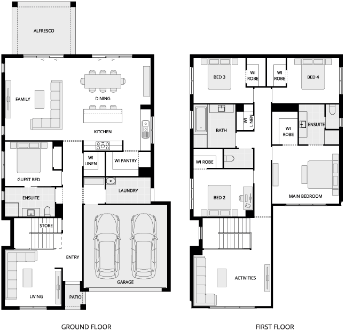
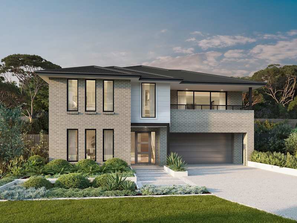
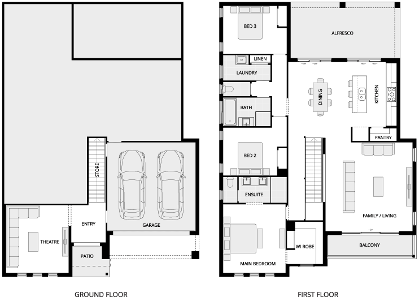
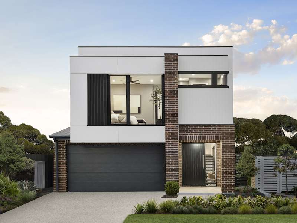
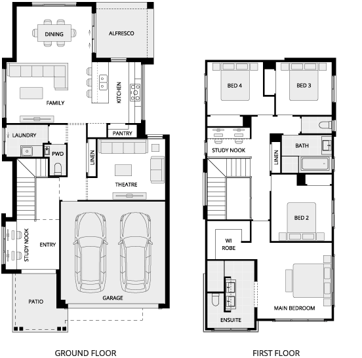
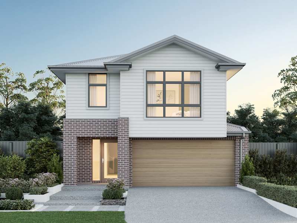
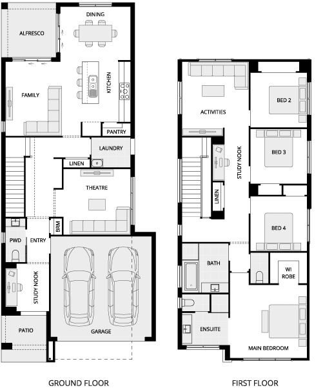
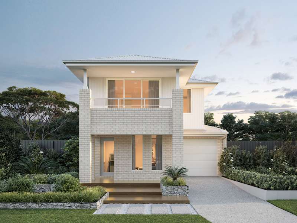
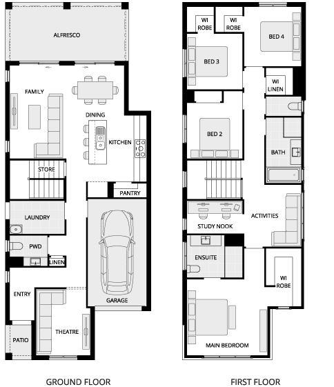
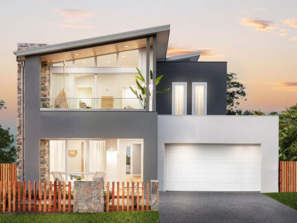
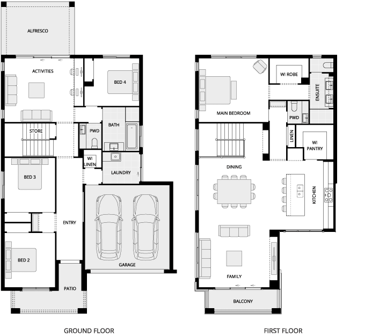
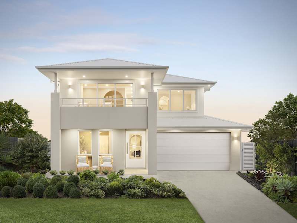
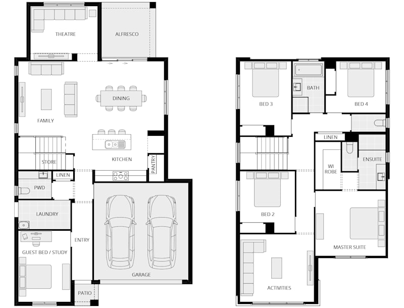

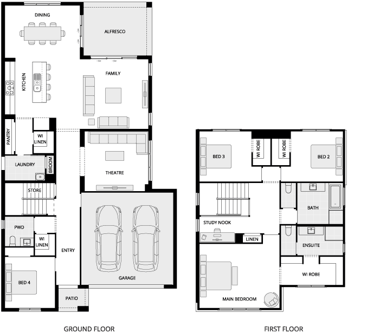
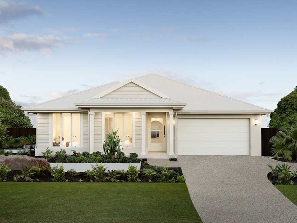
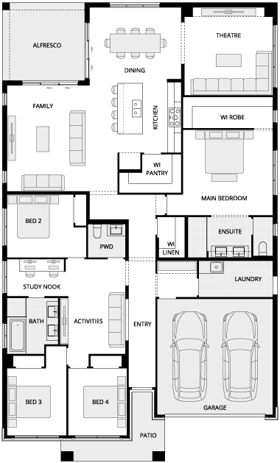
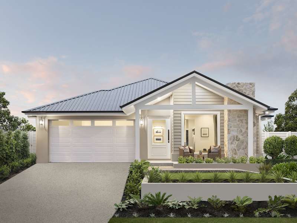
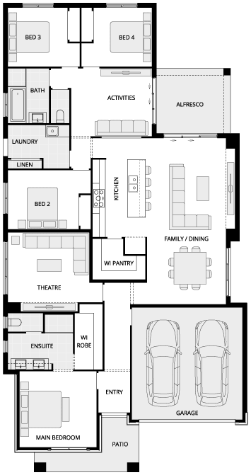
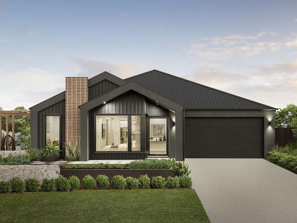
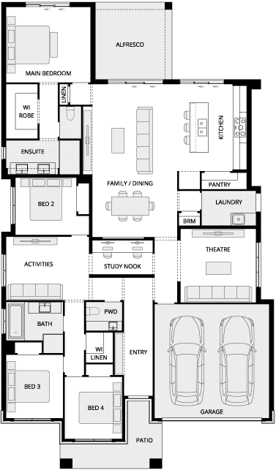
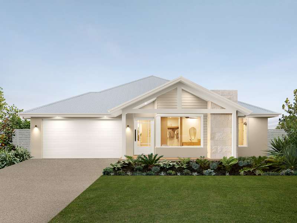
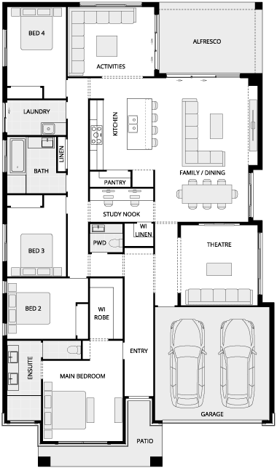
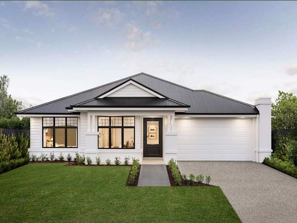
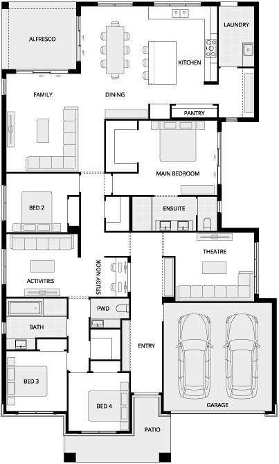
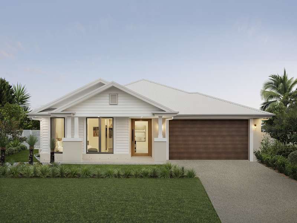
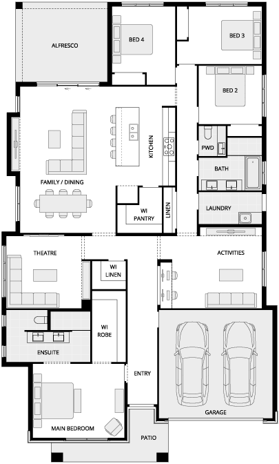
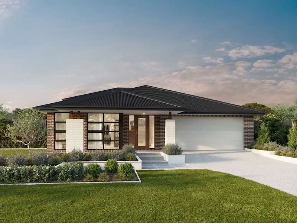
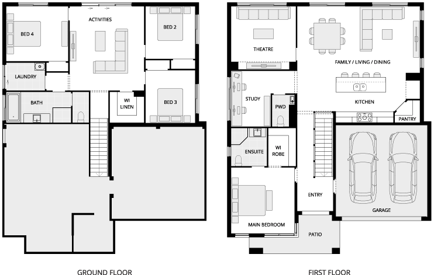
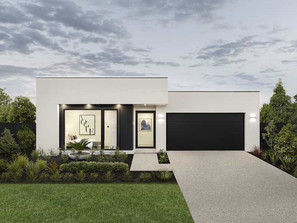
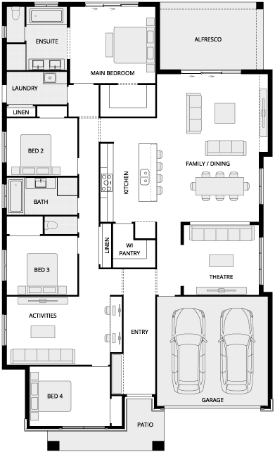
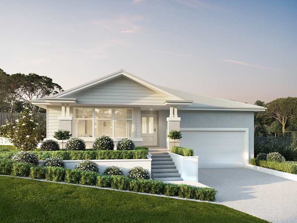
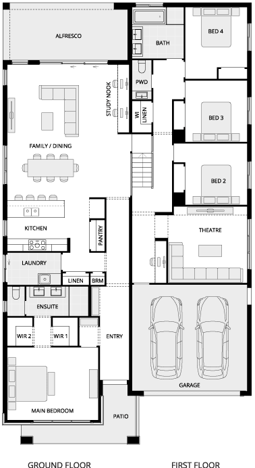
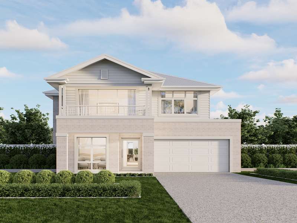

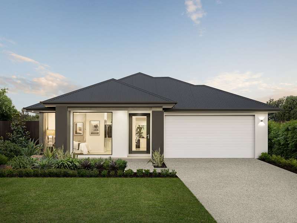
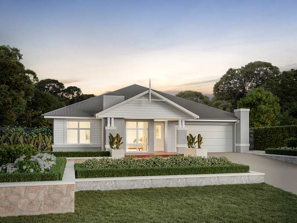
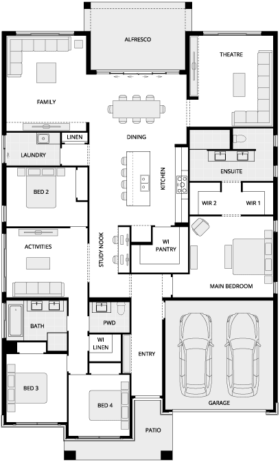
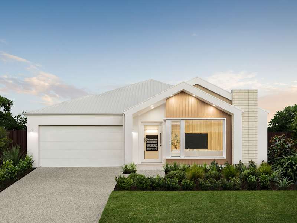
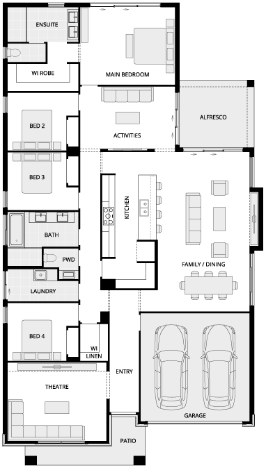
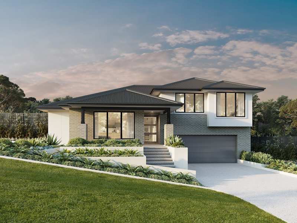
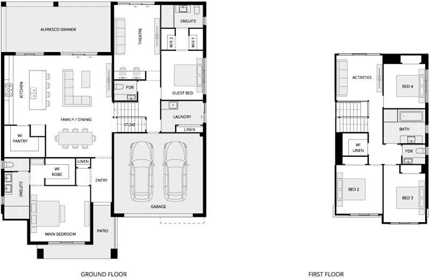
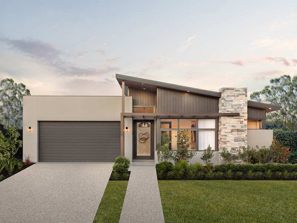
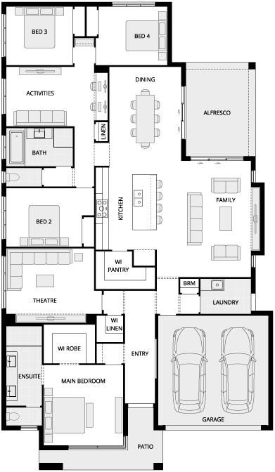
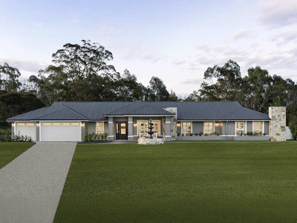
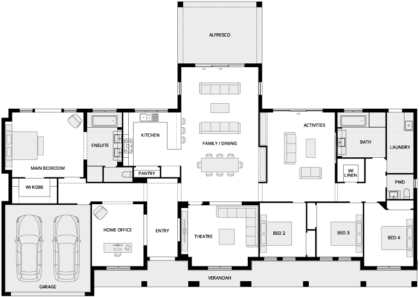
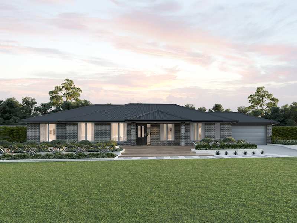
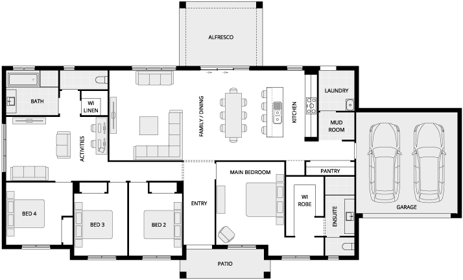
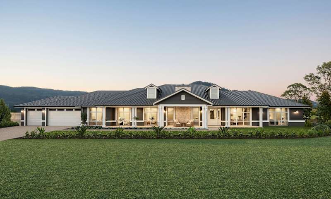
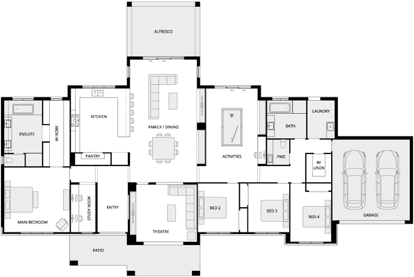
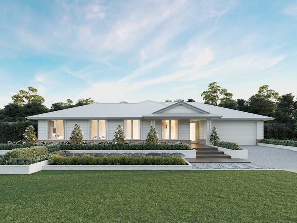
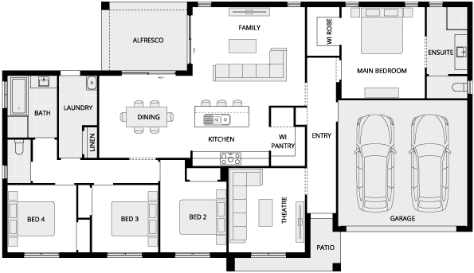
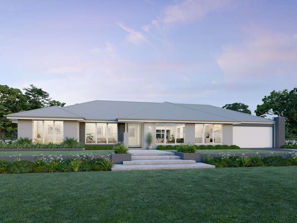
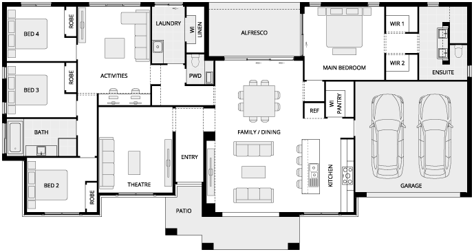


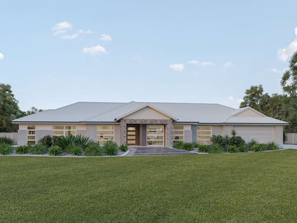
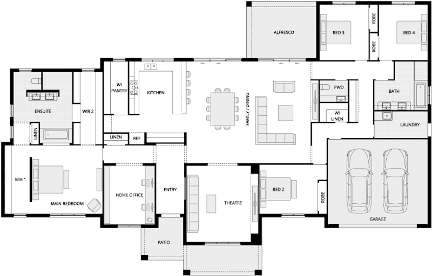
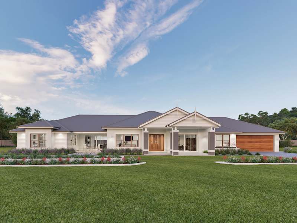
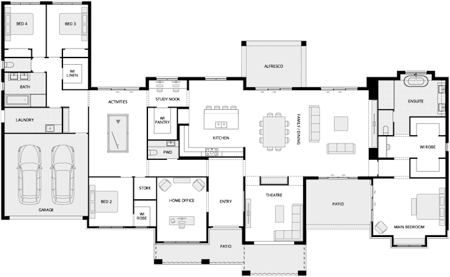
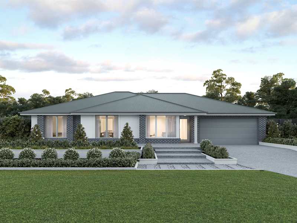
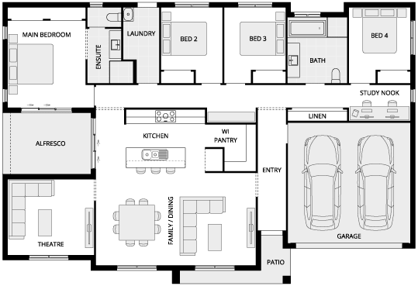
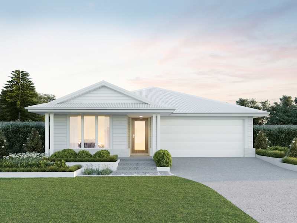

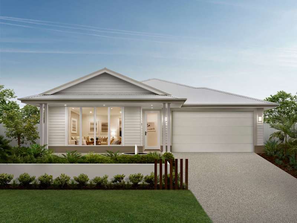
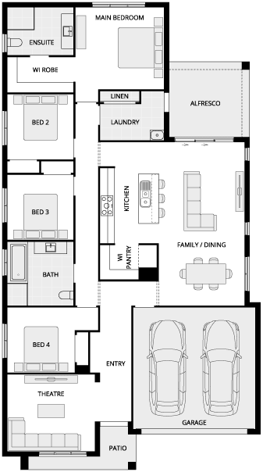
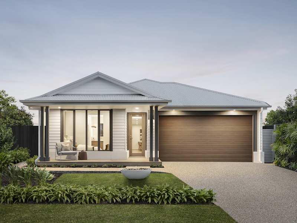
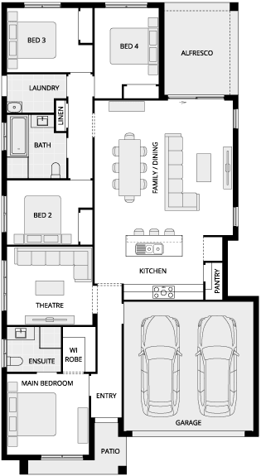
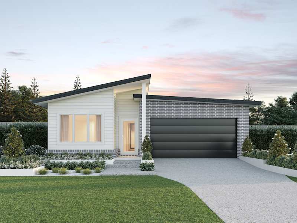
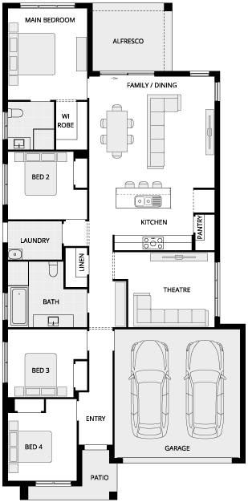
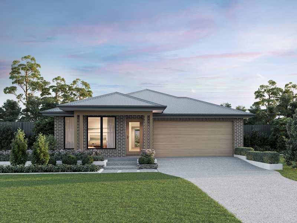
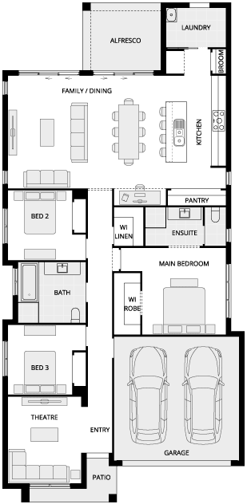
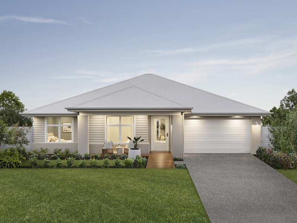
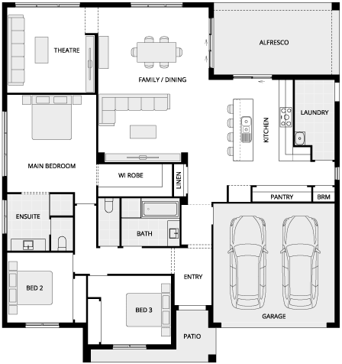
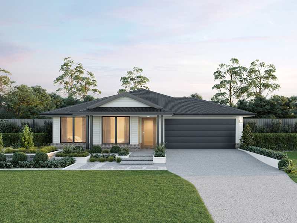
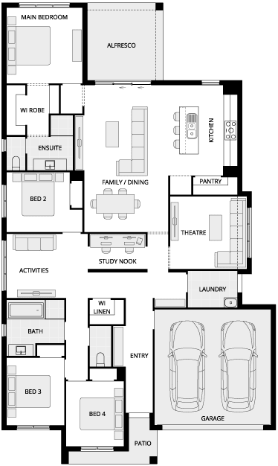
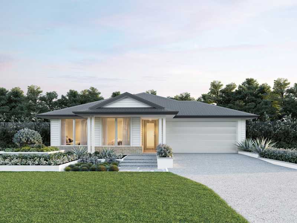
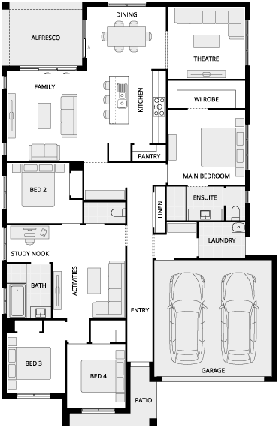
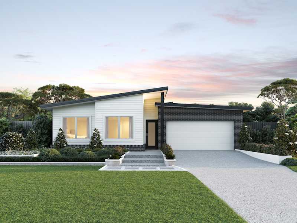
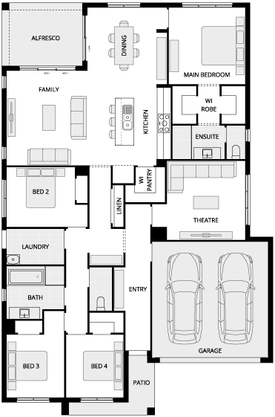
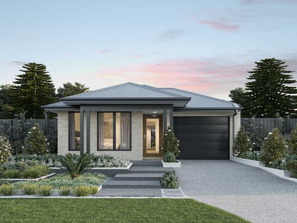
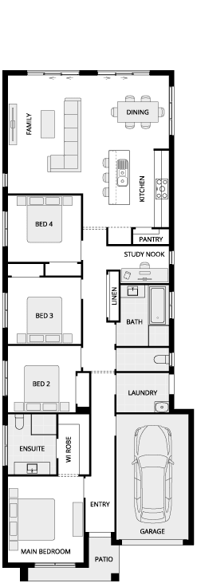
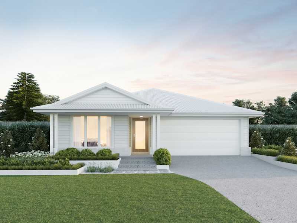
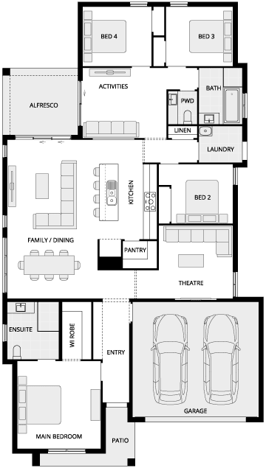
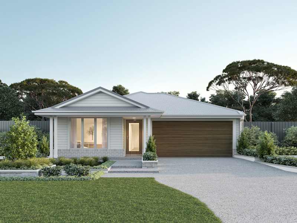
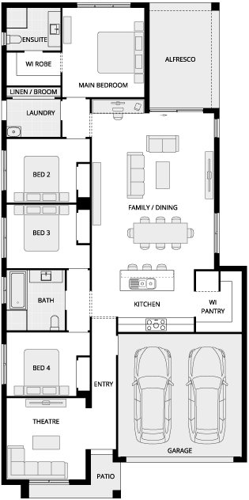
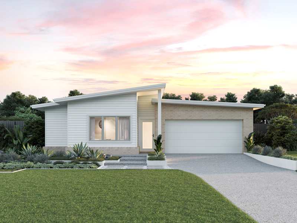

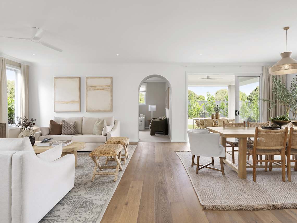
Looking for a home that combines contemporary style with practical everyday living? Our modern home designs are thoughtfully created to suit a range of lifestyles, block sizes and family structures.
From single storey and double storey homes to acreage designs, each floorplan balances open-plan living, natural light and flexible spaces that adapt to the way you live. Whether you're building your first home, growing your family or searching for your next chapter, you'll find a modern home designed to feel like home.
We love hearing about our customers' home building journeys and the experiences they've had creating their new McDonald Jones home. Whether they've built on their own land, chosen a house and land package, or transformed a much-loved location through a knockdown rebuild, their stories provide valuable insight into what it's like to build with McDonald Jones. We also love hearing how they're enjoying life in their extraordinary new home.
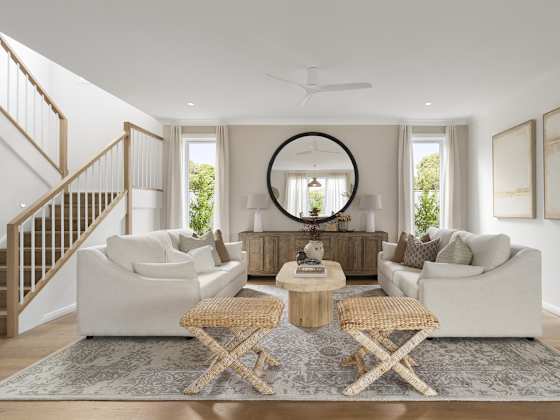
We’ve created our stunning range of modern house designs to make everyday life easy and enjoyable for people of all ages. We love bringing Australian families together in modern house floor plans with naturally flowing modern interiors, light-filled designs that offer seamless transitions from indoors to outdoors.
McDonald Jones designs feature generous bedrooms, large master suites, and airy, welcoming living spaces. Our range of modern farmhouse designs has a dream home for every family, large or small.
Our dedicated home builders have modern house designs to suit Australians wherever they live – from traditionally-sized blocks in suburbia, to narrow blocks in trendy inner-city areas and wide, open spaces with acreage.
Our contemporary houses combine form, function, and flow for a luxurious modern house layout you’ll never want to leave. Enjoy all the features you’d expect from a McDonald Jones home - design excellence, style, and high-quality workmanship.
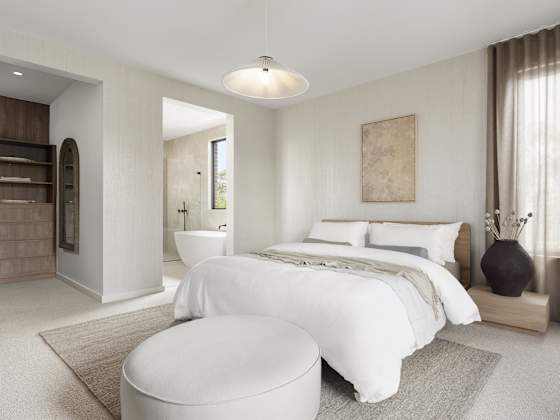
Experience the quality of our modern house floor plans for yourself at a McDonald Jones display home near you. We have home designs tailored to growing families, first home buyers, downsizers, and multi-generational living. Visit today!
Are you picturing your dream home as a place that is defined by clean lines, light-filled spaces and an intuitive, effortless flow between indoors and out? What you’re imagining is the essence of modern house design, a style that values simplicity, prioritises function and celebrates beauty while being perfectly aligned with contemporary Australian lifestyles. At McDonald Jones Homes, our Modern House Designs and Plans feature striking facades, creative layouts and thoughtful details that redefine everyday living.
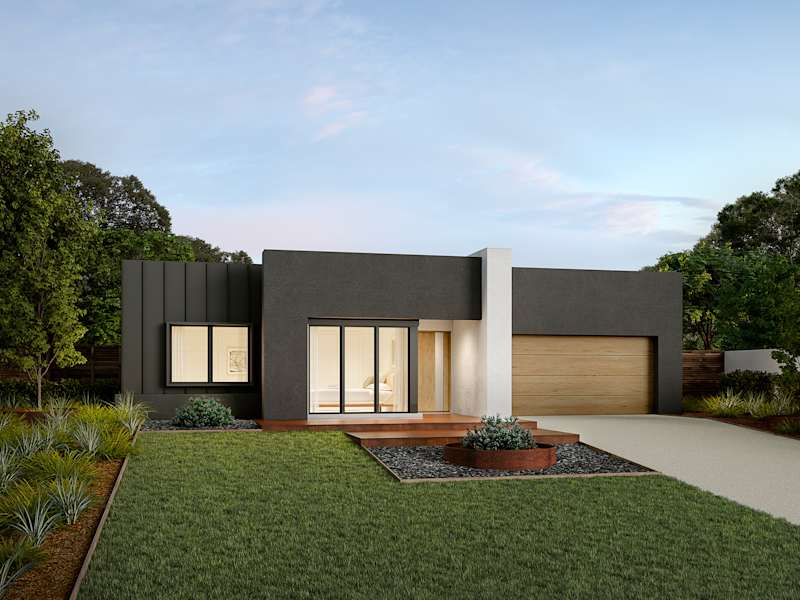
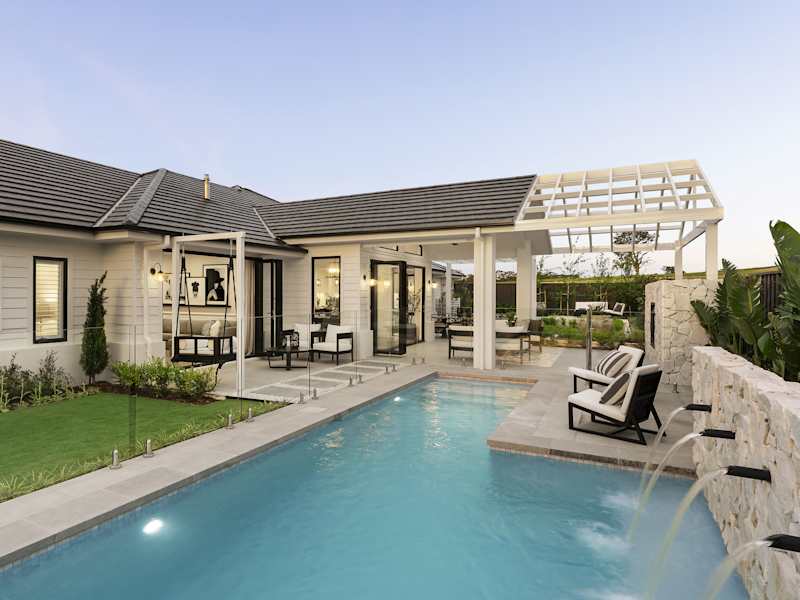
At the core of our modern style house design philosophy is our commitment to simplicity while maximising visual impact. Instead of overcomplicated elements, our home design style focuses on bold lines, flat or skillion rooflines and striking geometric shapes. The wide frontages give each home a strong street presence, while minimalist facades create a sense of understated sophistication.
We experiment with texture by finding a balance between different materials. Our team specialises in rendered finishes, timber accents, brickwork and metal trims that blend harmoniously to create depth and personality. Large windows and glazing invite natural light while creating an expansive visual appeal. The result is a home that feels stylish, functional and versatile, a home that grows with you over the decades.
Another important aspect of modern design is the importance placed on efficiency. We create layouts that minimise wasted space and create the best possible flow between living zones.
Before a dream home becomes a reality, it needs a creative and well-thought-out house plan. Our modern house plans are carefully curated to match the way people live today. Families no longer prefer separate, boxed-in rooms; they want open living spaces that encourage connection with plenty of areas for quiet retreat when needed.
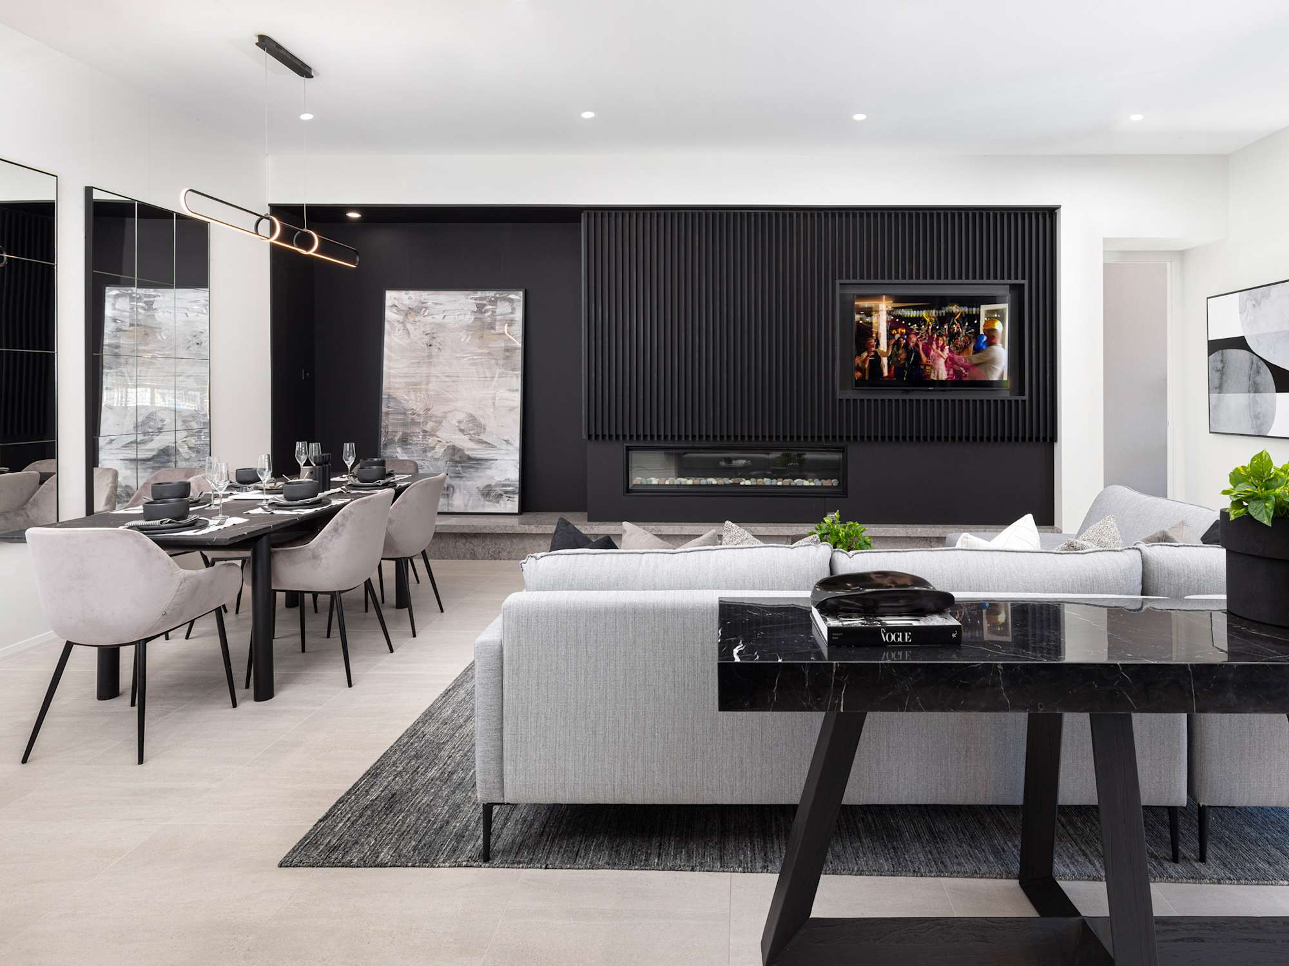
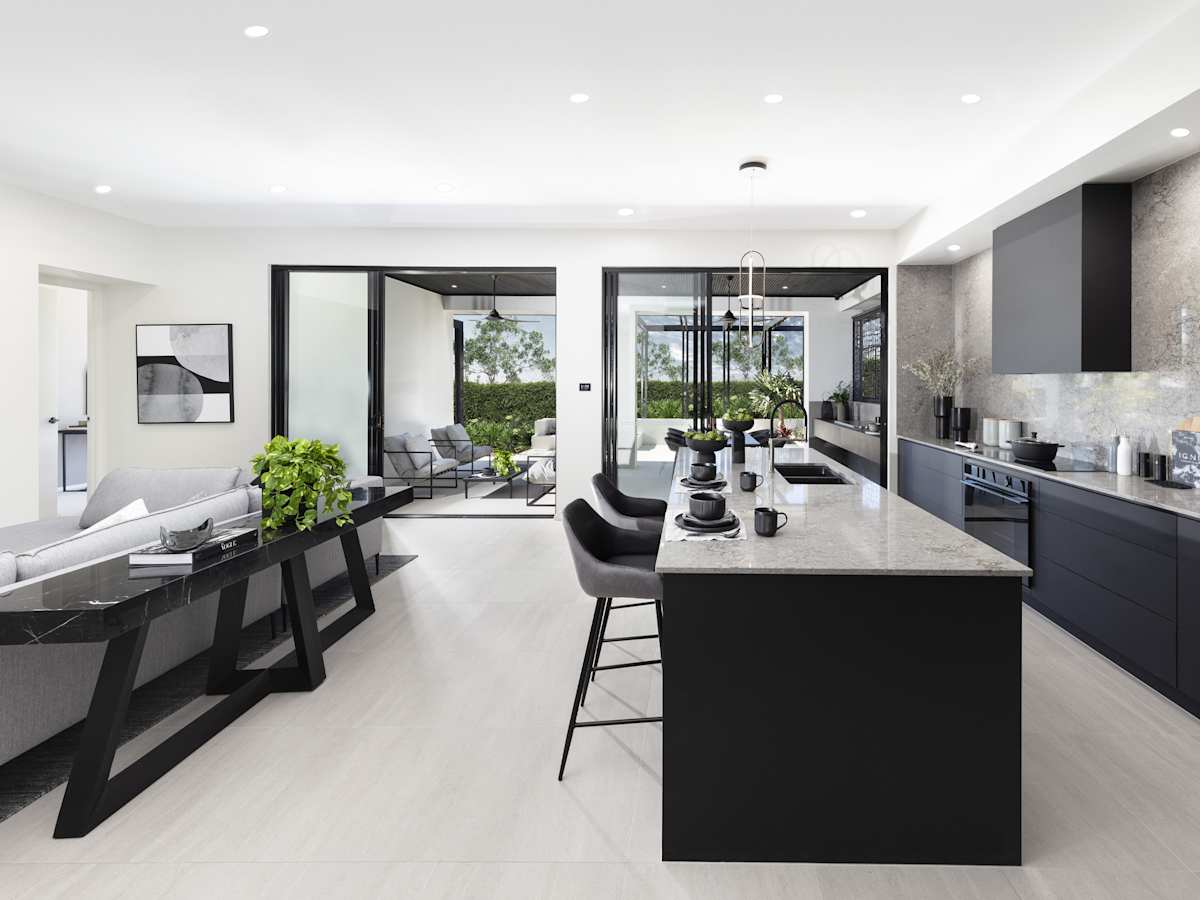
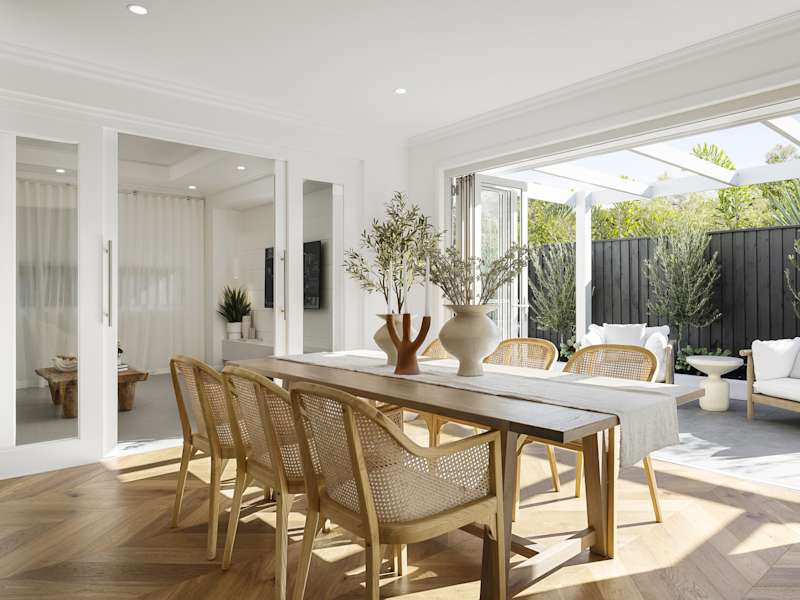
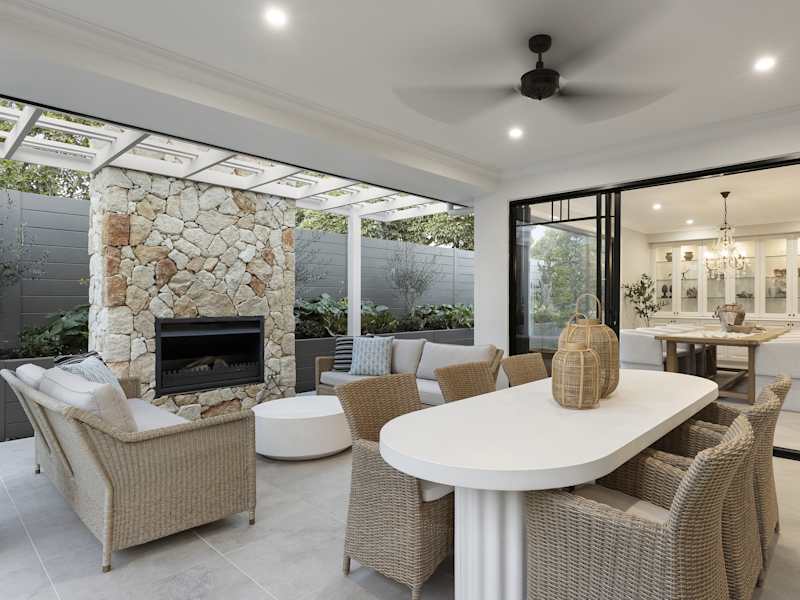
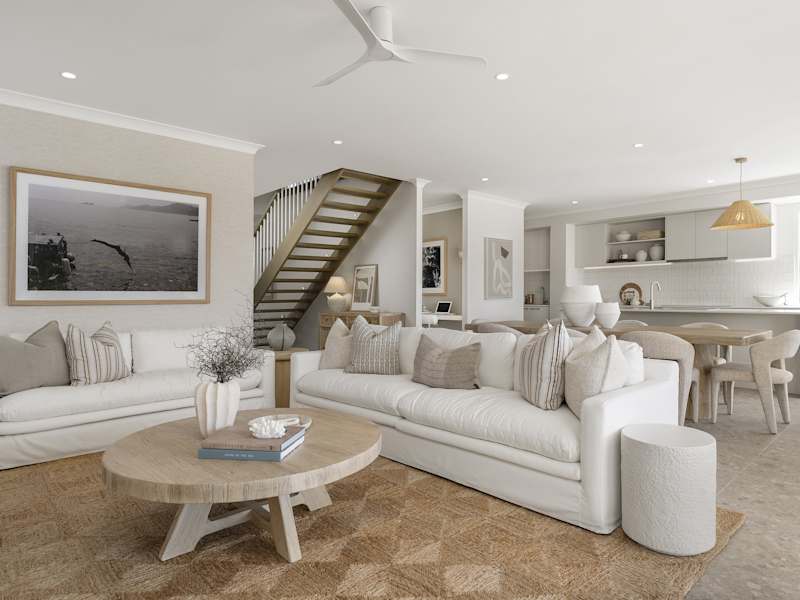
Our plans feature expansive, integrated kitchen-dining-living areas that are perfect for entertaining or keeping an eye on kids as you prepare dinner. Large sliding or stacking doors connect these areas to gorgeous alfresco spaces, blending indoor and outdoor living for enjoyment, all year round.
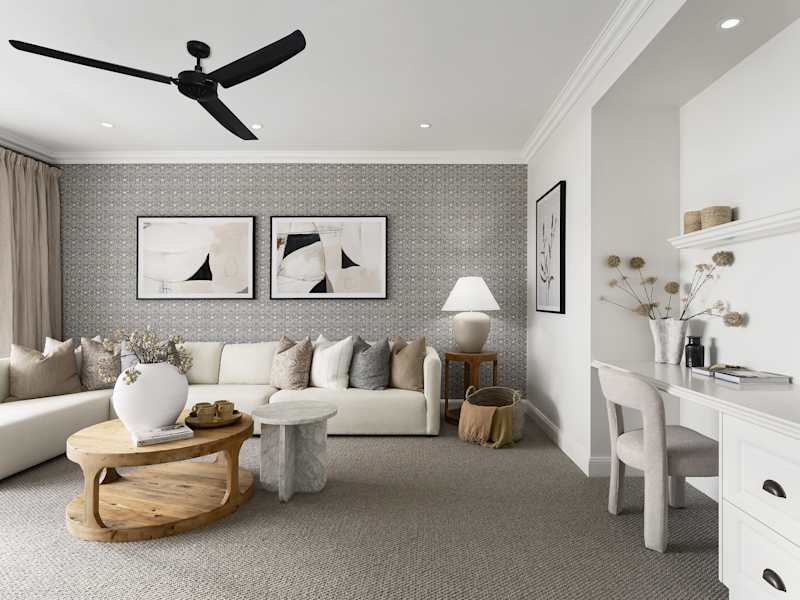
The bedrooms are positioned with privacy in mind. For parents, there’s the private master suite at one end of the home, while children and guests have their own wing. This balance of shared and private spaces makes our modern style house plans practical for growing families, multi-generational households and couples alike.
Experience efficient home design with walk-in pantries, ample storage and intelligently placed laundries that keep daily life running smoothly. Every plan is designed to make the most of every square metre available, demonstrating that modern living is as much about practicality as it is about style.
Cutting-edge home design considers flexibility to be at the very core. Whether you have a compact city lot or a generous suburban block, all our modern house floor plans offer a kind of versatility that dynamic Australians require. Contact our team to explore how our flexible offer floor plans can be adapted to suit your property.
For instance, if a client has a narrower block, our layouts make full use of the vertical space available with open living areas downstairs and quiet bedrooms upstairs. On wider lots, the designs easily expand horizontally, creating striking facades and sprawling living zones. Corner blocks, sloping sites and shallow depths are all accommodated with carefully considered floor plan options.
Our team specialises in shaping the floor plan to suit every aspect of your lifestyle. Need a home office for remote work? A theatre room for family movie nights? A kids' play area to keep noise contained? Our plans allow you to select the configuration that aligns best with your priorities. From compact townhouses to expansive family homes, flexibility ensures modern living feels seamless, no matter your block size or stage of life.
What sets a McDonald Jones home apart are the details. Modern living isn’t just about open spaces; it’s about how those spaces feel and function day to day.
Key features of our homes include:
Every aspect of your home is designed to balance form and function, creating a home that is as beautiful to live in as it is to look at.
Your home should be a clear, undeniable reflection of you and your family. That’s why our modern house design solutions are designed to be customised with finishes, upgrades and extensions that give you exactly what you’re looking for.
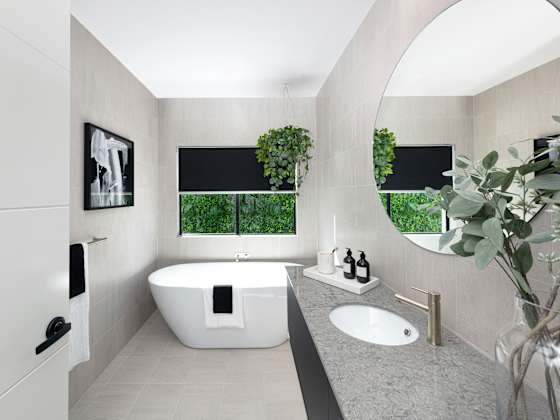
Looking to create a luxury master suite with a spa-inspired ensuite? Do you prefer stone benchtops, timber flooring or designer tapware for a personal touch? Our interior design specialists are passionate about helping you tailor every detail to match your unique personality. You can also explore structural options, from extending outdoor living areas to adding a home theatre or guest suite.
The ability to personalise ensures that every McDonald Jones home is not just modern in design, but distinctly yours in character.
With over three decades of experience, McDonald Jones Homes is proud to be an industry leader in modern homes that balance innovation and practicality. We understand that modern living is about more than just design; it’s about creating spaces that bring people together while supporting the demands of everyday life.
Our award-winning architects and designers carefully consider block sizes, orientations and family needs to deliver homes that are efficient, stylish and built to stand the test of time. From the facade to the finishes, every element is designed with both aesthetics and usability in mind.
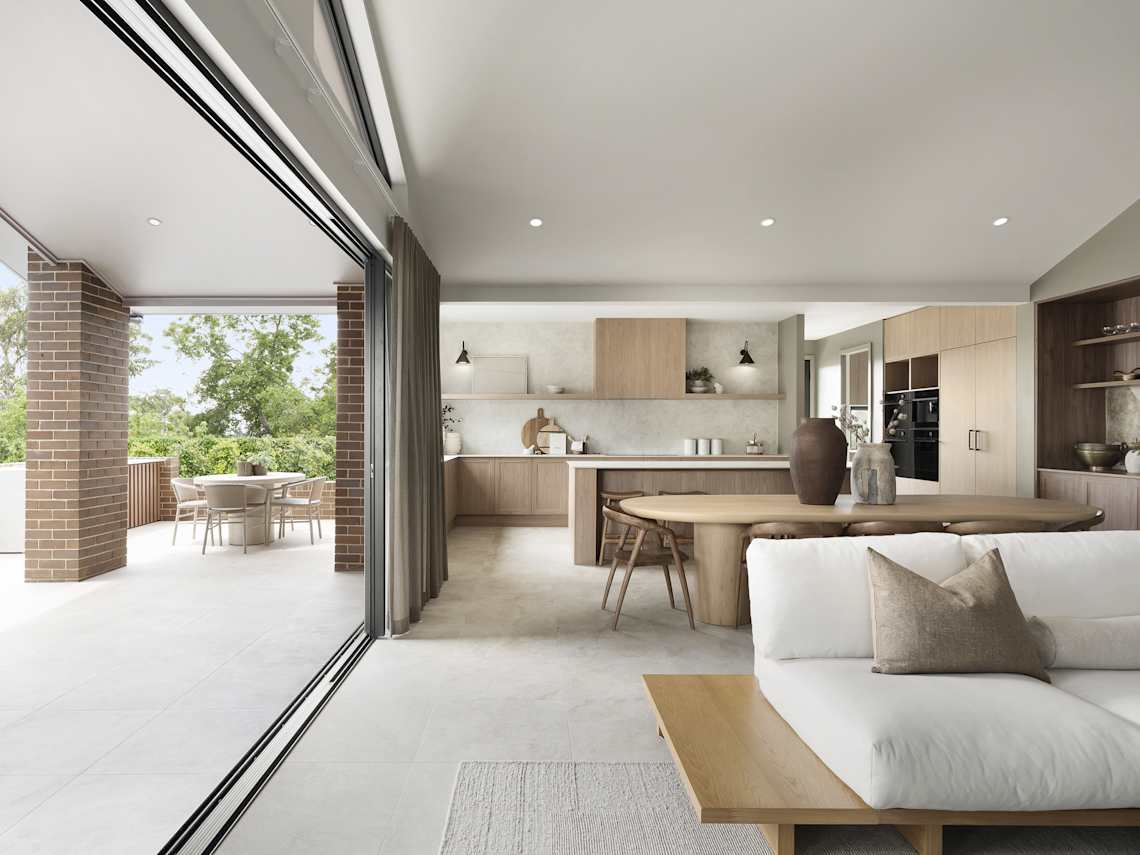
Looking for a home that combines contemporary style with practical everyday living? Our modern home designs are thoughtfully created to suit a range of lifestyles, block sizes and family structures.
From single storey and double storey homes to expansive acreage designs, each floorplan balances open-plan living, natural light and flexible spaces that adapt to the way you live. Whether you're building your first home, growing your family or planning your next chapter, you'll find a home designed to feel effortlessly modern.
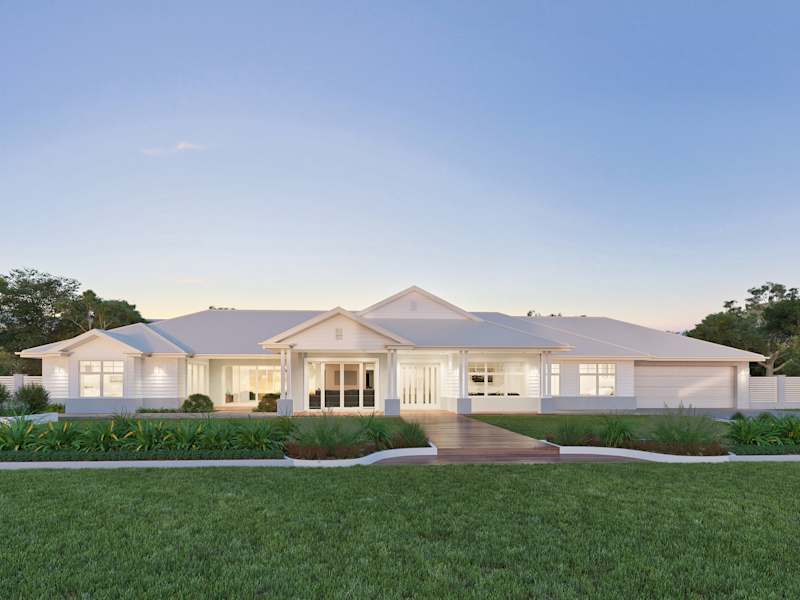
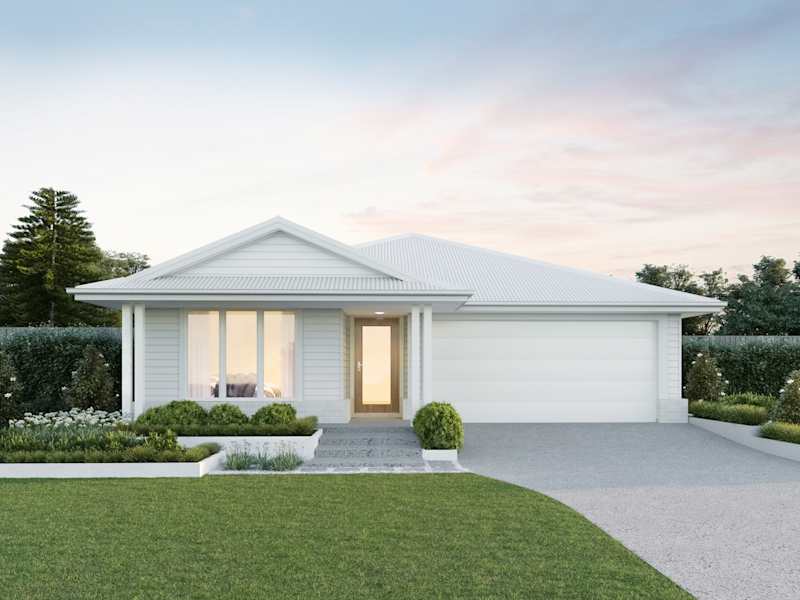
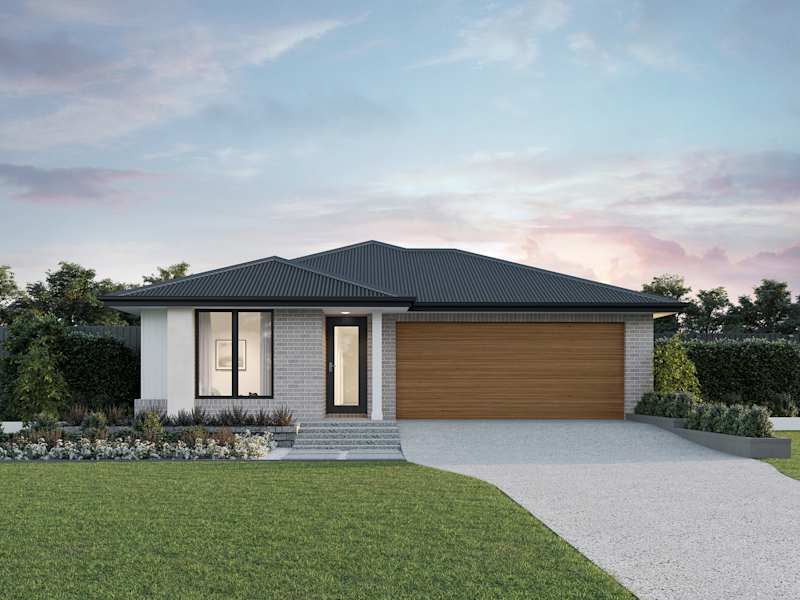
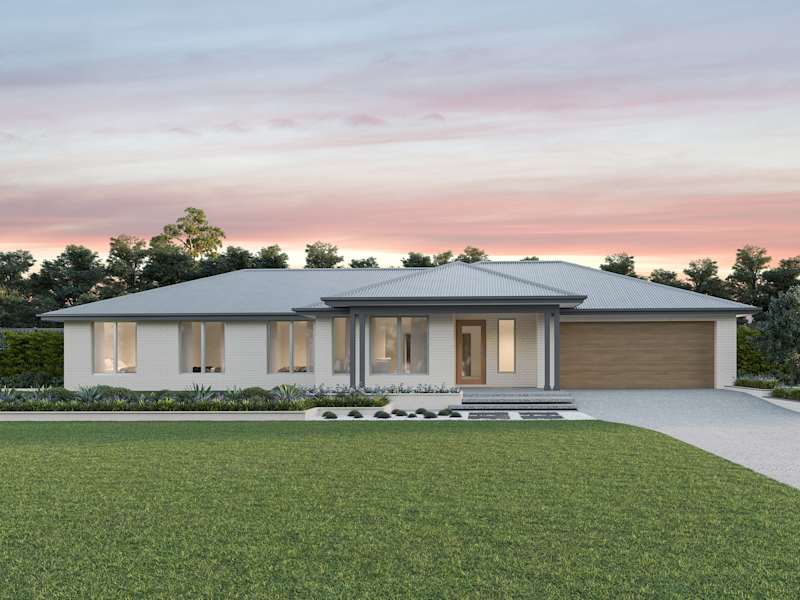















Explore our award-winning, architecturally inspired designs, and let us assist you in bringing to life the home of your dreams.
Make your McDonald Jones Account and keep your home design faves right where you left them.
Save your preferred home designs and specific structural choices so you can easily share them with family and friends, make thoughtful updates at your own pace, and seamlessly compare different layouts side-by-side.
Please select your desired build region so we can personalise your content.
