

House and Land Package made easy
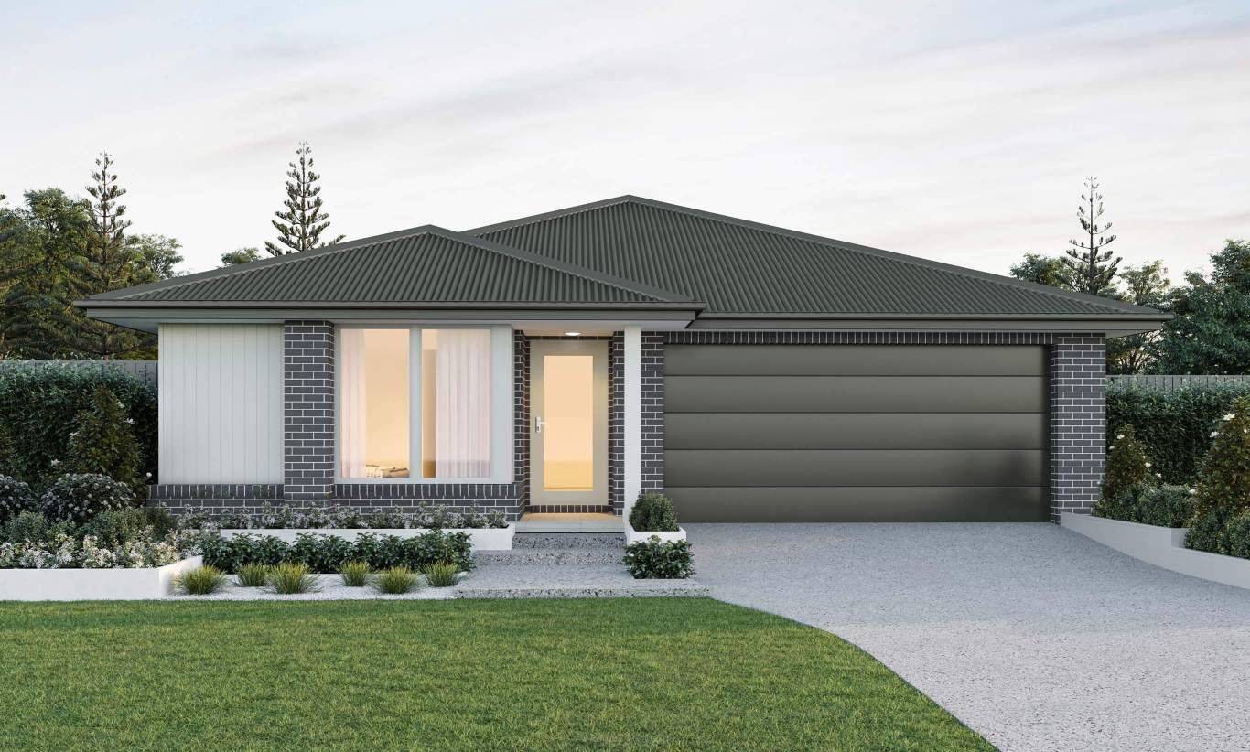
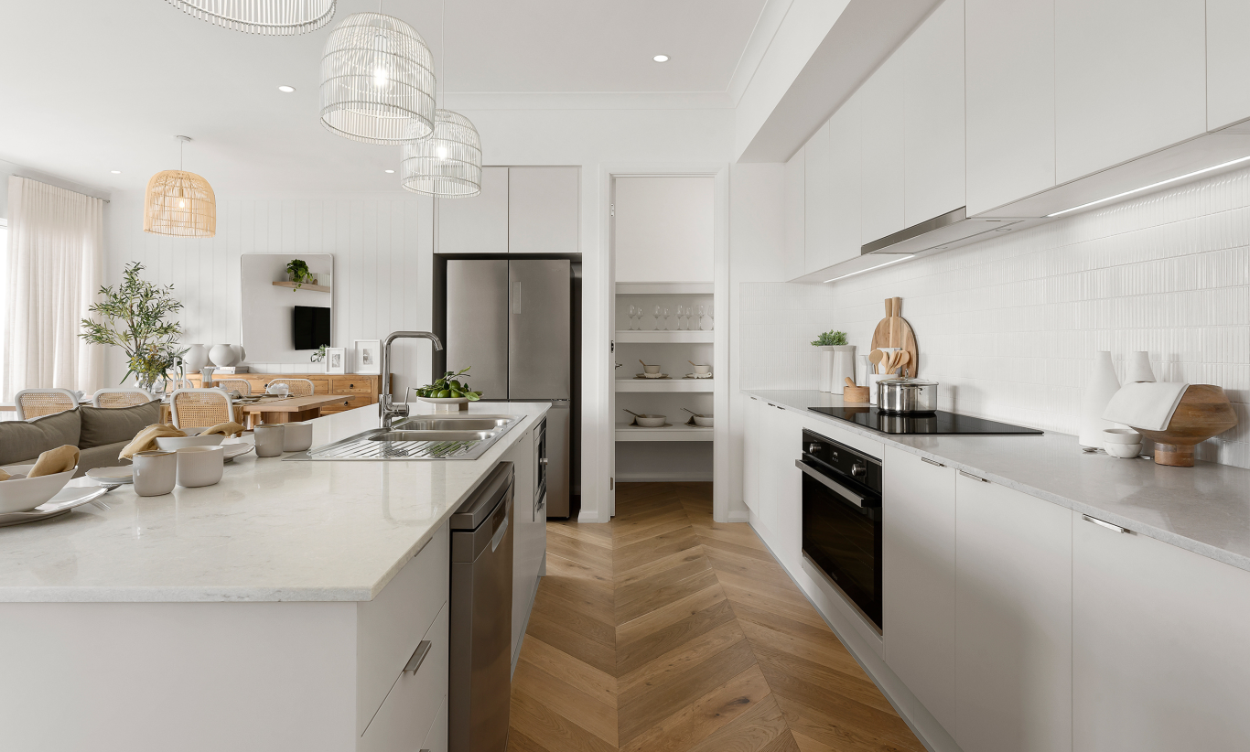
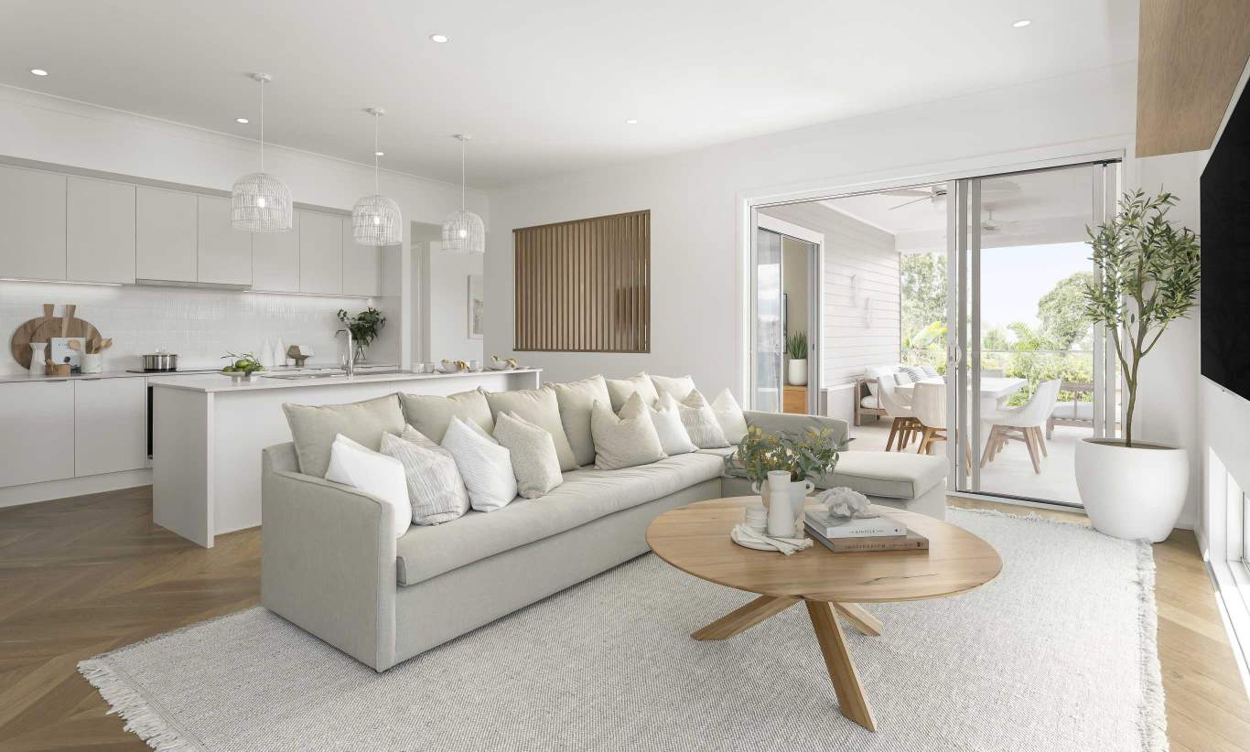
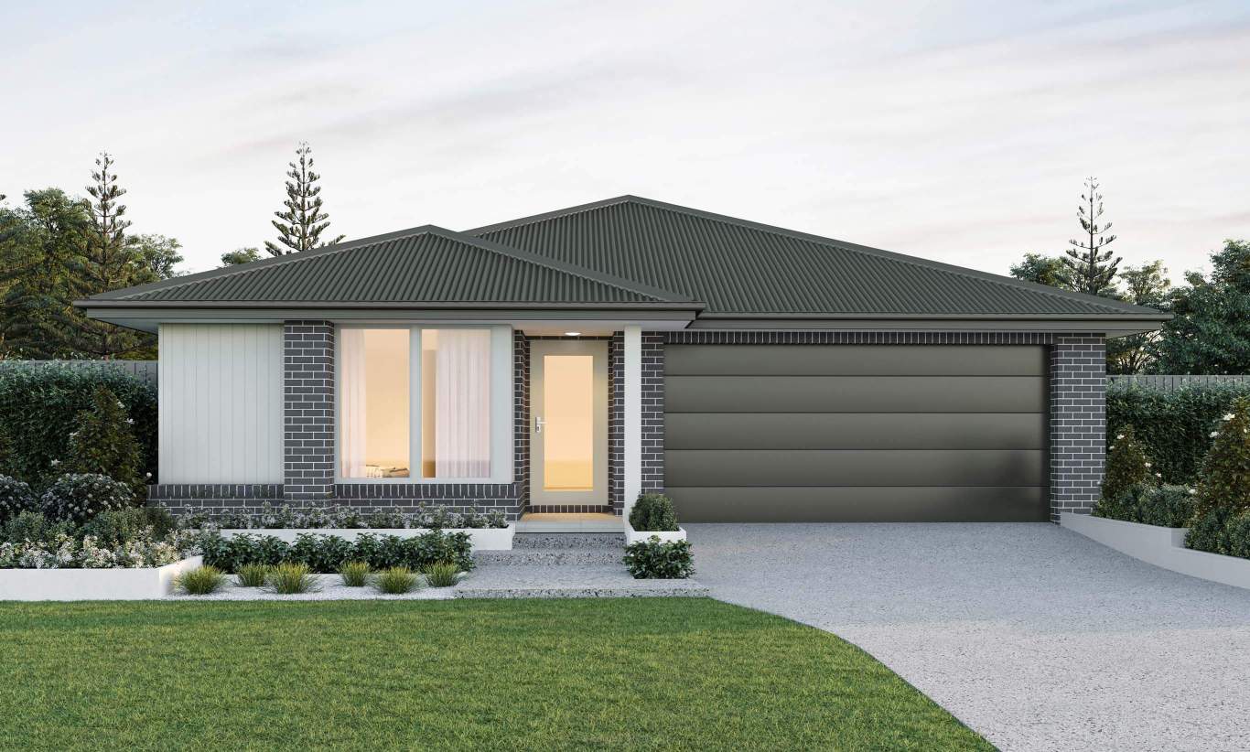
This House & Land package comes packaged ready with great inclusions to make it easy for you to get started:
SUPALOC Steel Frame with 50-year warranty
Colorbond roof
HAIER Smart Power ducted air conditioning
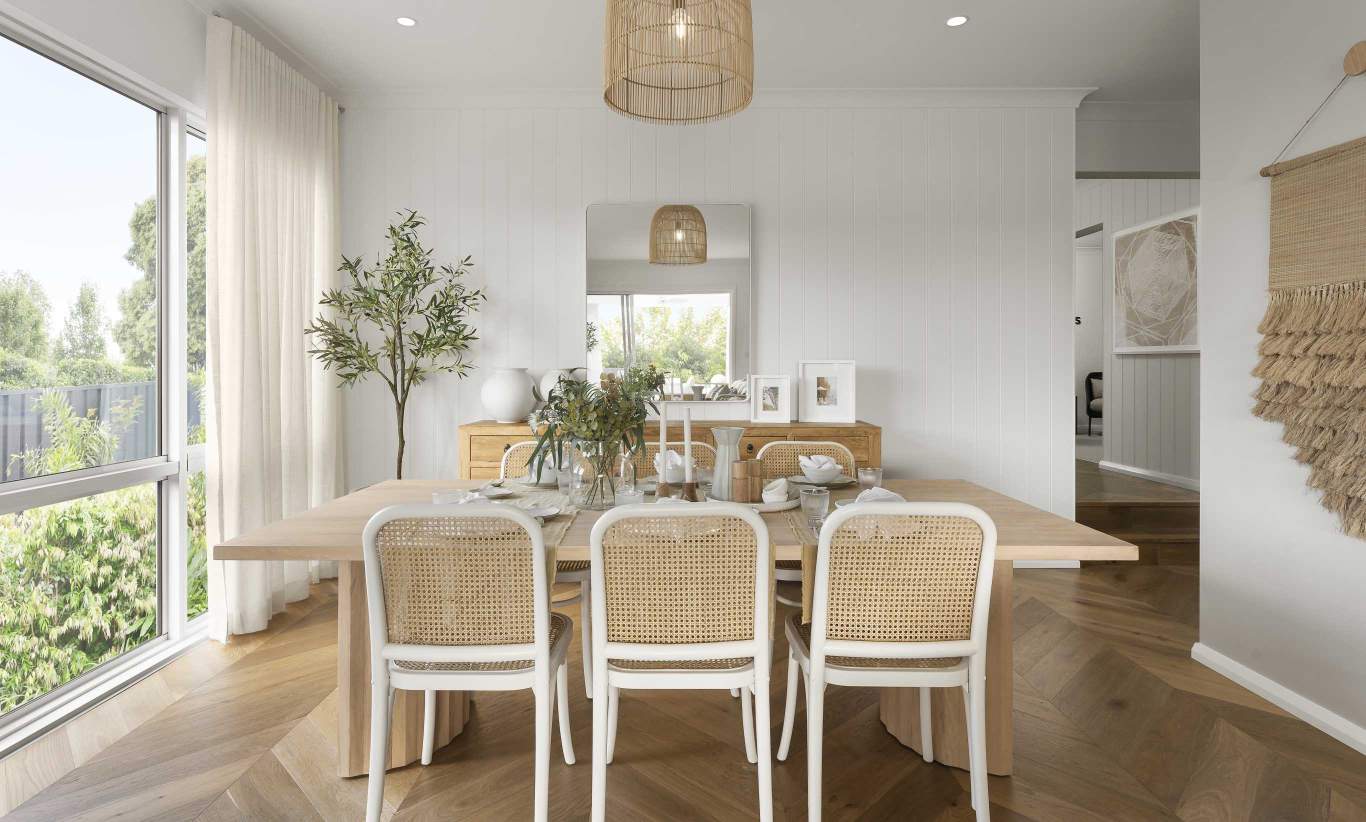
600x600 tiles or laminate flooring for the living area
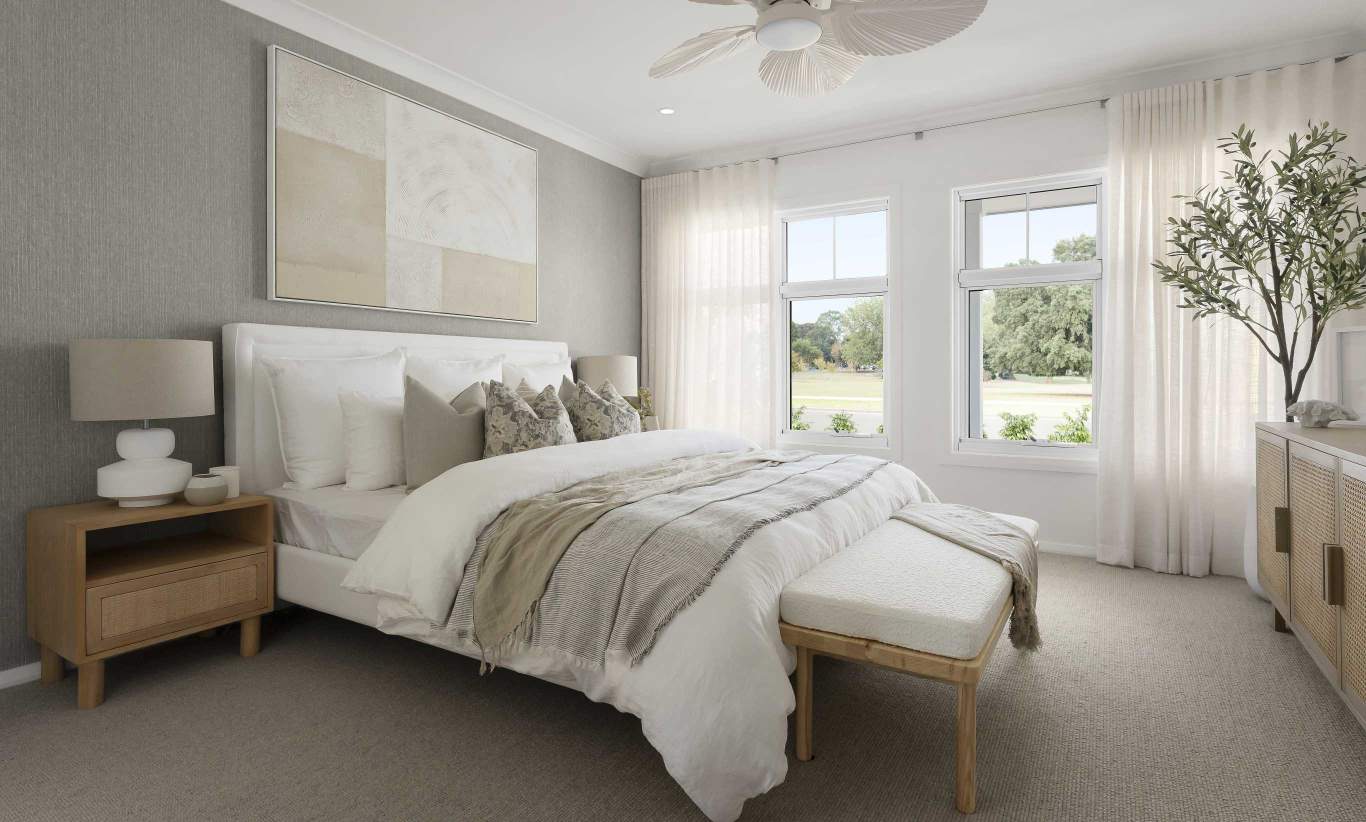
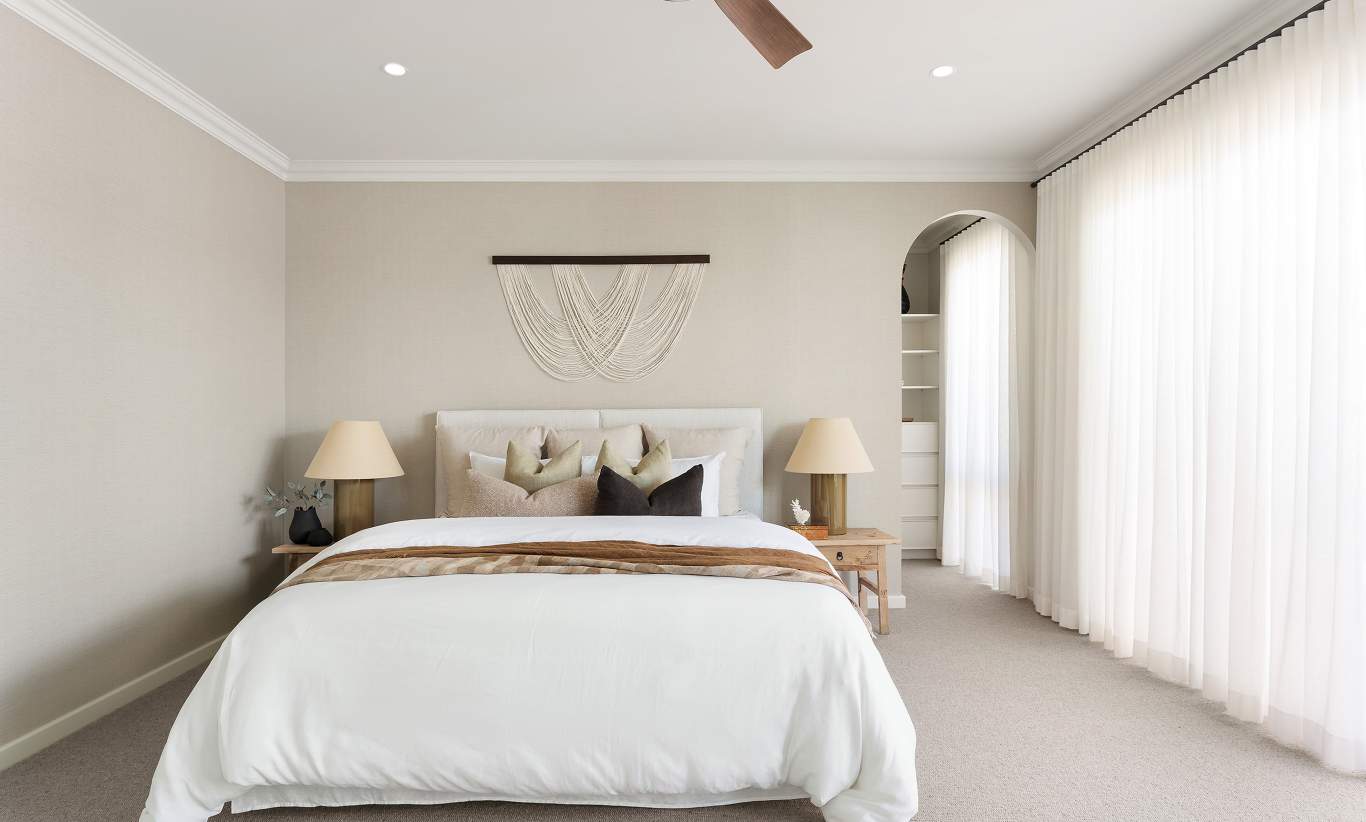
Carpet to bedrooms & media room
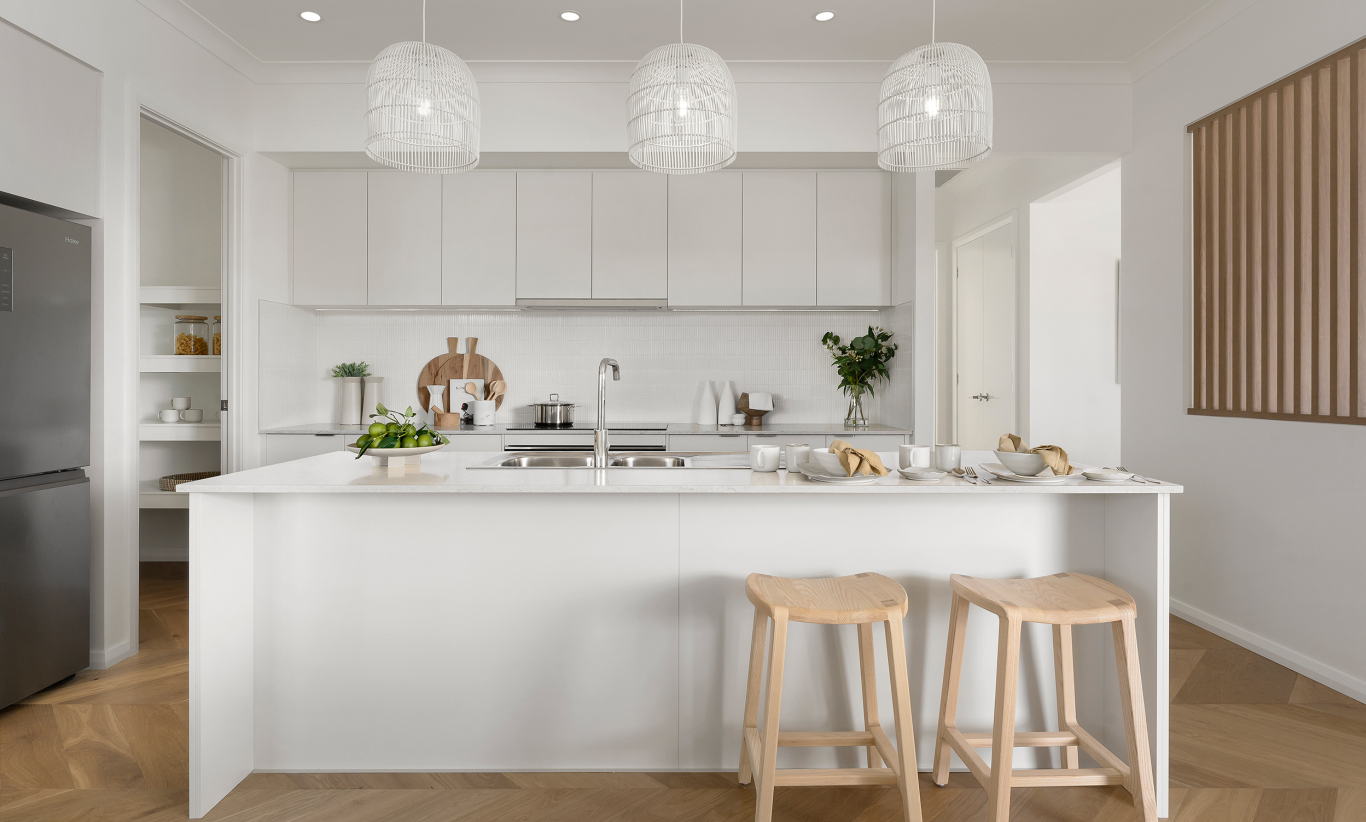
900mm kitchen appliances, incl. fridge, washer & dryer
20mm Caesarstone benchtop to kitchen
Alfresco
Plus much more!
Our House & Land process is easy and simple so that you don’t have to stress about getting everything right. We even have an in-house finance team who specialise in construction loans, plus conveyancing experts to assist you from start to finish.
Speak to a House & Land specialist about this package today at your nearest display or enquire online about this package.
*T&Cs apply. Images used are for illustration purposes only.
*T&Cs apply. Images used are for illustration purposes only. For more information https://www.mcdonaldjoneshomes.com.au/terms-and-conditions
Details
Additional Features
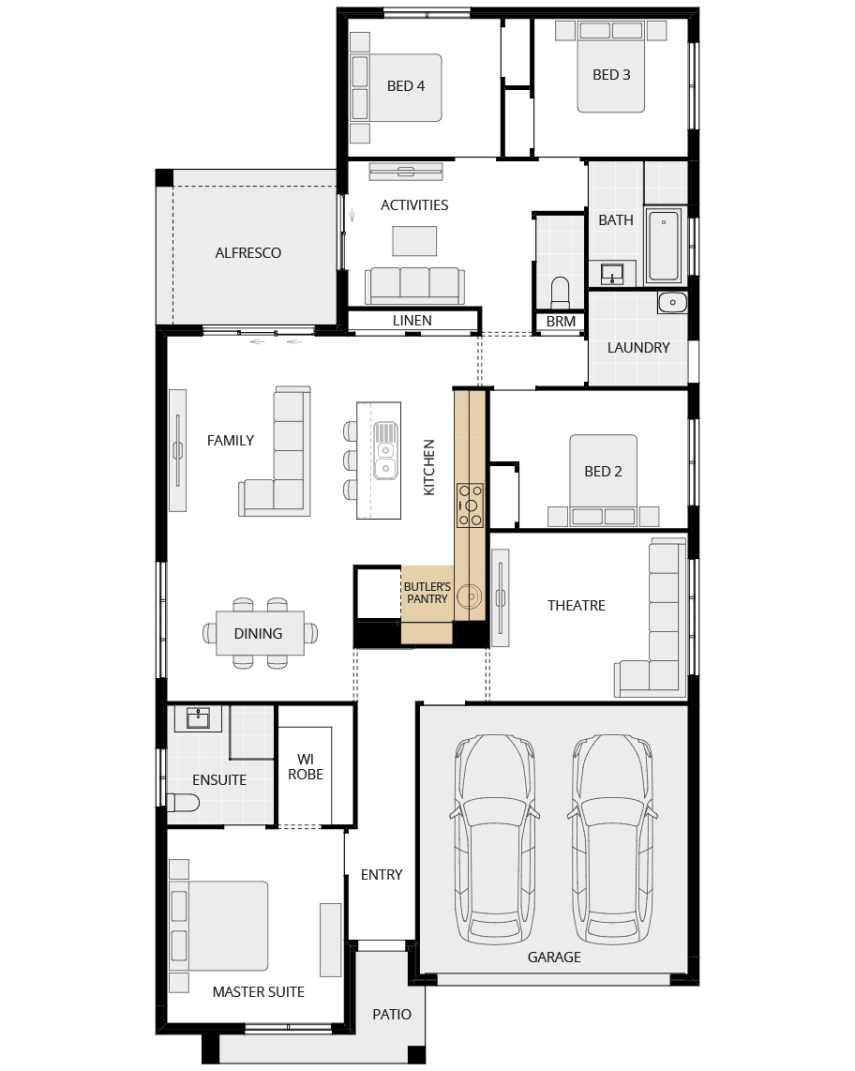
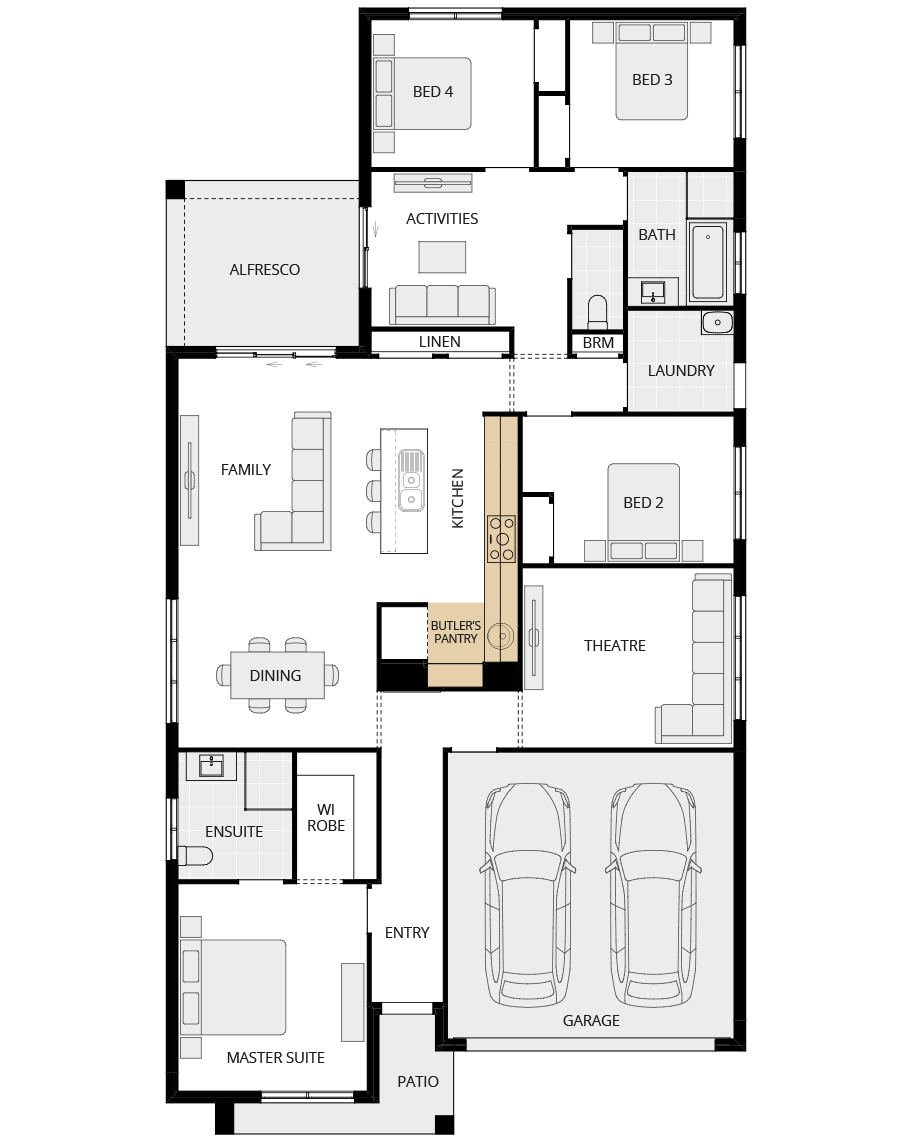
- Double garage with internal access
- Island bench with breakfast bar
- Laundry with external access
Package Location
Enquiry

Request your FREE no obligation quote today!
Enquire about your favourite new home design today via the form or call one of our Building and Design Consultants on 1300 555 382 .
*Conditions apply. Note: If you're enquiring about Granny Flats, they are not offered as a stand-alone build. They are constructed at the same time as your main residence.
Life at the Calderwood Valley Community
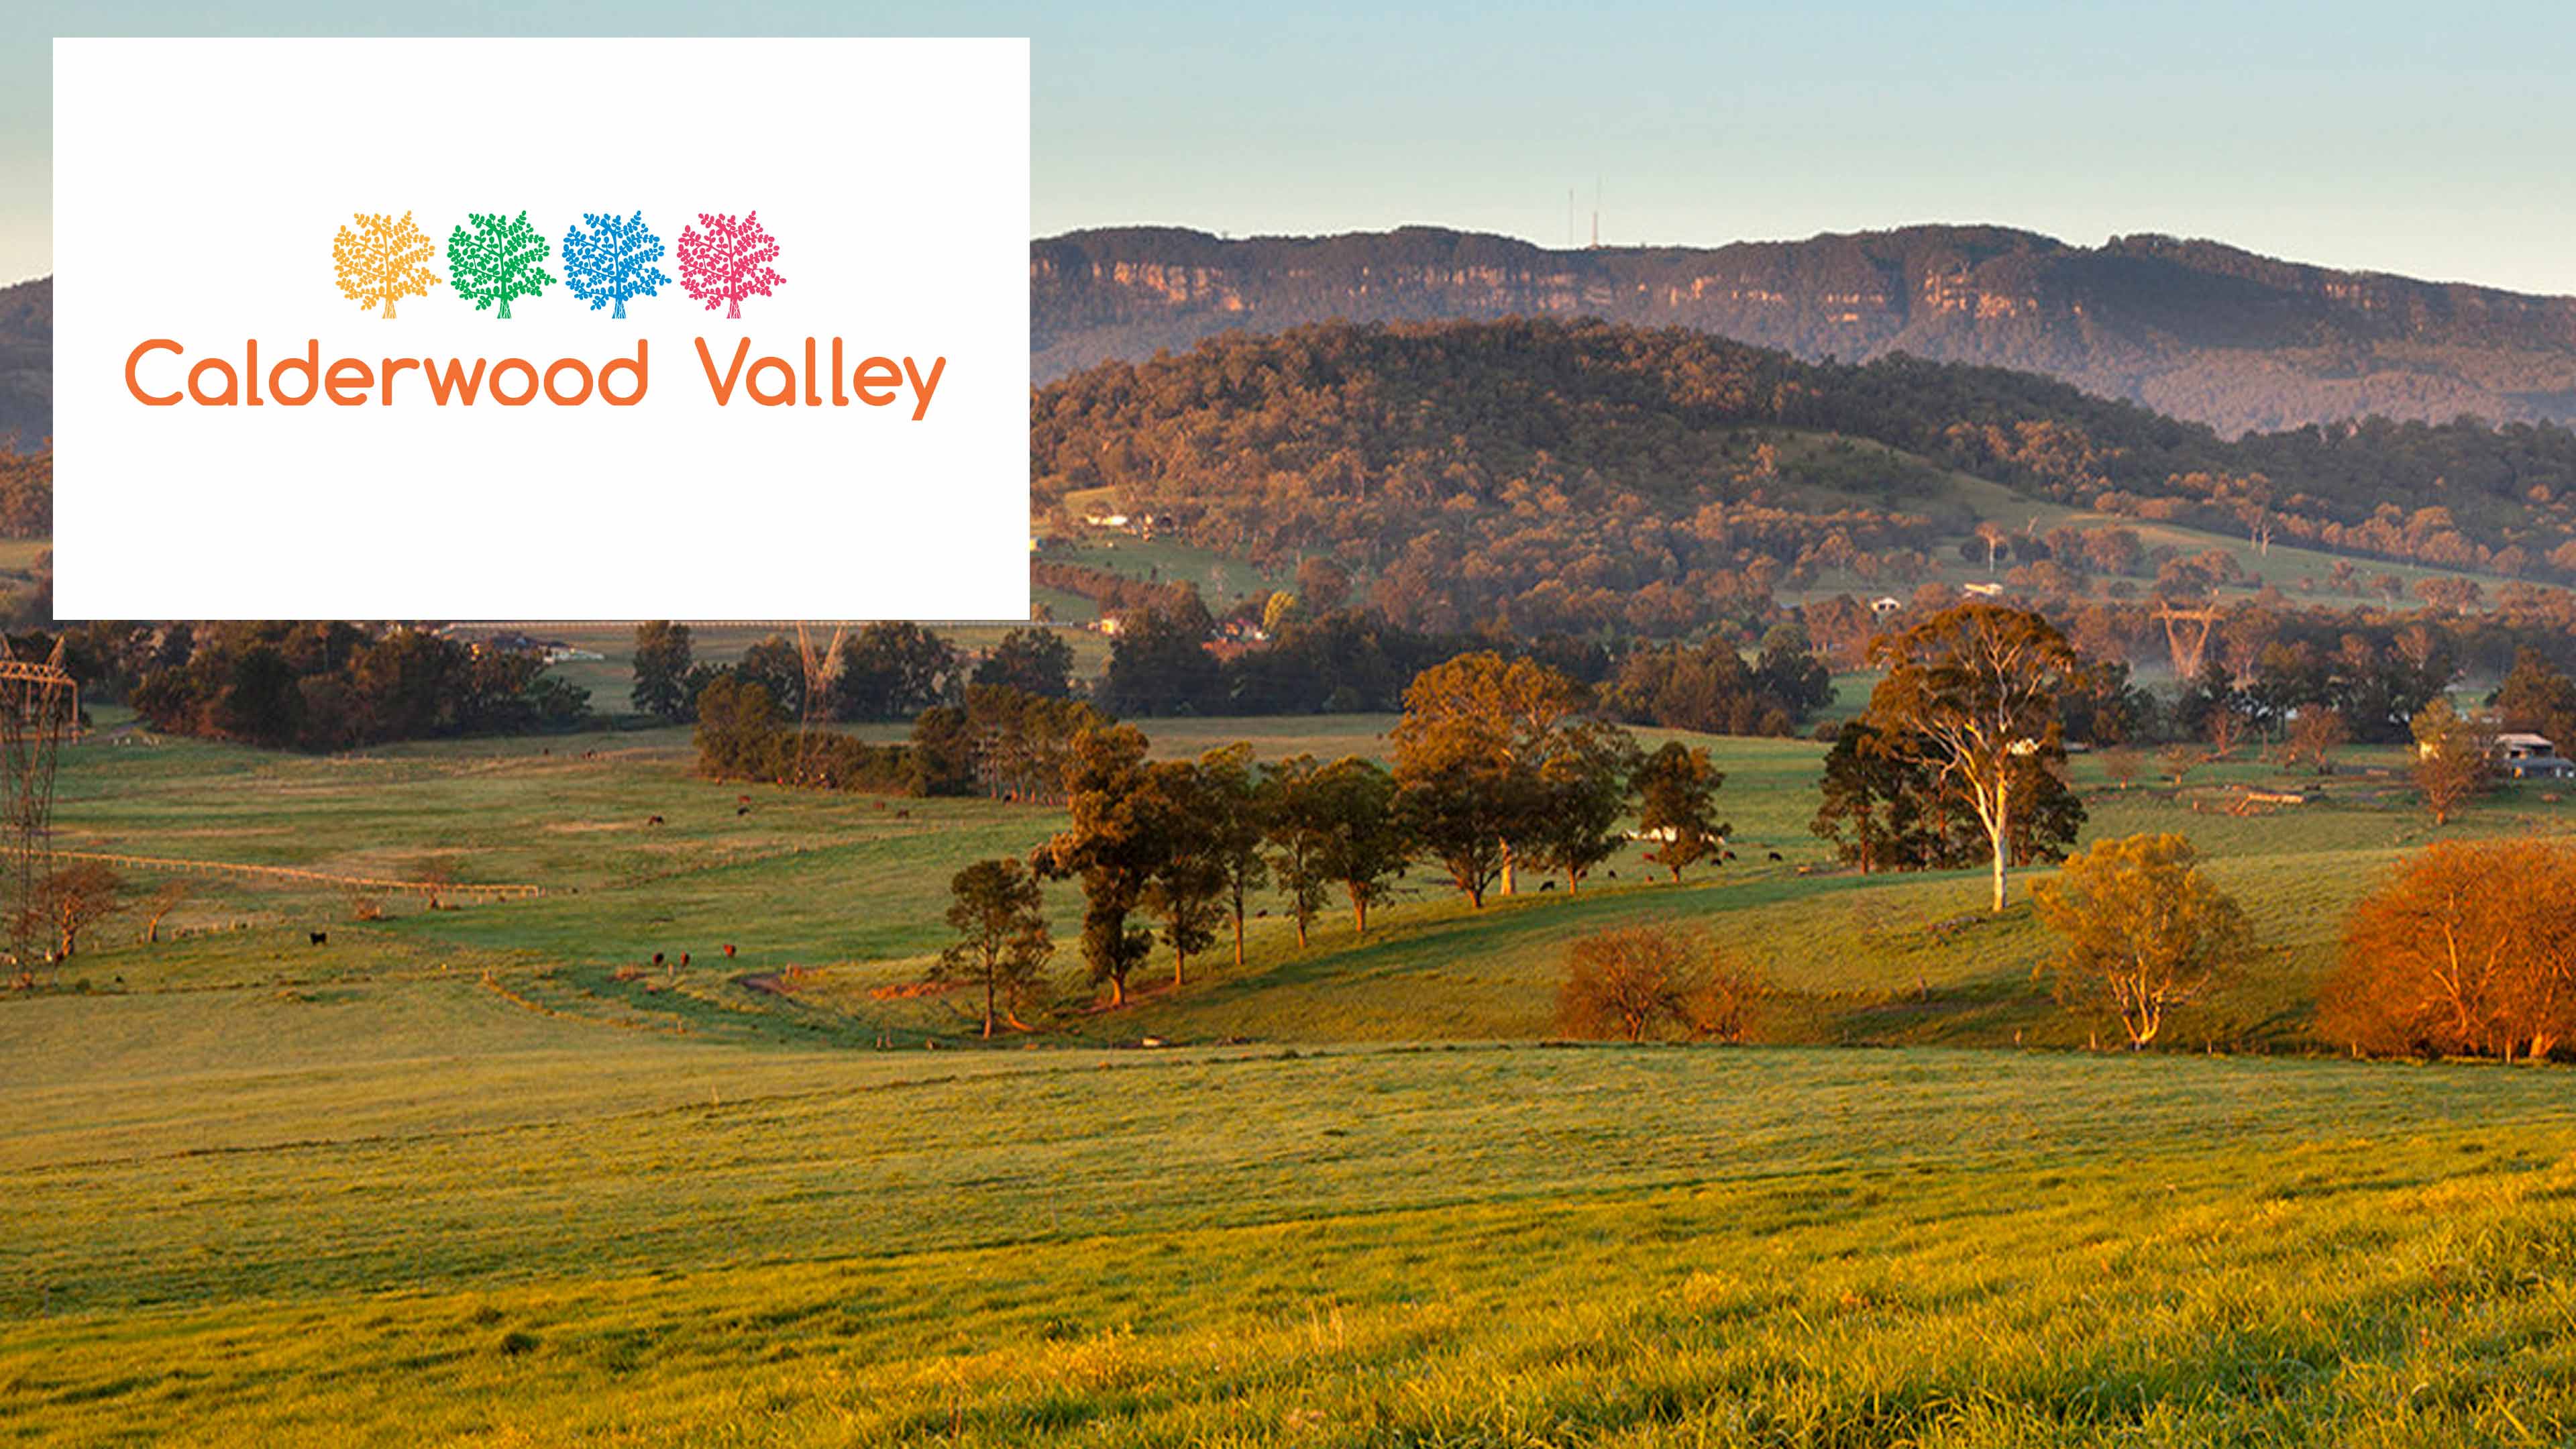

Calderwood Valley by Lendlease is set to be one of the largest masterplanned communities in the Illawarra region.
Upon completion, the 700-hectare site will provide around 4,800 homes for an estimated 12,500 residents and feature sweeping views of the iconic Illawarra escarpment, closeness to Johnsons Spur and Macquarie Rivulet, schools, childcare centres, a community centre, parks, playgrounds, sportsgrounds, a village centre and town centre, as well as an extensive network of bike and walking trails.


