1300 555 382

Floorplan

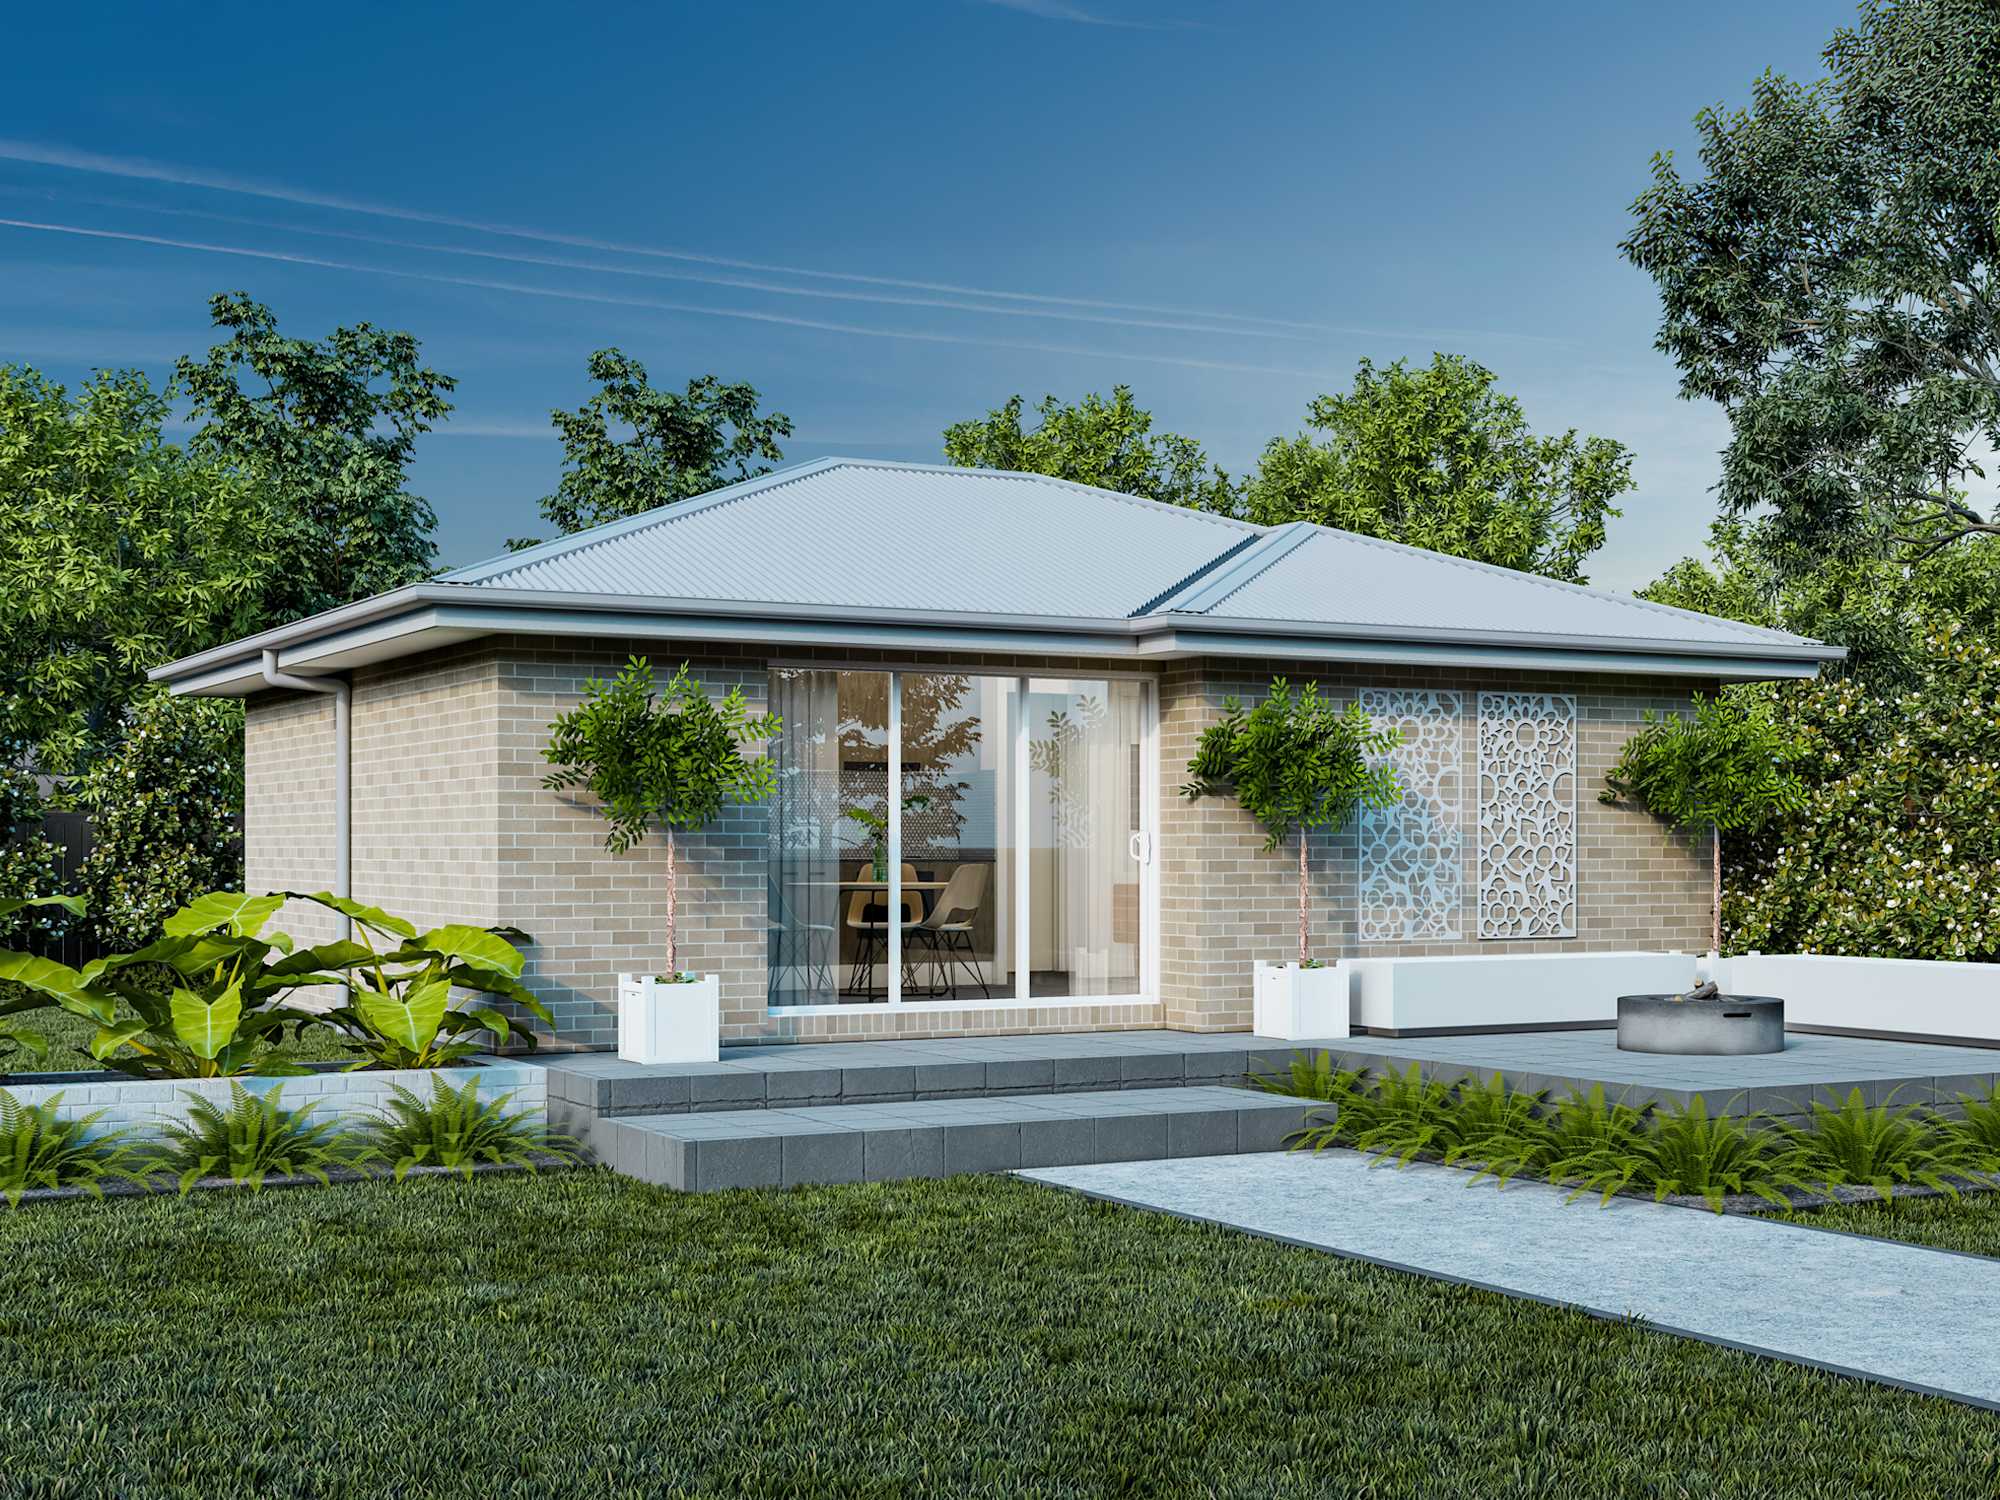
Granny Flats

Granny Flat 2

2
1
0
1
1
1
9.2m
House Width: 8.5m
House Depth: 6.8m
Total: 59.7m²
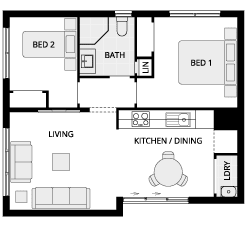
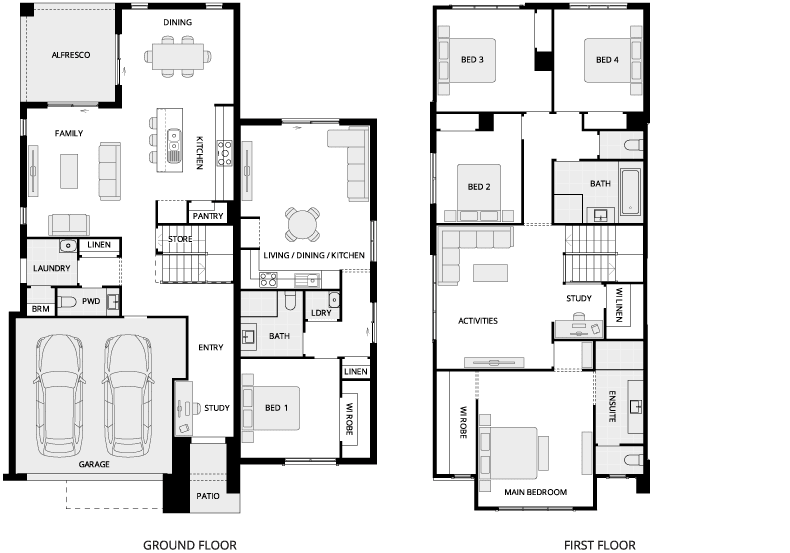
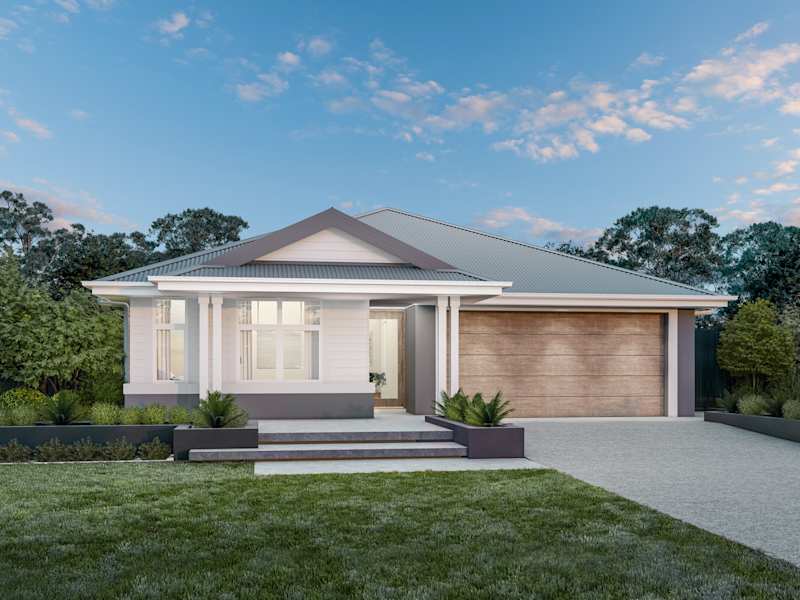
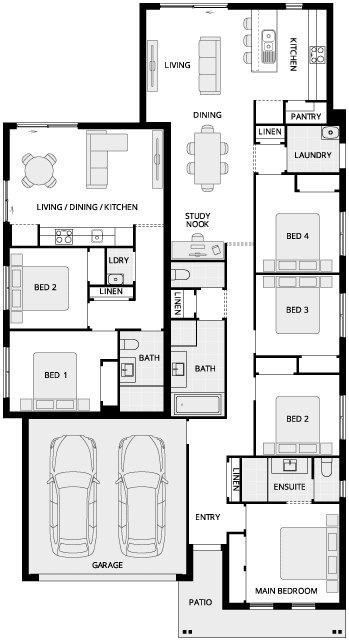
Granny Flat 2 House Design Floor Plan
Granny Flats

Granny Flat 2

1
2
3
4
5
6
7
8
9
2
1
0
1
1
1
9.2m
House Width: 8.5m
House Depth: 6.8m
Total: 59.7m²
Room Dimensions
Kitchen/Dining
3.4m x 2.4m
Lounge
3.8m x 3.4m
Bed 1
3.0m x 3.2m
Bed 2
2.4m x 2.6m

Note: Floor plan will differ slightly with application of different facades. Block widths required differ from area to area, are indicative only and subject to council guidelines and developer requirements. Please check with your Building and Design consultant for details in your area. Total (m²) area includes alfresco or alfresco grande. Non-fixed furniture shown on floor plans, including desks in Study and Study Nooks are indicative only and not included. The sizes of windows and external doors shown may vary from the standard plans due to the new 7 star BASIX requirements effective from October 1, 2023. Please talk to your Building and Design Consultant for more information.

Inclusions

Dual Living & Granny Flat | Peace of Mind

  • 365-day tender
  • Supaloc® steel frame with BlueScope 50-year structural warranty*
  • McDonald Jones 25 Year Structural Transferable Guarantee^
  • Superior Kordon termite barrier protection including installation to all door openings and garage
  • R4.1 insulation to ceilings and R2.0 insulation to external walls including internal wall of garage
  • Sarking to underside of roof

Dual Living & Granny Flat | Street Appeal

  • Your choice of brick selections from Austral Bricks includes the Wilderness and Everyday Life ranges
  • Your choice of Hume Vaucluse entry door range (design specific)
  • COLORBOND® roof in full range of standard colours
  • Sarking to underside of roof
  • Architectural aluminium windows as per facade selected
  • Energy efficient weather seals and locks to all windows

Dual Living & Granny Flat | Interior Elegance

Doors

  • 2040mm Hume internal doors with a choice of Gainsborough door handles
  • 2040mm Hume wardrobe, linen and pantry doors
  • Wardrobe double doors where shown with melamine shelves
  • Glass sliding doors with key locks
  • Cushioned door stops
  • Aluminium thresholds


Ceilings & Finishes

  • 2400mm ceiling height including alfresco, patio and facade
  • 90mm classic cove cornice
  • 67mm half splayed skirtings and architraves


Flooring

  • Added Luxury Package | Your choice of quality carpets from three ranges with a large number of colours available
  • Added Luxury Package | Your choice of Superior Advanced laminate flooring OR 600 x 600 tiles from the Renegade or Kierrastone range

Please Note: Laminate or tiles apply to your entry, entry hall, dining, family/living and kitchen areas with carpet to the remainder of your home


Painting

  • Taubmans 'Endure' 3-coat system to all walls
  • Taubmans 2-coat system to ceilings, woodwork and doors

Shelving

  • White melamine shelving throughout

Dual Living & Granny Flat | Gourmet Kitchen

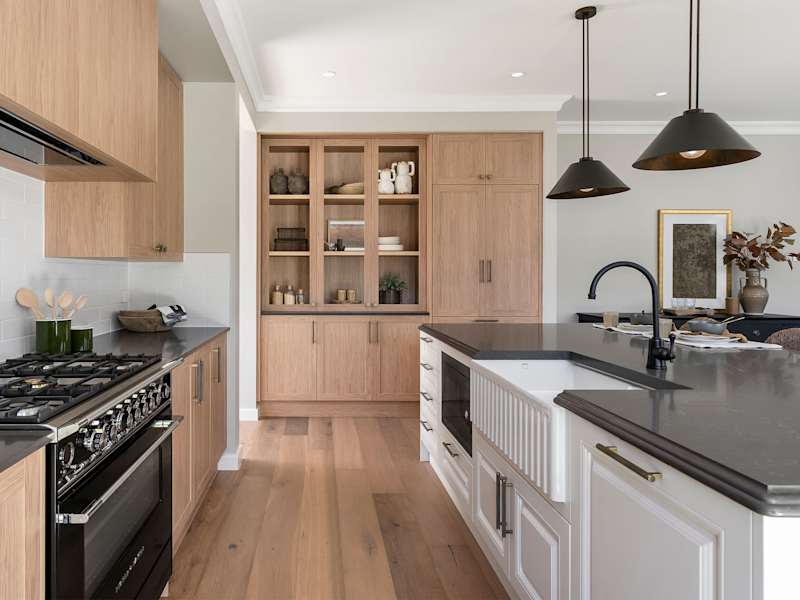
  • Laminated kitchen benchtops
  • Posh Solus Mk2 single end bowl overmount
  • Mizu Drift Mk2 sink mixer in chrome
  • Hettich included range of handles
  • White Atira 25kg partial drawer extension
  • Overhead cupboards with bulkhead
  • Splashback tiles from standard range
  • Polytec Matt or Laminex Natural Finish cabinets
  • 20mm stone to all kitchen benchtops from McDonald Jones standard range
  • 600mm Haier electric under bench oven
  • 600mm Haier glass electric cooktop
  • 600mm Haier slide out rangehood, including external ducting
  • Microwave shelf with power point
  • Dishwasher opening
  • Fridge area as per plan
  • Added Luxury Package | Fisher & Paykel stainless steel microwave with trim
  • Added Luxury Package | Haier stainless steel dishwasher with 5-star WELS rating
  • Added Luxury Package | Haier 433 litre bottom mount fridge/freezer

Please Note: 900mm appliances supersede standard 600mm appliances when Added Luxury Package is selected (excluding granny flat).

Dual Living & Granny Flat | Bathroom Brilliance

  • Base acrylic bath with overflow
  • Roca Debba close coupled toilet suite
  • Semi frameless overlap 2000mm high shower screen (matt or bright chrome)
  • Vanity width polished edge frameless mirror, sitting on a 300mm high tiled splashback
  • Mizu Drift chrome single towel rails
  • Mizu Drift chrome toilet roll holders
  • European designed laminated vanities with attractive laminated bench tops
  • Luxury Laminex or Polytec matt finish to cupboards
  • Mizu Drift chrome tapware
  • Posh Bristol 7 function rail shower
  • Mizu Drift bath spout
  • 450mm Roca The Gap semi inset basin
  • Your choice from a range of 300 x 300 ceramic floor and wall tiling to all wet areas or 300 x 450 wall tiling, including slotted chrome and shower waste

Dual Living & Granny Flat | Love your Laundry

  • 35 litre compact trough and cabinet laundry sink with integrated overflow
  • Posh Bristol MKII mixer tap
  • Added Luxury Package | Laundry 300x300 floor tiles with a range to choose from
  • Added Luxury Package | Your choice of laundry wall tiles from our 300 x 300 OR 300 x 450 ranges

Dual Living & Granny Flat | Turn it on – electrical inclusions

  • Clipsal Iconic switches and power points throughout
  • One free-to-air television point to living and theatre (design specific)
  • Added Luxury Package | Ducted exhaust to any wet area with no window
  • Smoke detectors as per standard electrical plan
  • 10 x LED downlights in addition to batten lights to all bedrooms

Dual Living & Granny Flat | Outdoor Living

Alfresco

  • Concrete slab to alfresco with brushed finish (where applicable)

Save your Granny Flat 2

Do you like what you see here? Create an account today and save your home, forever.

Save your home and your specific selections for later so you can discuss your options with your family and friends, make further changes if needed or compare with other designs. Then when you're ready talk to one of our friendly building and design consultants to get your building journey started.

Request a quote for your new Granny Flat 2

Secure your personalised selections instantly. Fill out the quick form below to view your selections brochure on-screen, with a copy delivered straight to your inbox. To support your building journey, our specialist building and design consultants will contact you to discuss your vision. Alternatively, we invite you to bring your custom selections into any of our display centres to walk through the layouts and discuss your dream home with our team in person.

McDonald Jones Homes - Scotty Cam
Your Granny Flat 2