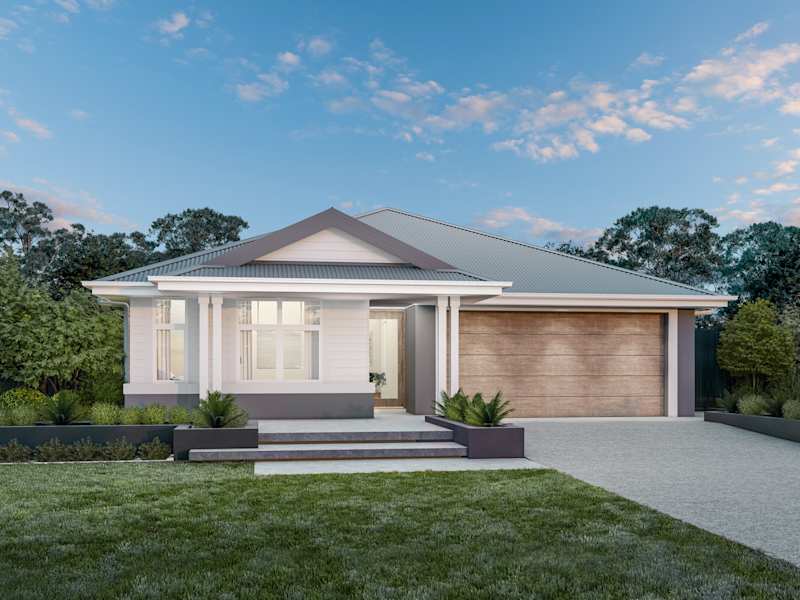
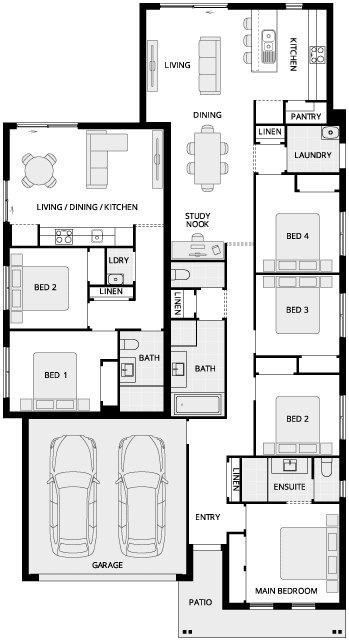
Bragado
1 Variation
6
3
0
1
2
2
15m
Explore the many benefits of multigenerational house plans and contact us today to get started on a fresh design for your family.
Due to housing affordability and changing family values, demand for multigenerational house plans has risen significantly over the last five years. It's becoming more and more common for adult children to stay in their family home for longer and for those wanting elderly family members to live at home rather than in an aged care facility. We often see three generations or more living under one roof. It's a common occurrence these days and we have a range of options to make it a reality for you.
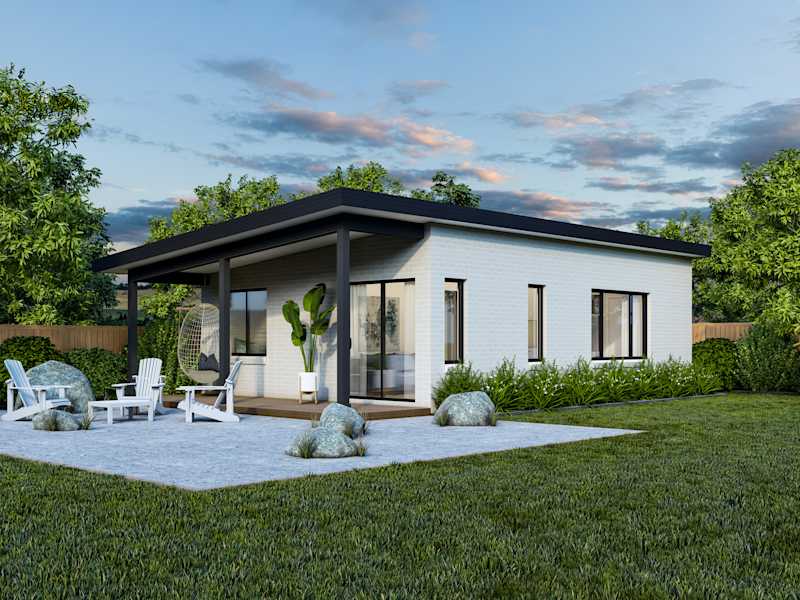
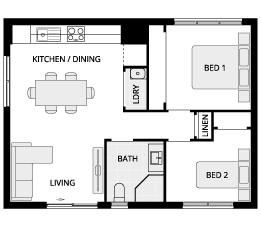
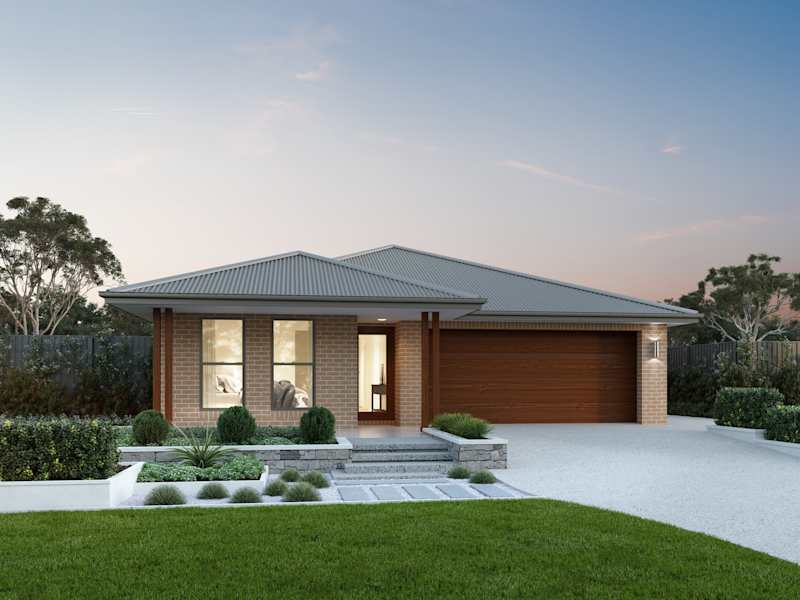
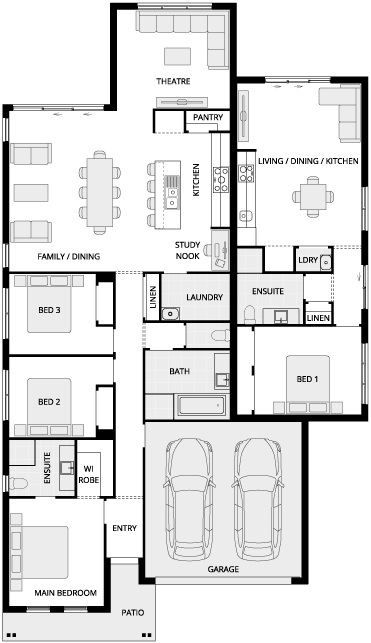
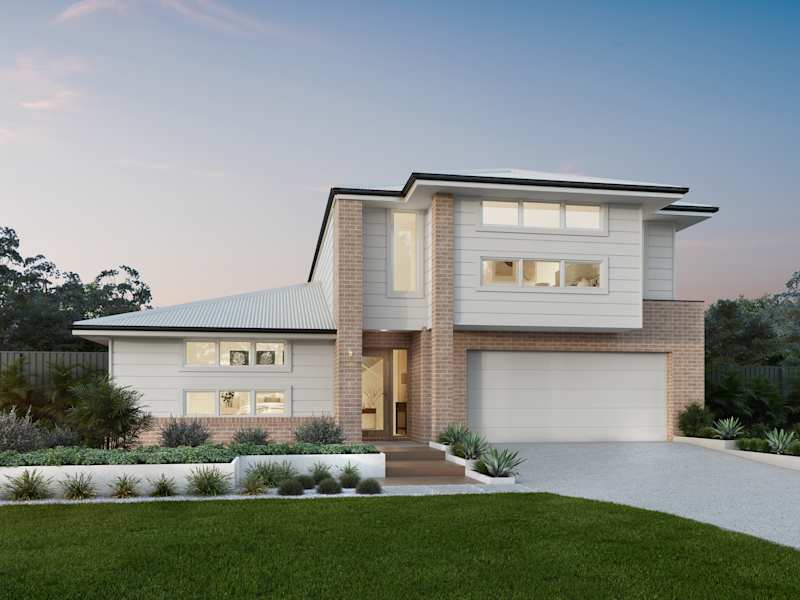
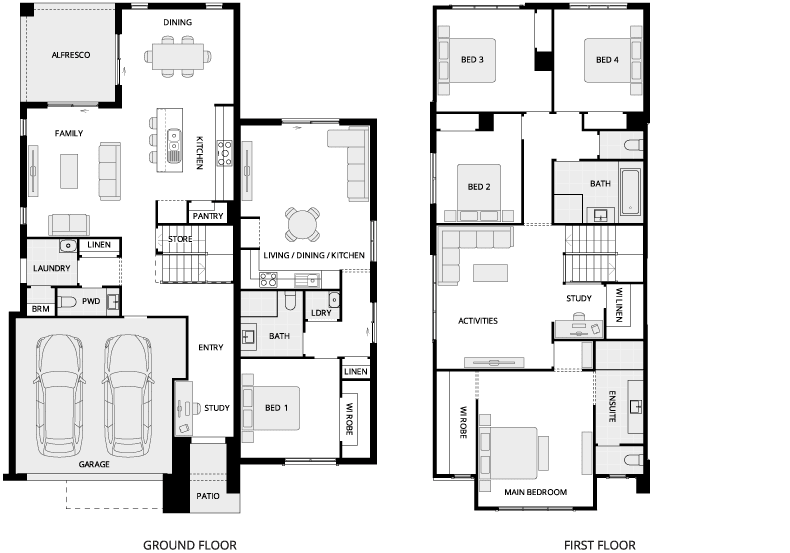

A multigenerational house plan is a home designed for multiple generations of families. What that looks like exactly varies, it can be two-storey, single-story, dual occupancy or a granny flat.
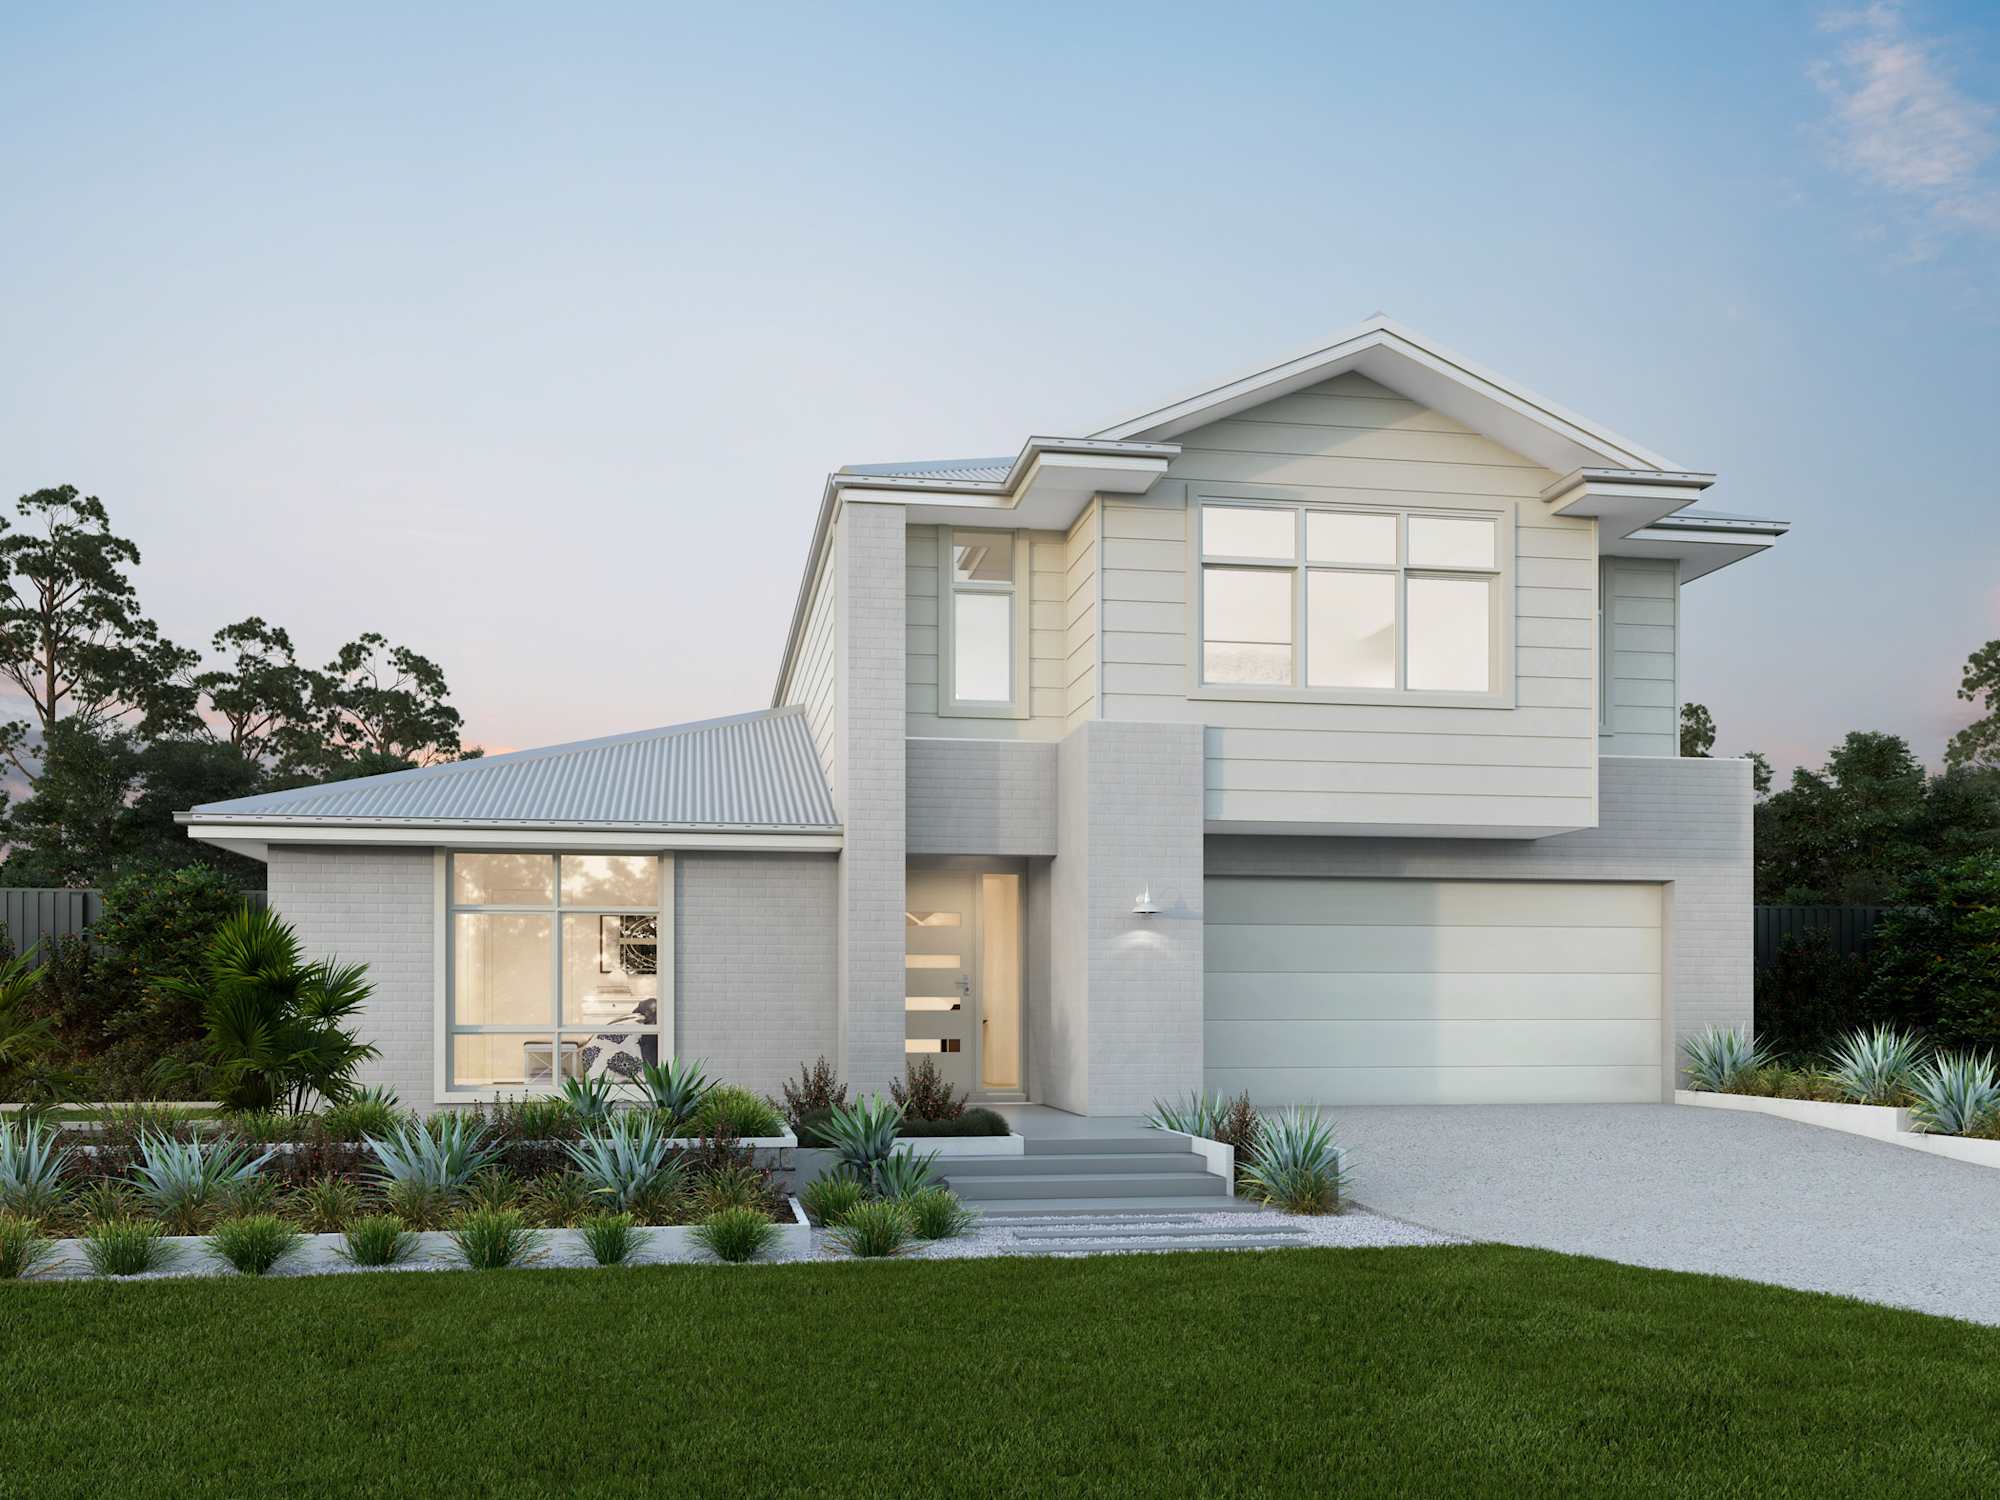
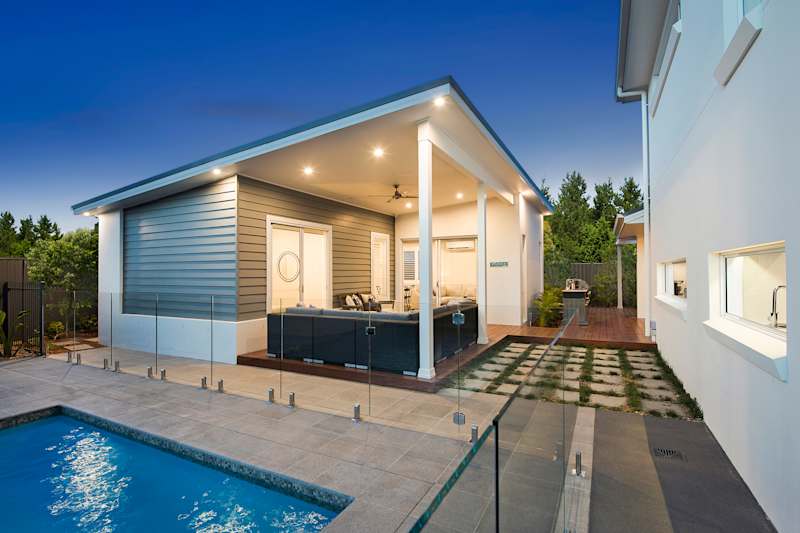
We have a number of single-storey and double-storey home designs you can choose from that are spacious enough for multiple generations as well as granny flat designs you can build alongside your new home. Our dual occupancy homes are private and fully self-contained, they fit alongside the main residence and are housed under one roof. An innovative twist on the traditional granny flat taking in all the needs of contemporary Australian living with both two-storey and single-storey options. Our granny flats are perfect for those wanting to stay together with a small degree of separation.

Multigenerational homes are designed to bring families together while maintaining independence, comfort and privacy. Explore answers to the most common questions about multigenerational home designs, including accessibility, acoustic zoning, kitchenettes, ageing in place and the benefits of living under one roof.
A multigenerational home is a single dwelling designed for two or more adult generations living together.
Unlike a duplex or granny flat, a multigenerational home operates as one residence. These designs typically combine shared living spaces with private bedroom wings, creating a balance between family connection, independence and everyday functionality.
A second full kitchen can trigger dual occupancy requirements, so multigenerational homes often use kitchenettes instead.
To maintain single-dwelling status, many designs incorporate kitchenettes, butler's pantries or beverage stations within private family zones. This approach provides greater independence while helping avoid planning complications associated with dual occupancy developments.
The best multigenerational layouts combine separate living zones with a central shared family hub.
Popular floor plans position a ground-floor grandparents' retreat away from children's bedrooms, while connecting everyone through open-plan living areas. This approach improves privacy, functionality and flexibility while supporting long-term family living under one roof.
Privacy is achieved through acoustic zoning, separate living areas and dedicated private bedroom retreats.
Many designs include secondary lounges, private ensuites and strategically separated accommodation zones. Combined with acoustic insulation and thoughtful floor planning, these features help family members maintain independence while comfortably sharing the same home.
A multigenerational home is generally more affordable to build than a comparable dual occupancy development.
Because it remains a single dwelling, construction typically involves one roofline, one slab and one set of utility connections. This can reduce approval, infrastructure and building costs while still providing flexible living arrangements.
Yes, multigenerational homes can incorporate ageing in place features to support long-term accessibility and comfort.
Ground-floor accommodation suites may include step-free entries, wider doorways and hobless showers. These design elements improve mobility and convenience, helping older family members remain independent while living comfortably within the family home.
A multigenerational home is integrated under one roof, while a granny flat is a secondary dwelling.
Multigenerational homes create connected living environments within a single-dwelling design. By contrast, granny flats are typically separate living spaces and are often subject to size limitations, creating different planning and lifestyle outcomes.
No, multigenerational homes cannot typically be subdivided because they are built on a single property title.
While separate sale is generally not possible, these homes can offer strong resale appeal. Flexible floor plans, ageing-in-place features and growing demand for extended family living can help support long-term market value.

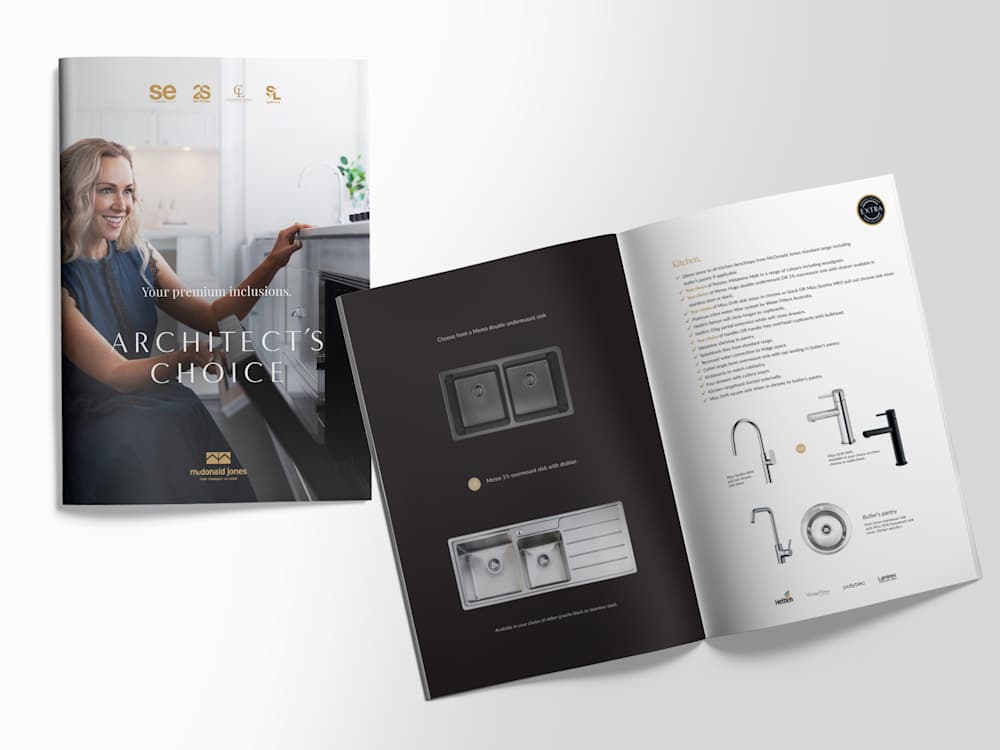
We love hearing about our customers' home building journeys and the experiences they've had creating their new McDonald Jones home. Whether they've built on their own land, chosen a house and land package, or transformed a much-loved location through a knockdown rebuild, their stories provide valuable insight into what it's like to build with McDonald Jones. We also love hearing how they're enjoying life in their extraordinary new home.
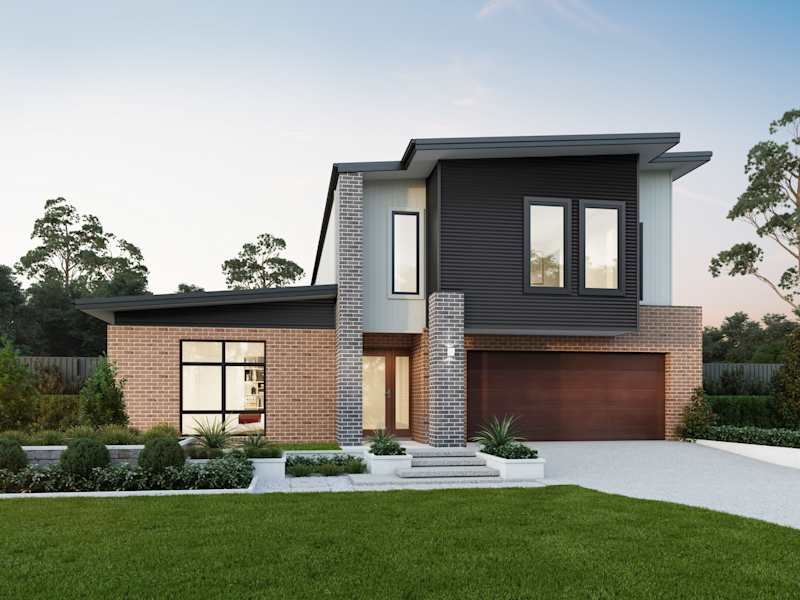
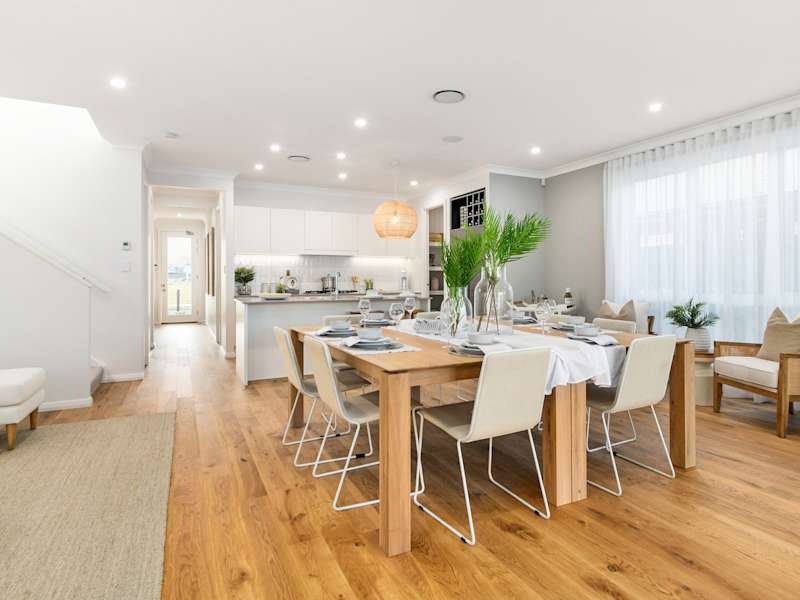
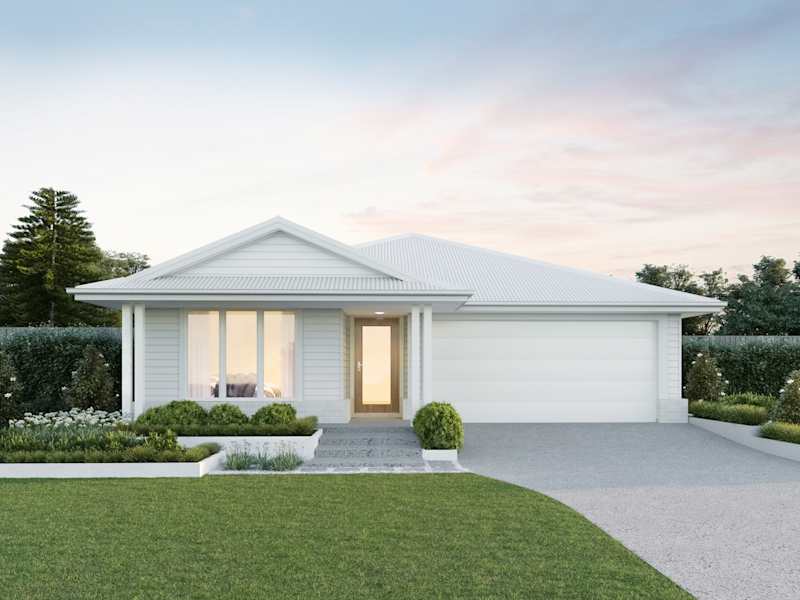
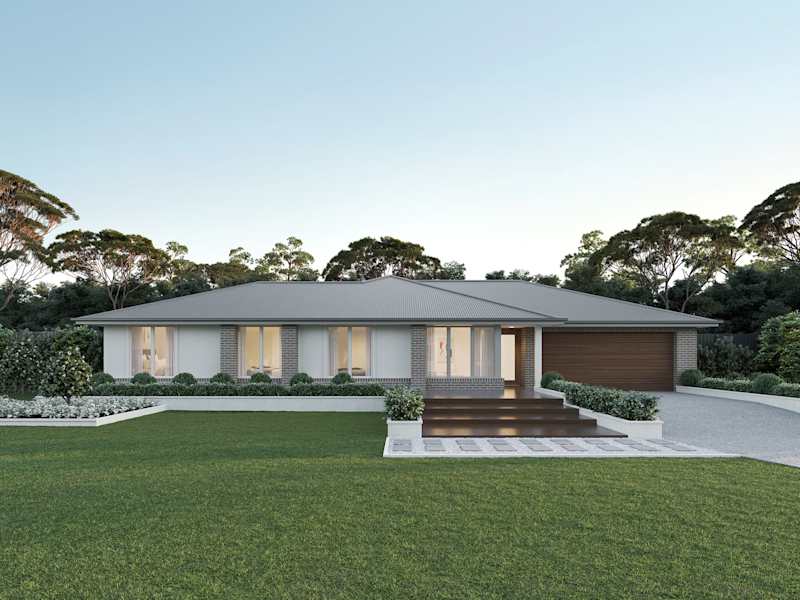




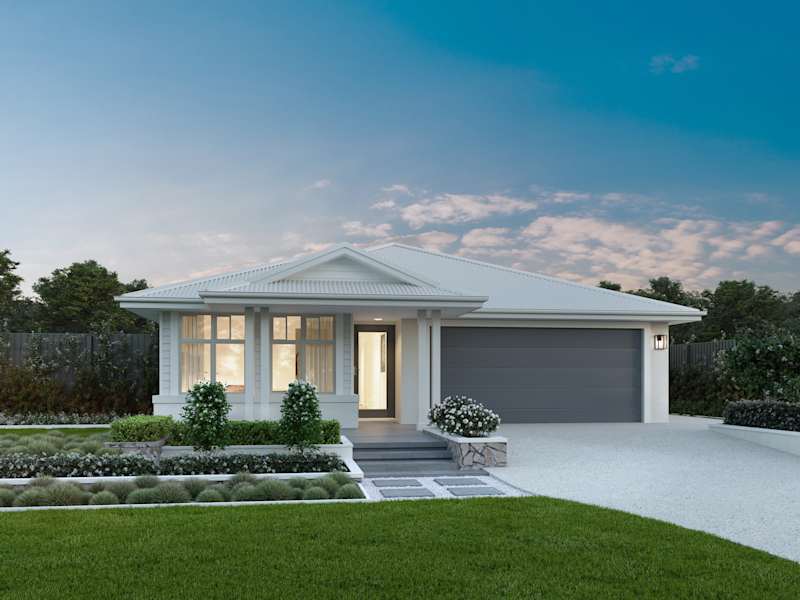


















Explore our award-winning, architecturally inspired designs, and let us assist you in bringing to life the home of your dreams.
Make your McDonald Jones Account and keep your home design faves right where you left them.
Save your preferred home designs and specific structural choices so you can easily share them with family and friends, make thoughtful updates at your own pace, and seamlessly compare different layouts side-by-side.
Please select your desired build region so we can personalise your content.
