







Enzo
5 Variations
4
2
1
1
3
2
12.5m
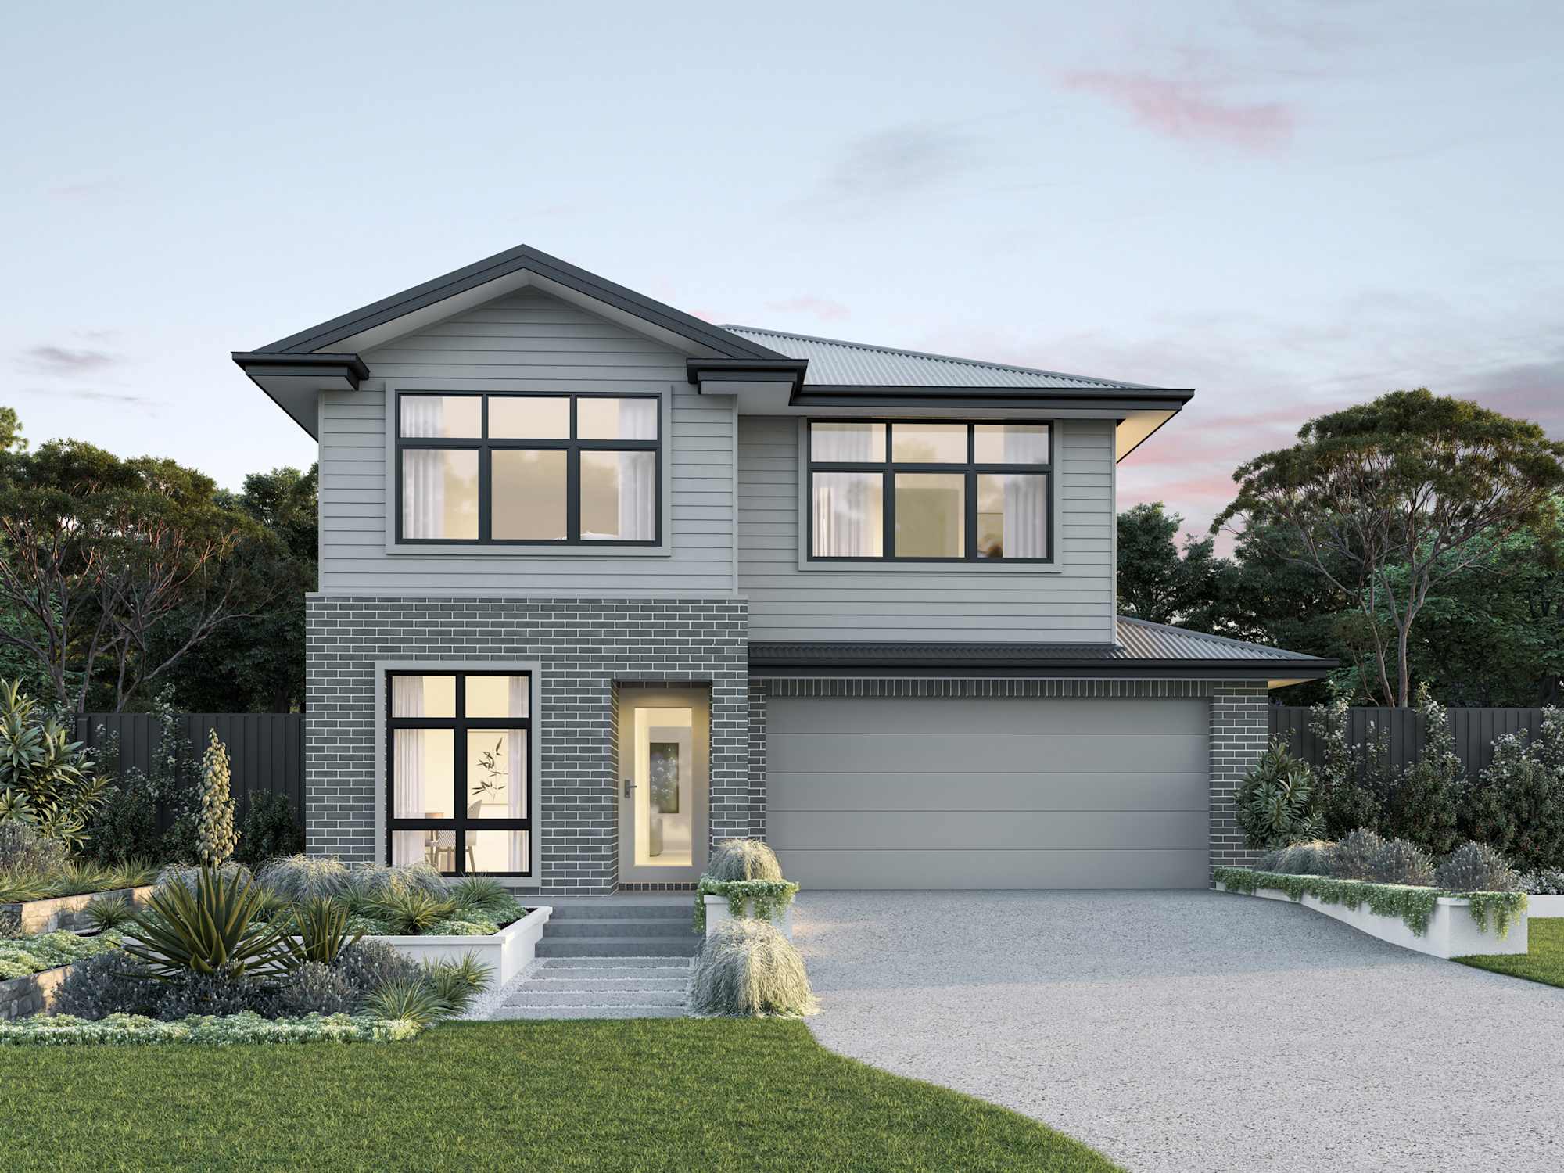
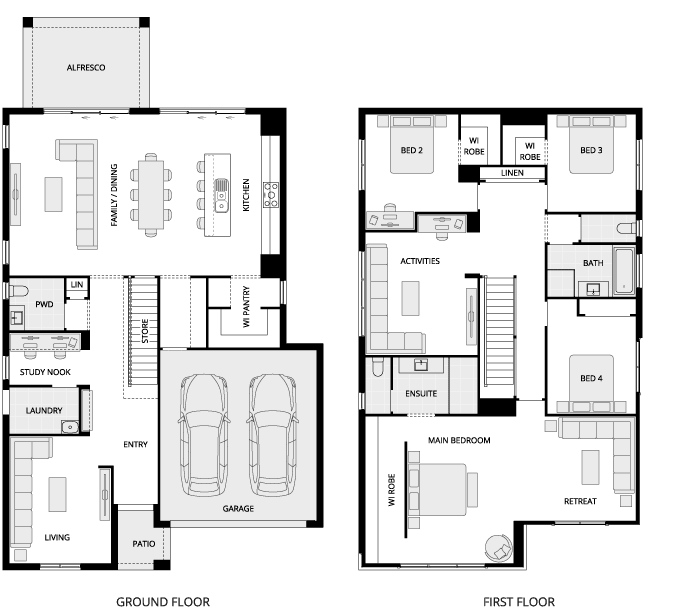
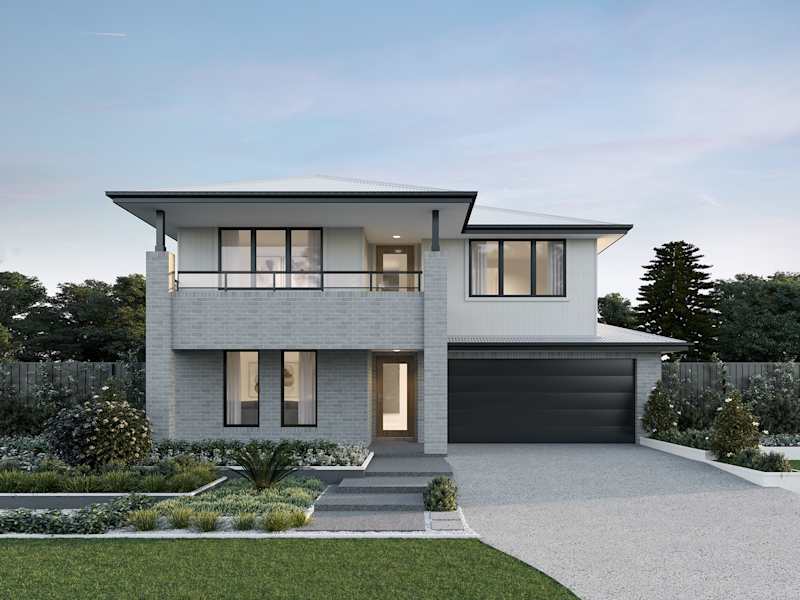
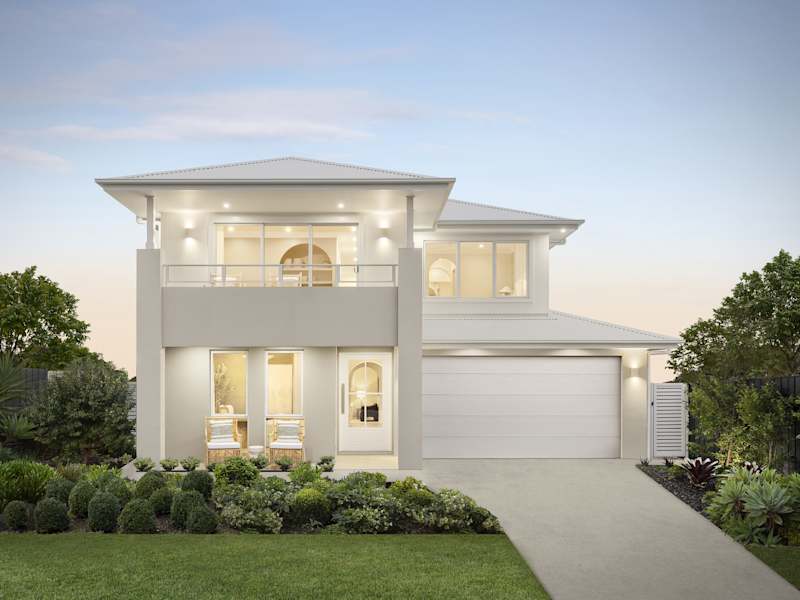
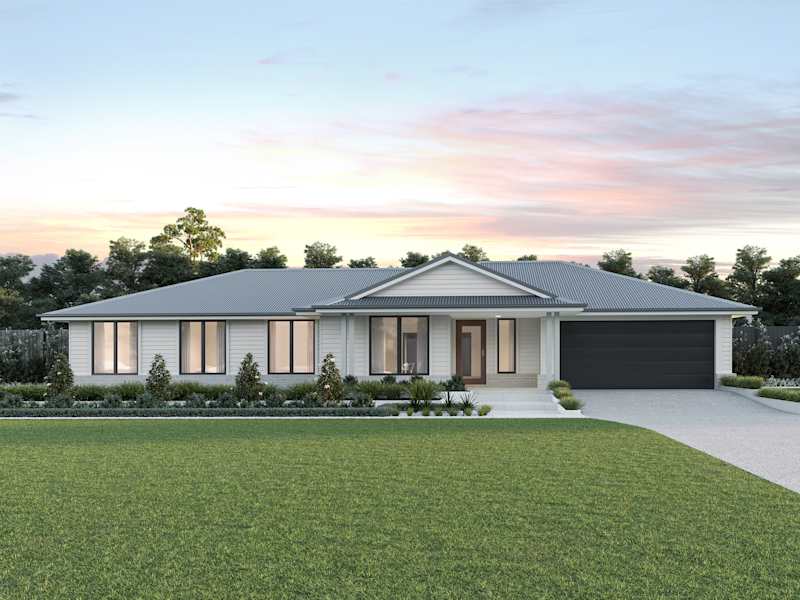
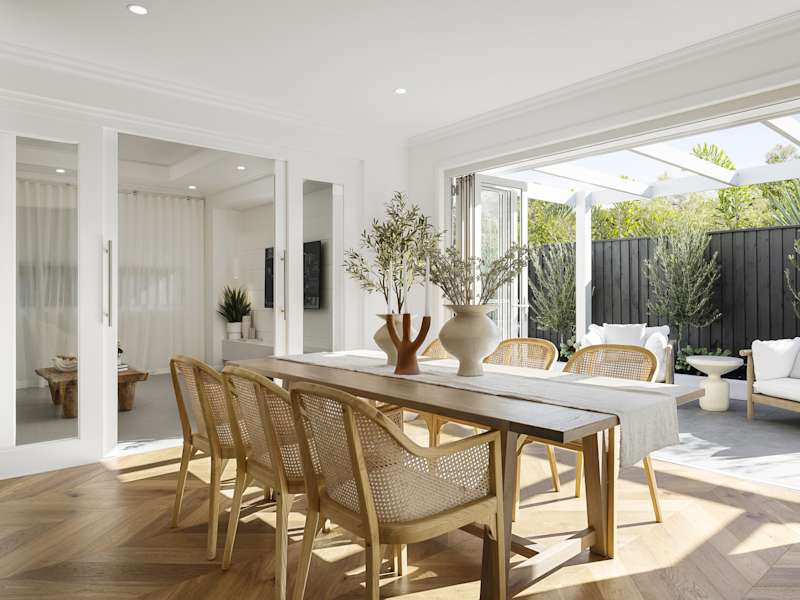
The Winton brings together everything families love about two-storey living. Thoughtfully designed to maximise connection, comfort and practicality, this home creates a seamless flow from the front door through to the expansive family living area at the rear. The open plan kitchen, dining and family zone is flooded with natural light and extends effortlessly to the alfresco, creating a welcoming environment for everyday living and entertaining alike.
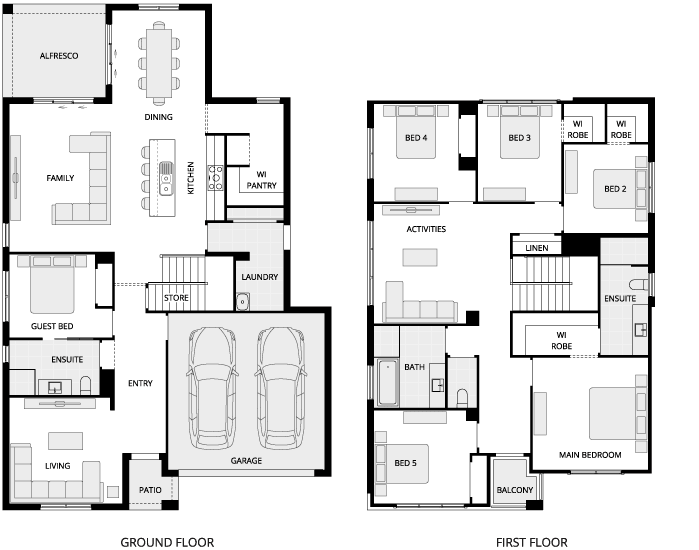
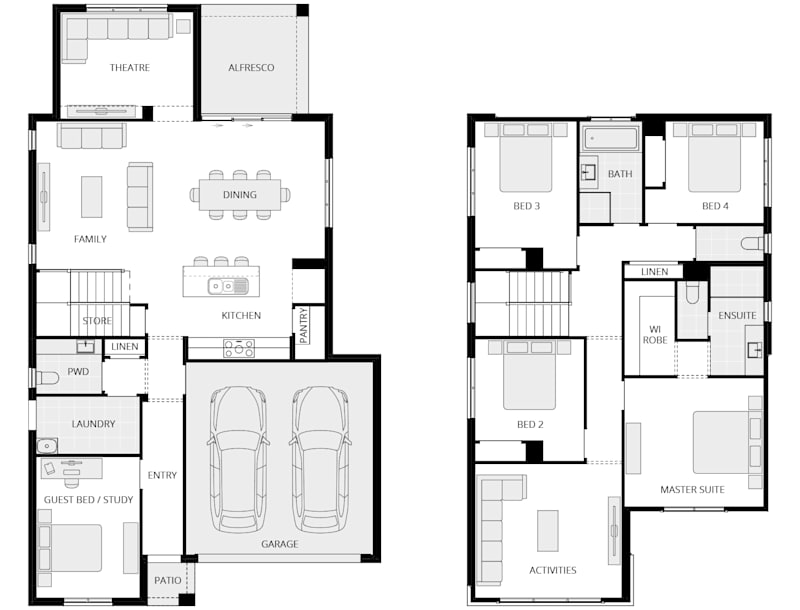
What makes the Winton stand out is its focus on liveability. A dedicated theatre provides a separate retreat for family movie nights or quiet relaxation, while the upstairs study nook and spacious bedroom accommodation ensure every family member has a place to work, learn and unwind. Generous storage solutions are integrated throughout the home, including walk-in robes, walk-in linen and practical garage access, helping everyday life run more smoothly. The oversized master suite creates a luxurious private retreat, while the remaining bedrooms and family spaces are designed to support growing families for years to come.
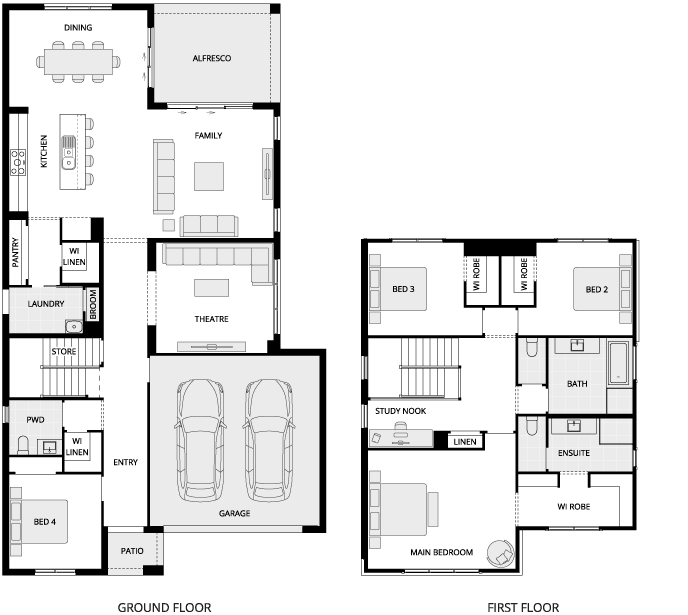
Note: Floor plan will differ slightly with application of different facades. Block widths required differ from area to area, are indicative only and subject to council guidelines and developer requirements. Please check with your Building and Design consultant for details in your area. Total (m²) area includes alfresco or alfresco grande. Non-fixed furniture shown on floor plans, including desks in Study and Study Nooks are indicative only and not included. The sizes of windows and external doors shown may vary from the standard plans due to the new 7 star BASIX requirements effective from October 1, 2023. Please talk to your Building and Design Consultant for more information.
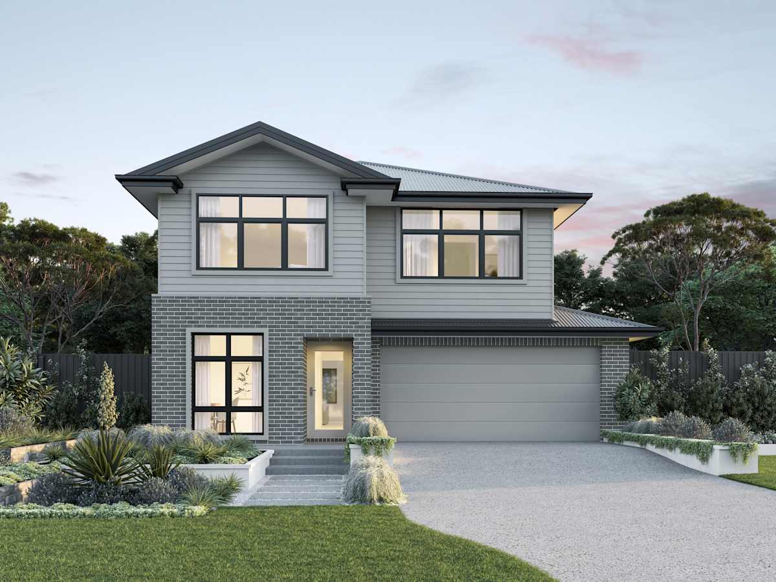
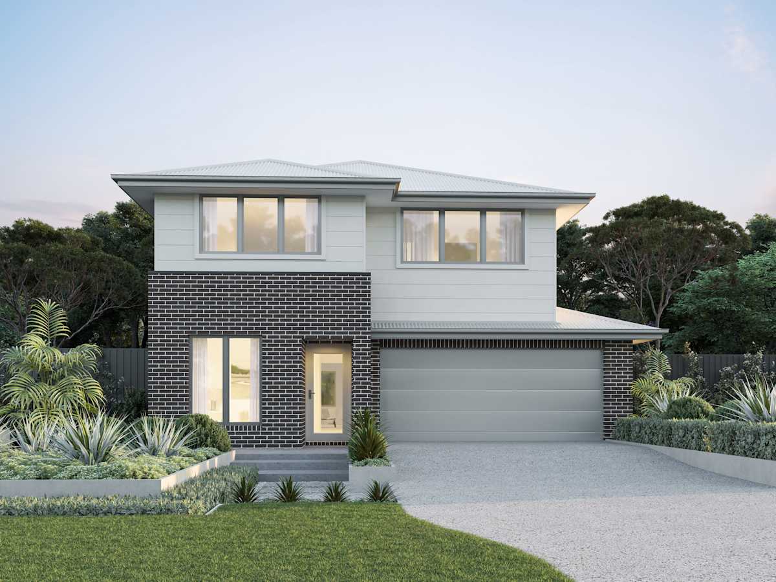
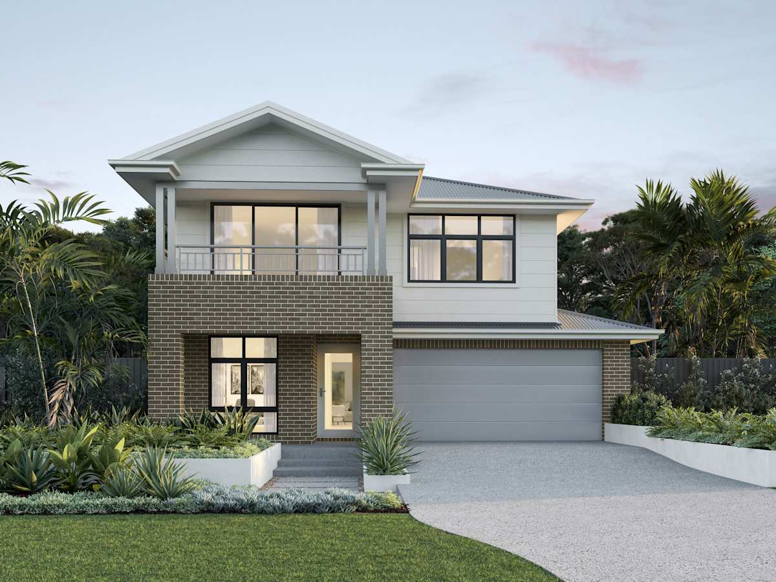
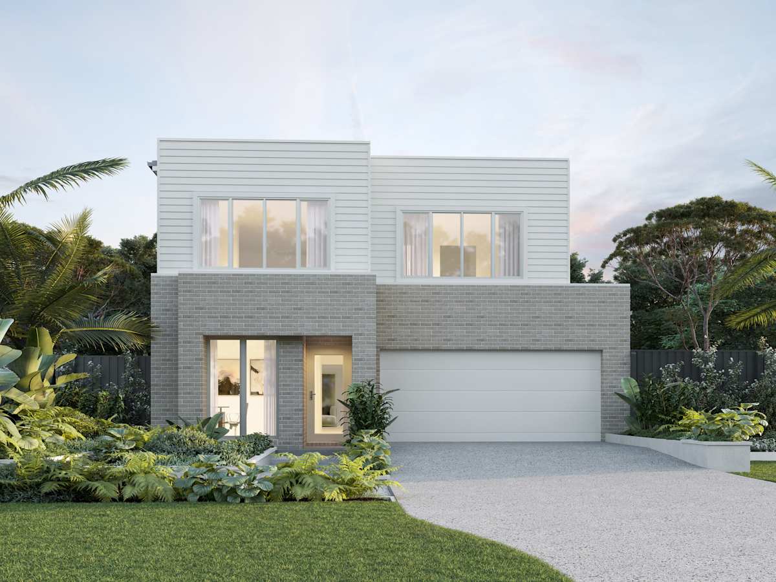
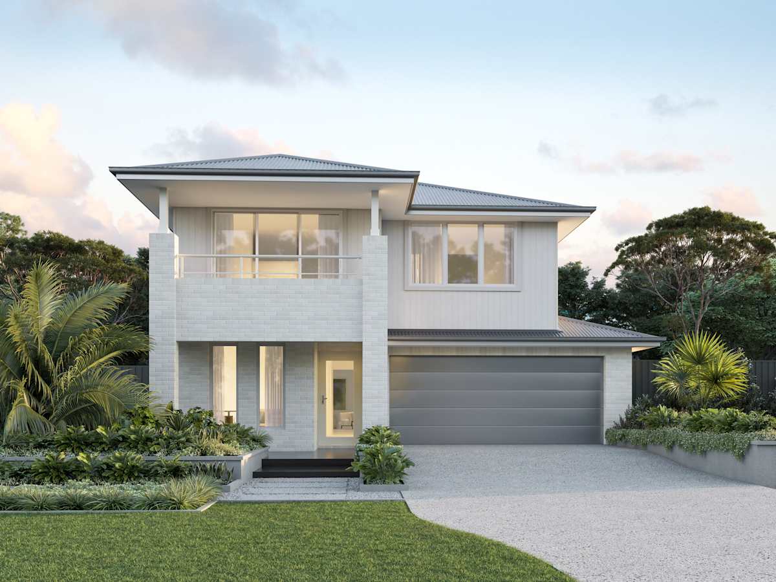
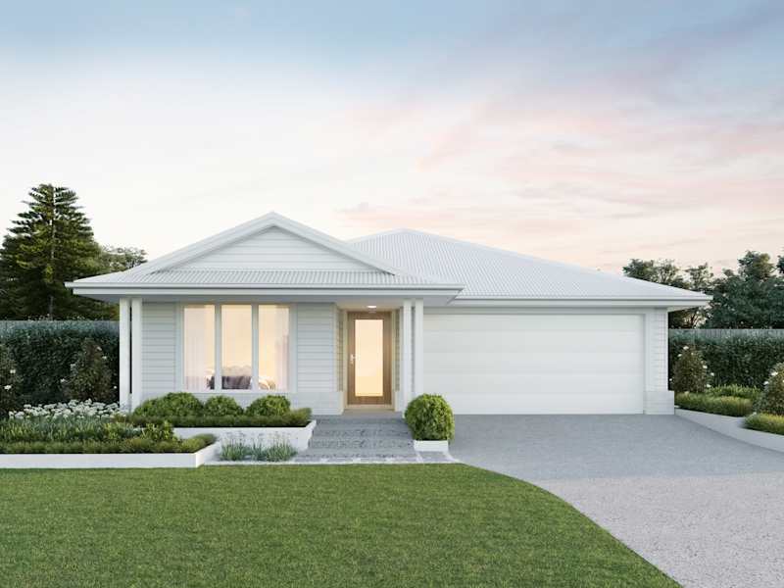
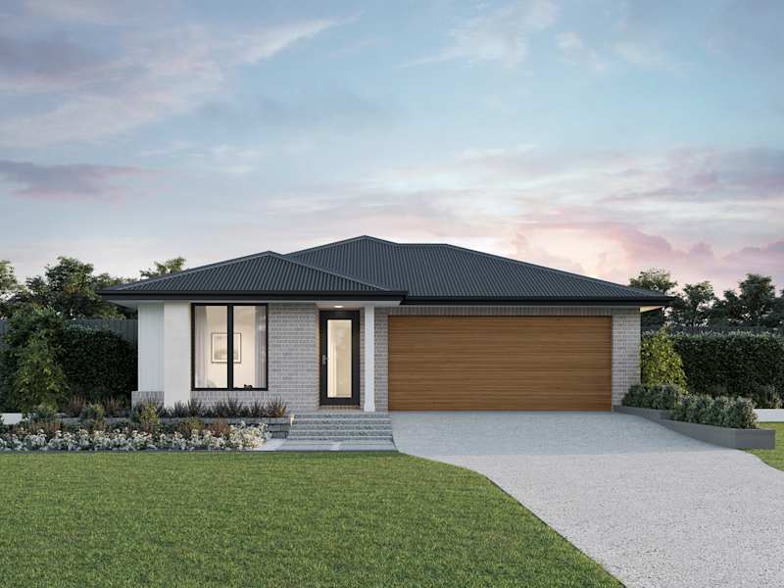
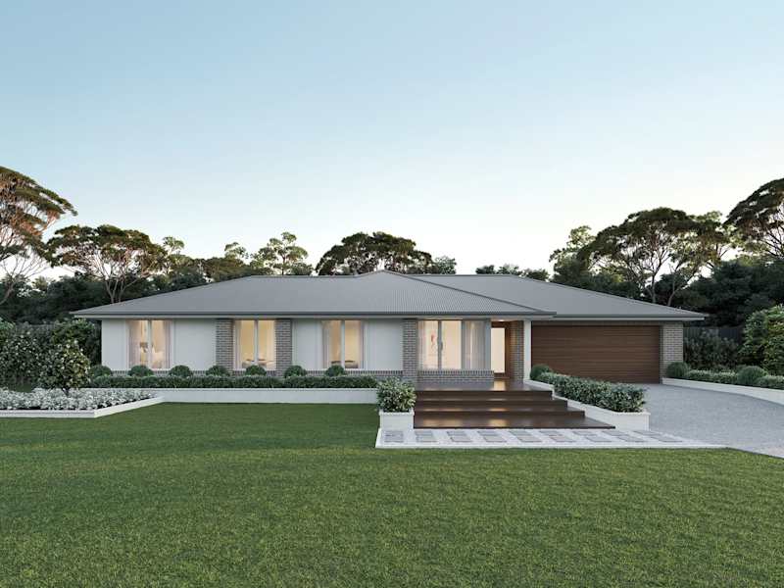
Note: Images of facades shown are a guide only. Material finishes, dimensions and colours shown are purely an expression of the artist and subject to change depending on availability and design updates. Please refer to our current price list and specifications for façade finishes allowed in published price.
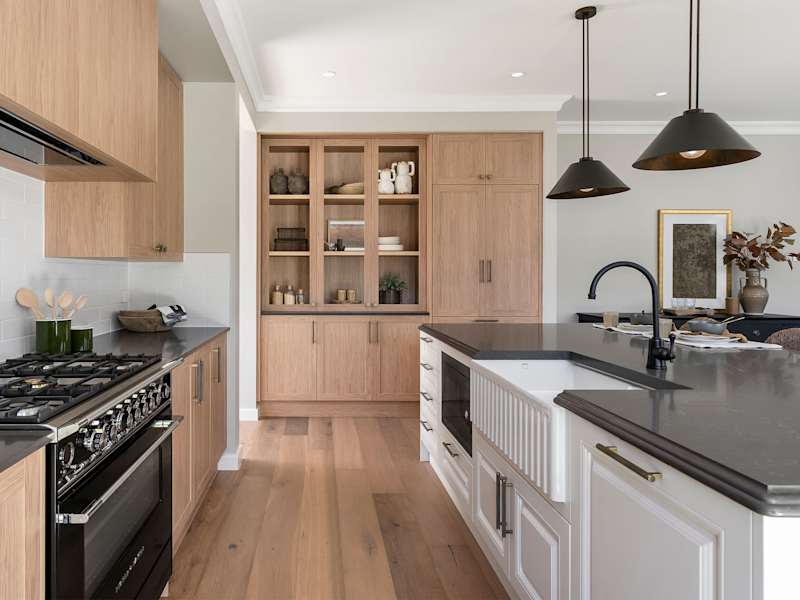
Please note 900mm appliances supersede standard 600mm appliances when Added Luxury Package is selected (excluding granny flat).
Save your home and your specific selections for later so you can discuss your options with your family and friends, make further changes if needed or compare with other designs. Then when you're ready talk to one of our friendly building and design consultants to get your building journey started.
Secure your personalised selections instantly. Fill out the quick form below to view your selections brochure on-screen, with a copy delivered straight to your inbox. To support your building journey, our specialist building and design consultants will contact you to discuss your vision. Alternatively, we invite you to bring your custom selections into any of our display centres to walk through the layouts and discuss your dream home with our team in person.

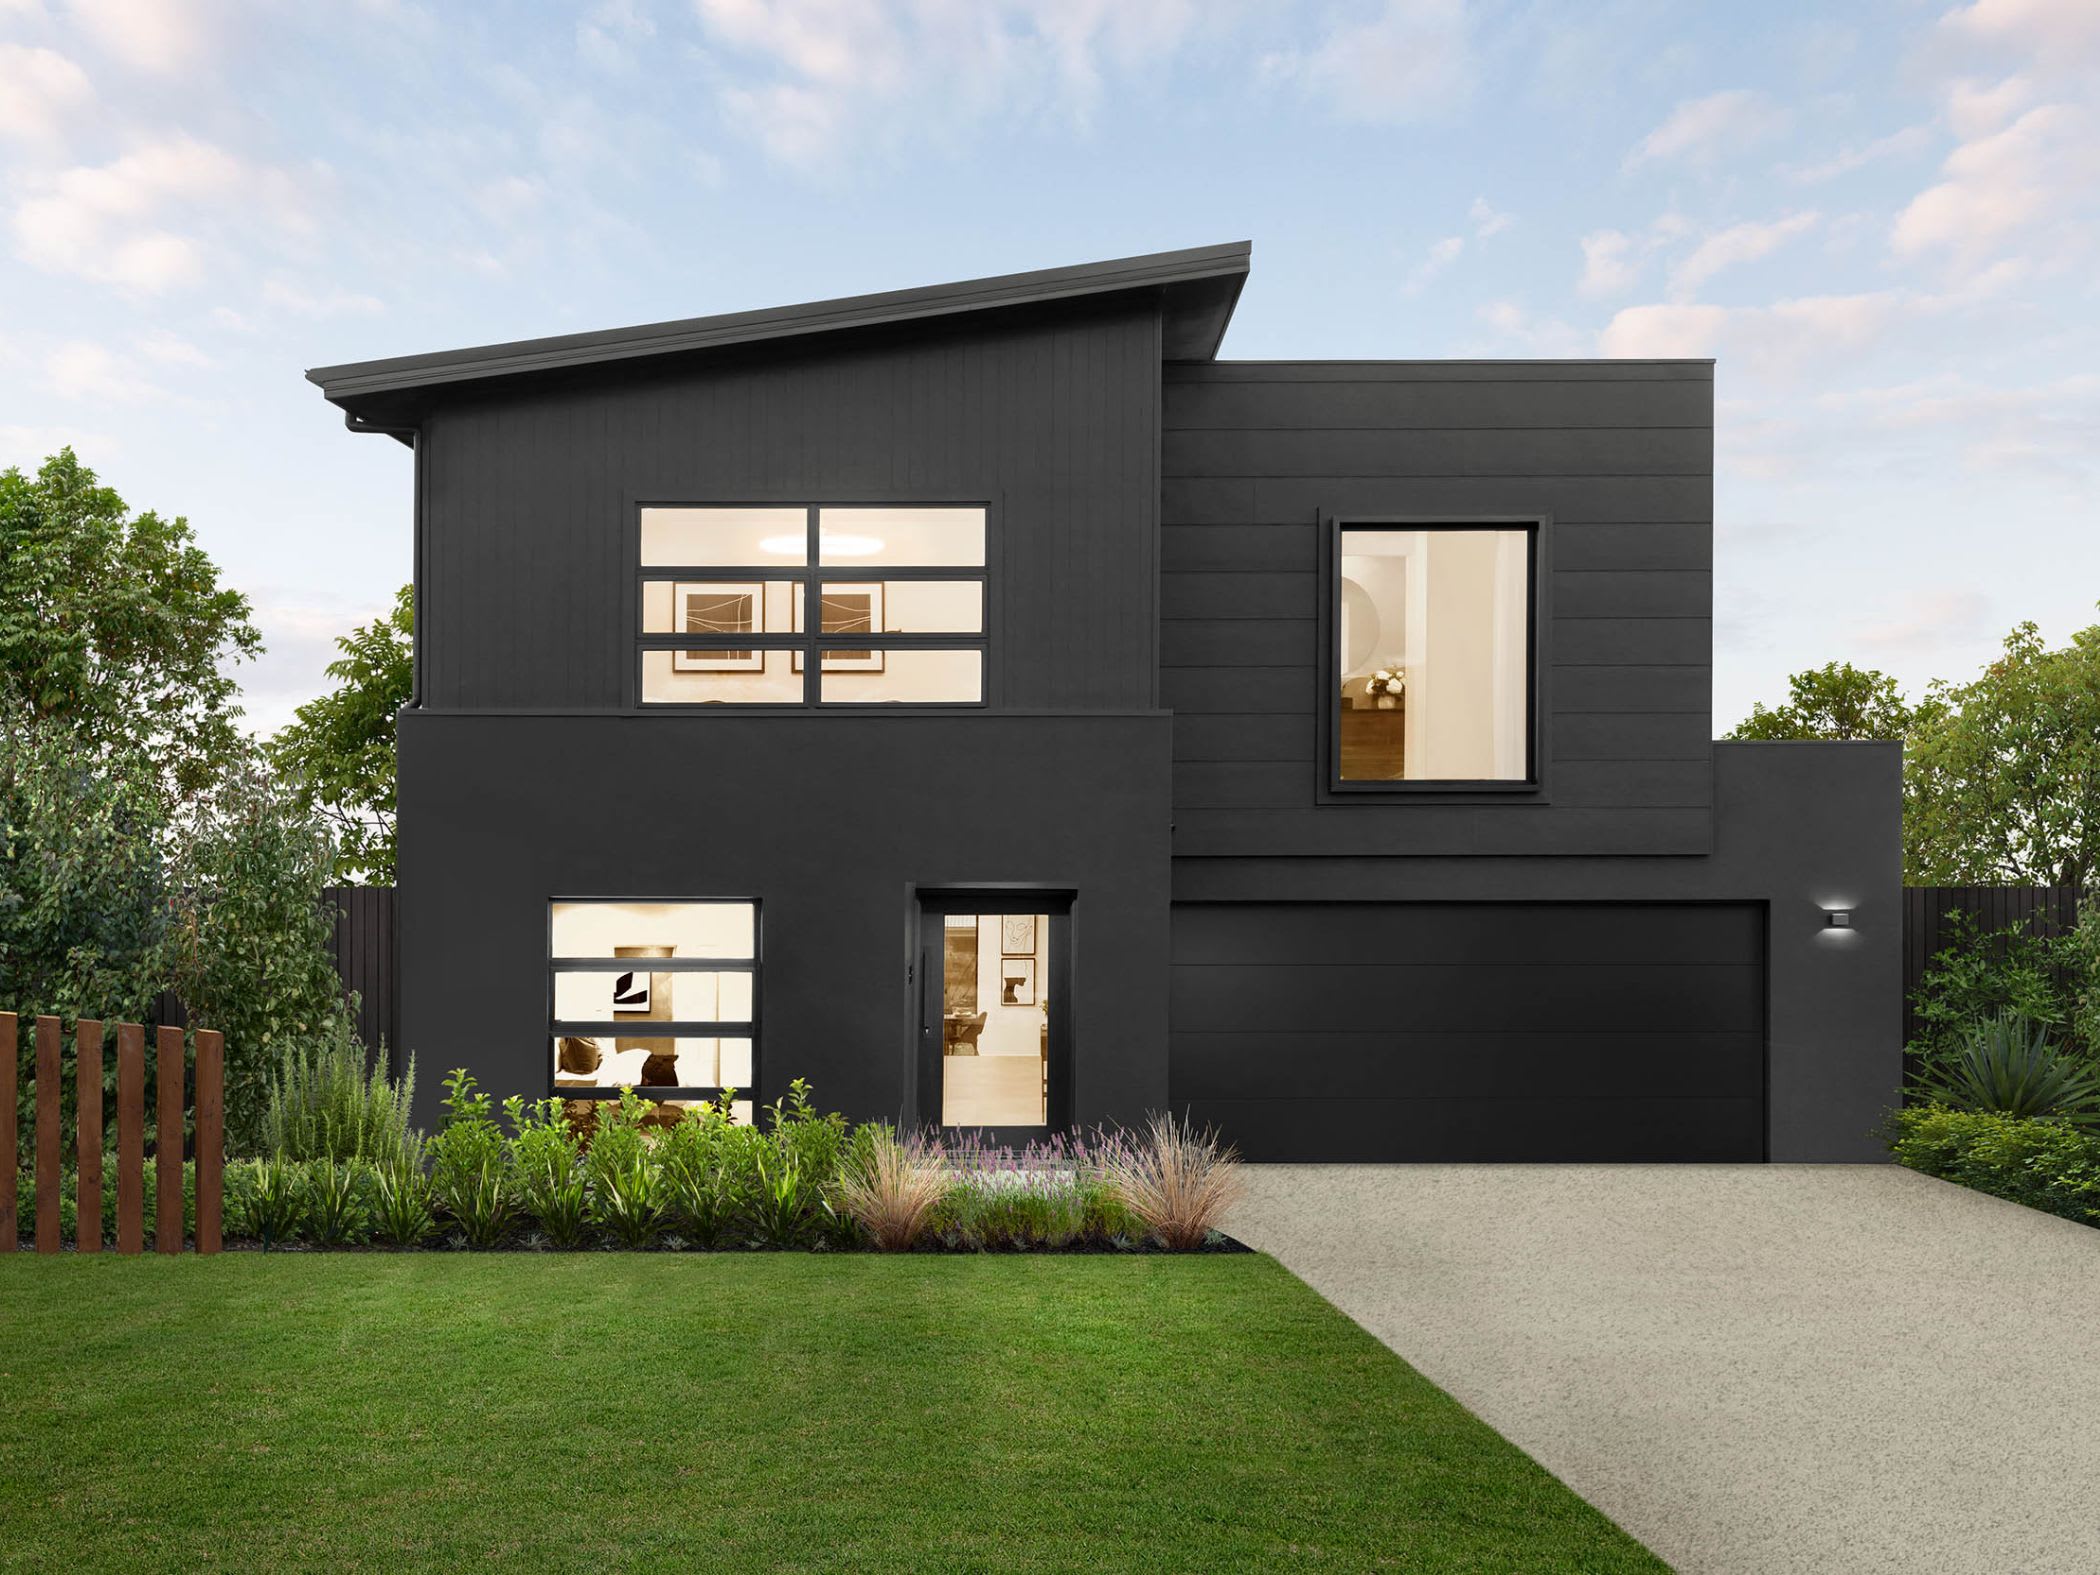
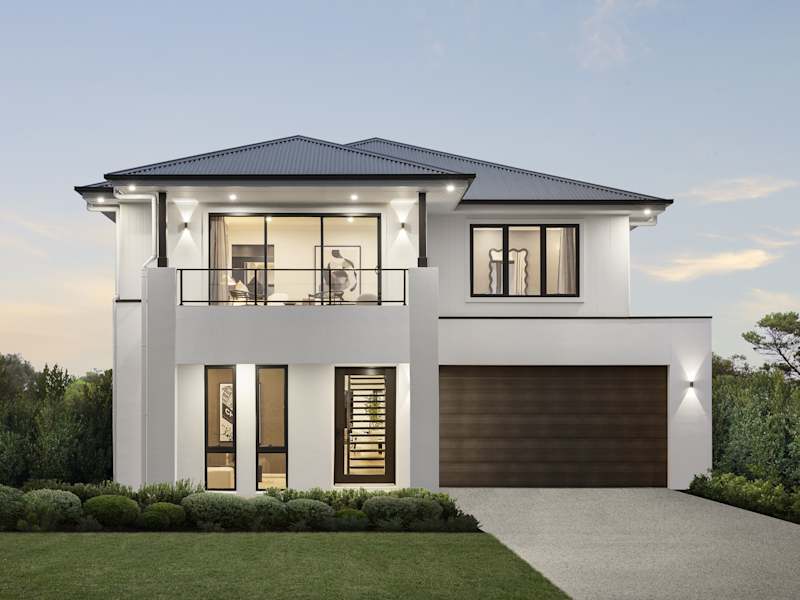






















Explore our award-winning, architecturally inspired designs, and let us assist you in bringing to life the home of your dreams.
Make your McDonald Jones Account and keep your home design faves right where you left them.
Save your preferred home designs and specific structural choices so you can easily share them with family and friends, make thoughtful updates at your own pace, and seamlessly compare different layouts side-by-side.
Please select your desired build region so we can personalise your content.