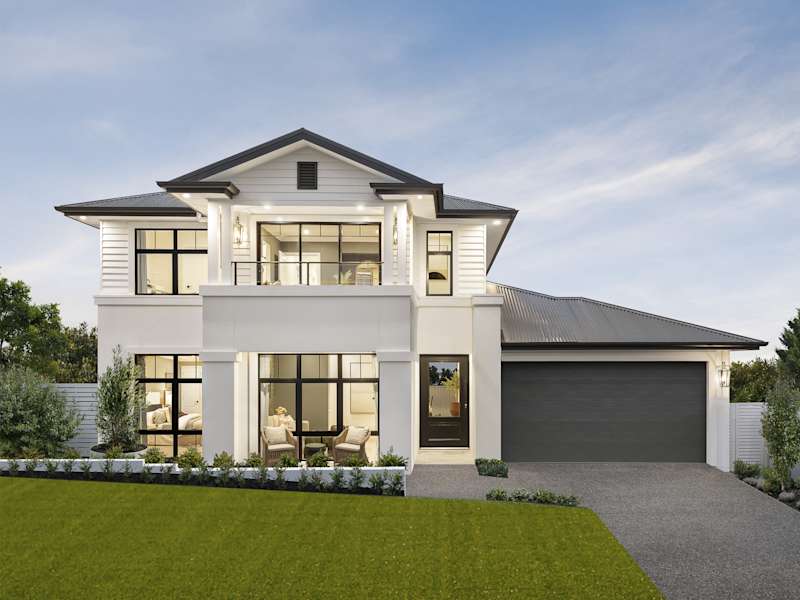
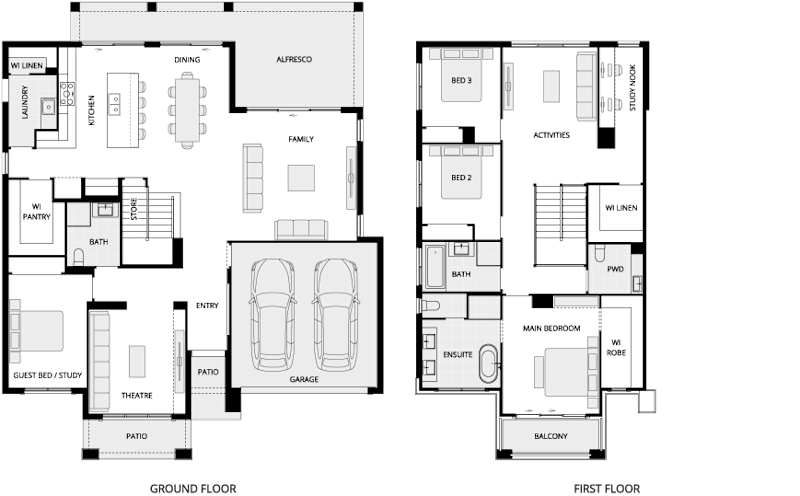
Mayfair
1 Variation
4
3
1
1
3
2
18m
Find a 4 bedroom home that's perfect for you and your family.
Our architecturally designed range of 4 bedroom home designs offers the flexibility, functionality and space modern families need. Whether you're looking for an additional bedroom, a dedicated home office, room for guests or simply more space to live comfortably, our thoughtfully designed floorplans are created to adapt to the way you live.
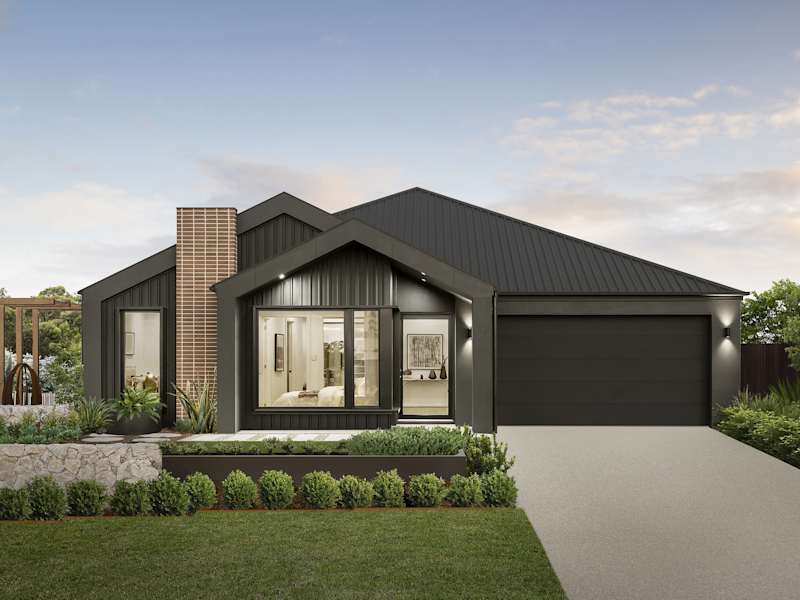
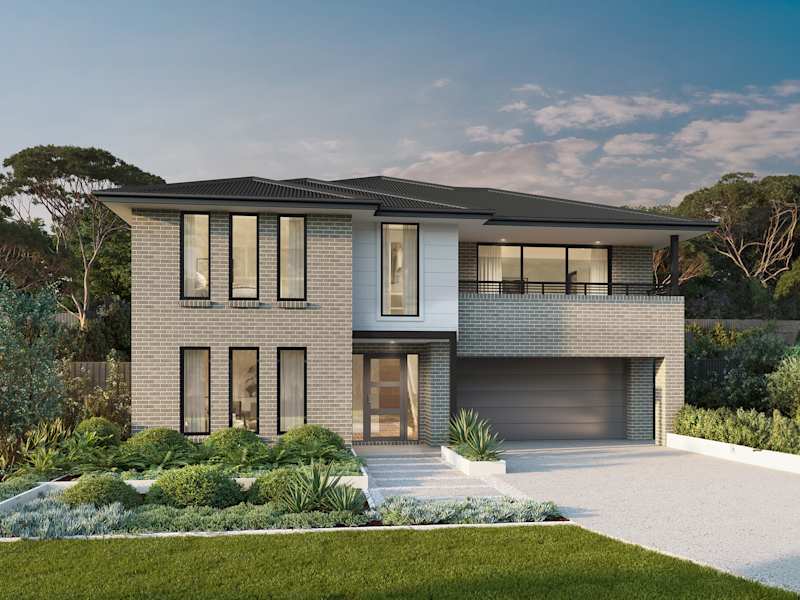
With a wide range of single storey, double storey and acreage home designs available, you'll find a 4 bedroom home to suit your lifestyle, block size and stage of life. Featuring open-plan living areas, flexible layouts and seamless indoor-outdoor connections, our homes are designed to make everyday living easy.
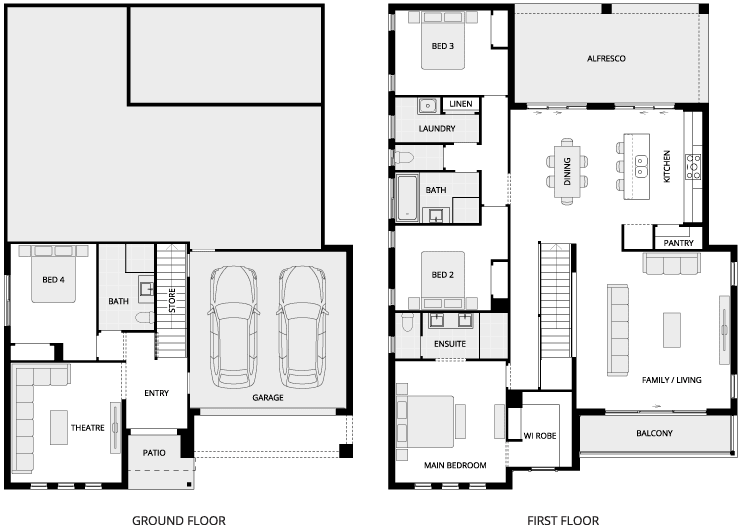
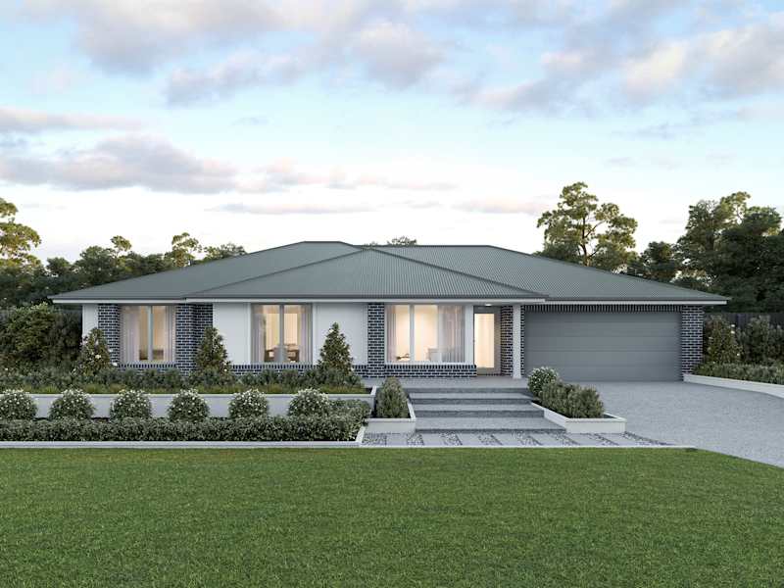
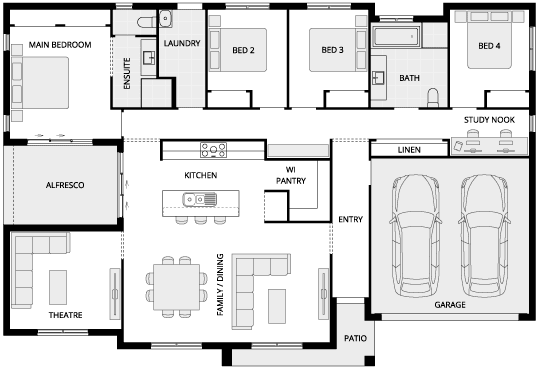
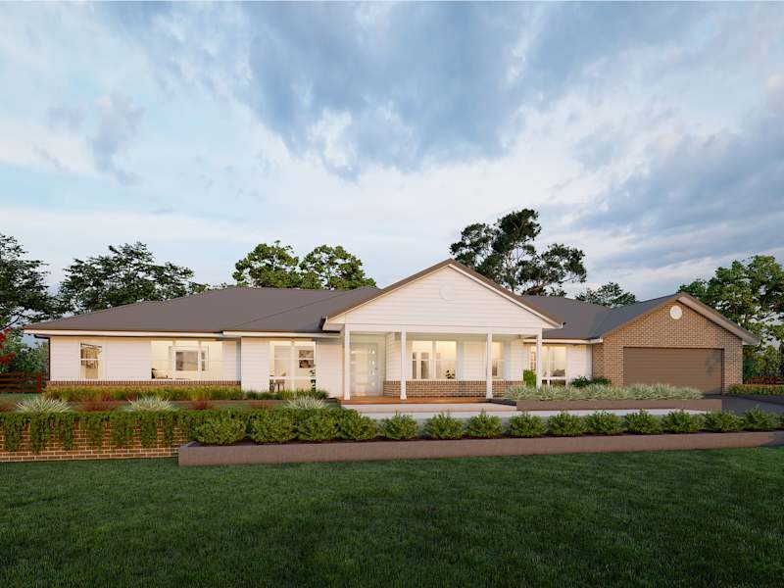
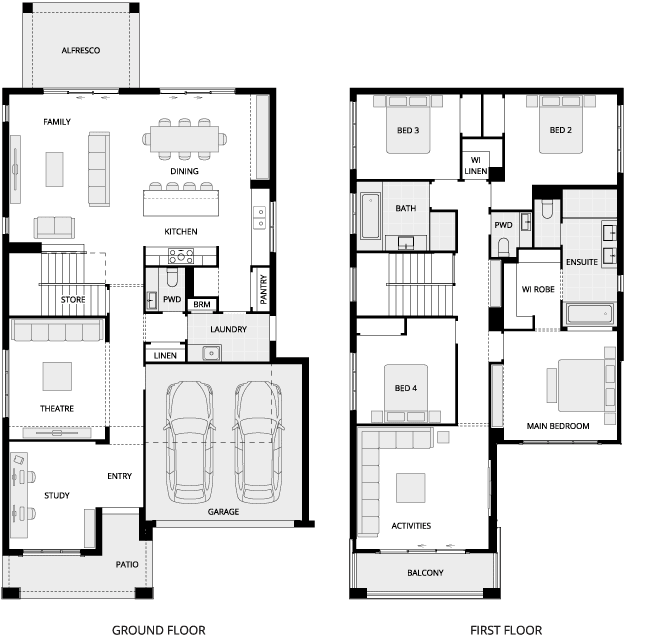
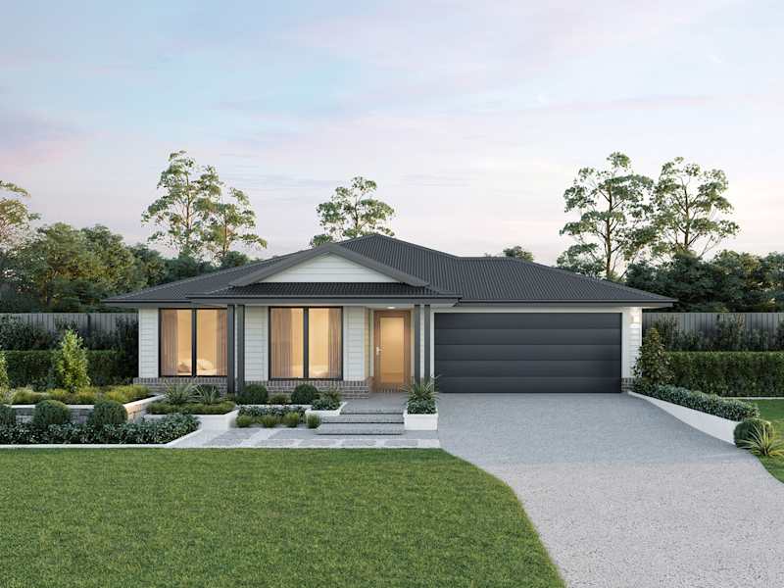
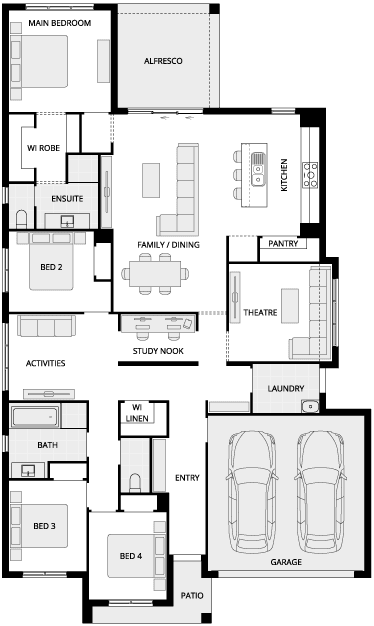
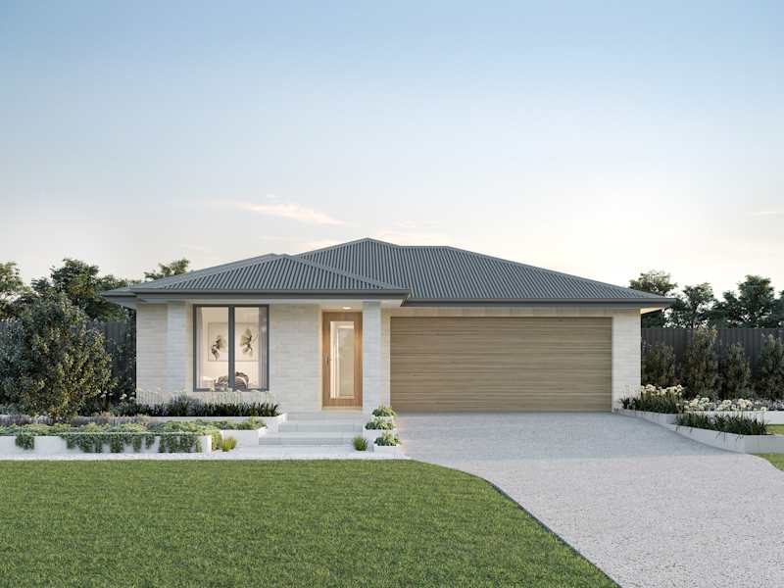
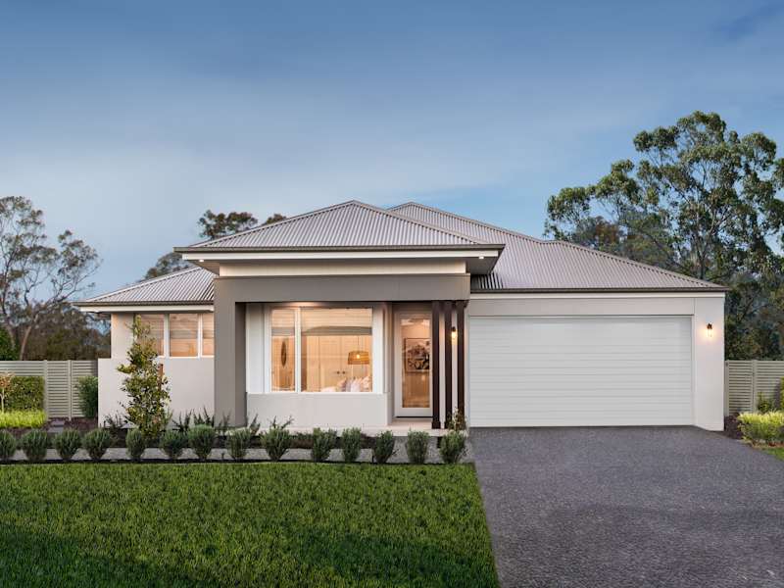
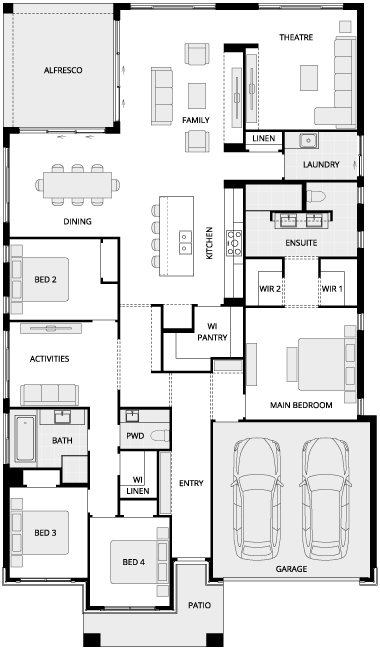
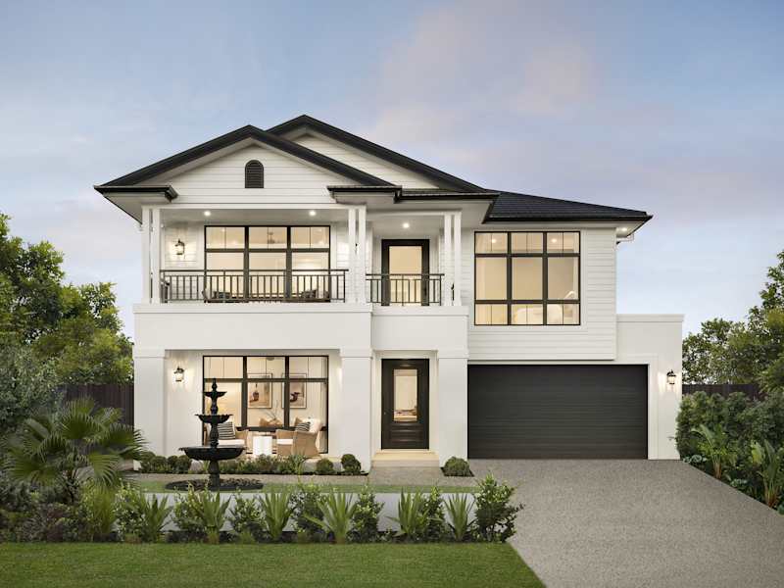
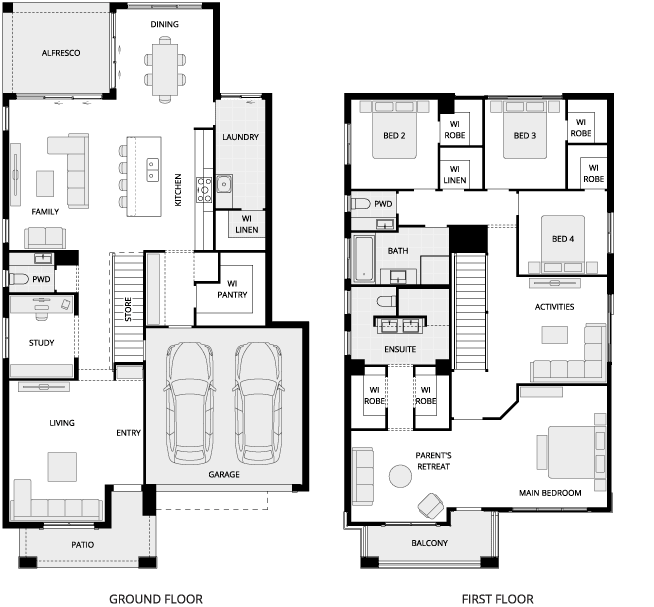
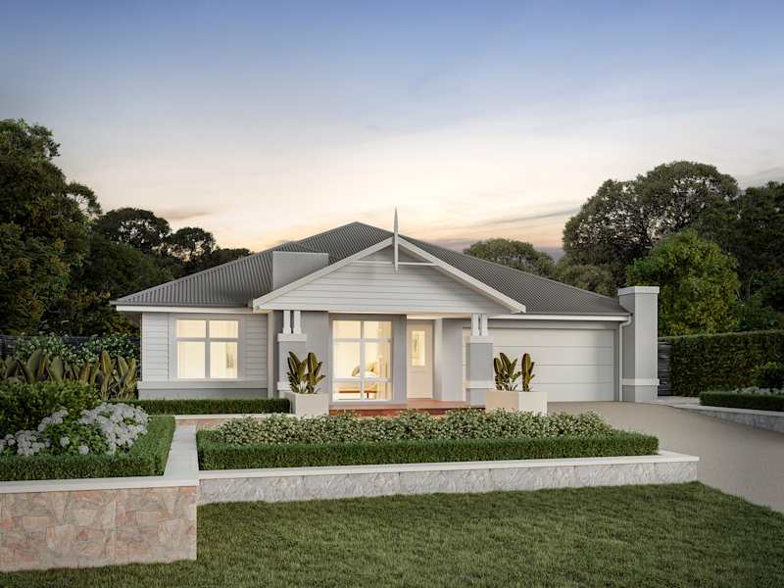
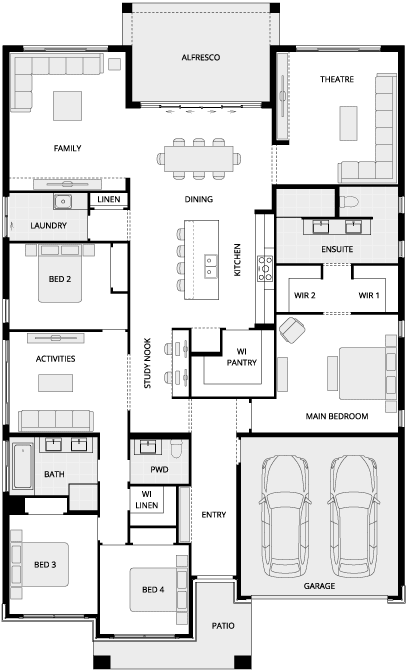
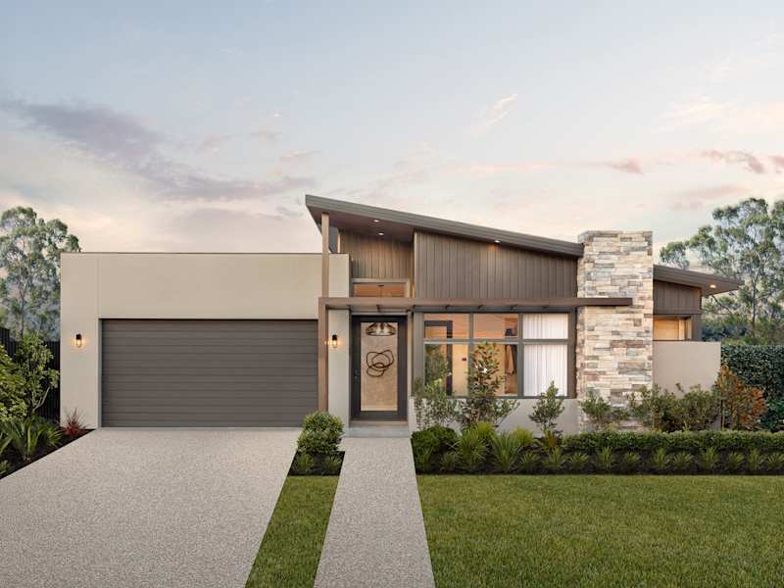
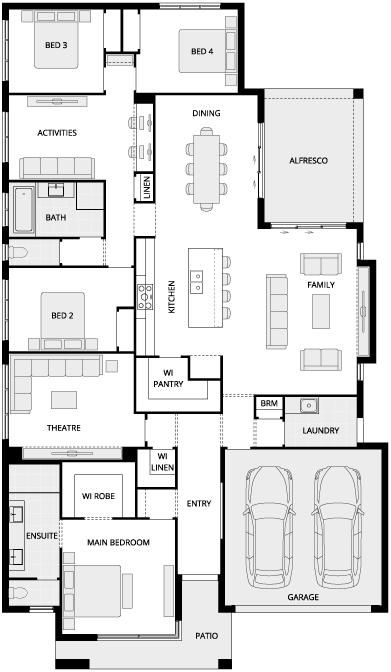
We love hearing about our customers' home building journeys and the experiences they've had creating their new McDonald Jones home. Whether they've built on their own land, chosen a house and land package, or transformed a much-loved location through a knockdown rebuild, their stories provide valuable insight into what it's like to build with McDonald Jones. We also love hearing how they're enjoying life in their extraordinary new home.
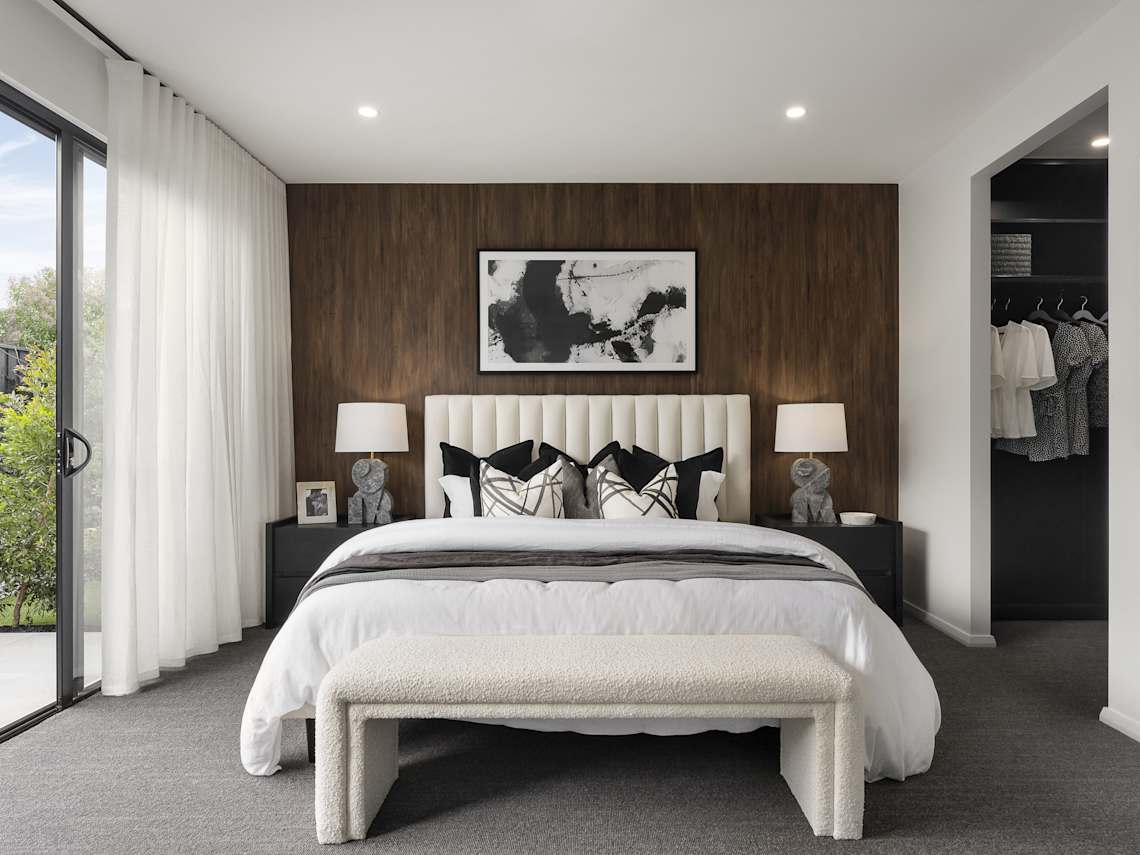
A knock down rebuild with McDonald Jones offers the perfect solution for those who love their neighbourhood but desire a brand-new, modern home tailored to their lifestyle. It presents a compelling alternative to the compromises of a major renovation or the expense and disruption of moving.
While undertaking a knock down rebuild may seem like a significant step, it is often a more cost-effective and rewarding path than renovating.
Consider the clear advantages: you avoid the unpredictable costs and hidden issues common in renovations, and you save on significant expenses such as stamp duty and real estate fees. The result is the home you have always envisioned, built to the highest standards of quality and design, right in the location you already know and love.

Our qualified conveyancers will support and guide you through the transaction of your current property and your new home or/and block of land. We speak your language and our experts will guide you through each step involved.
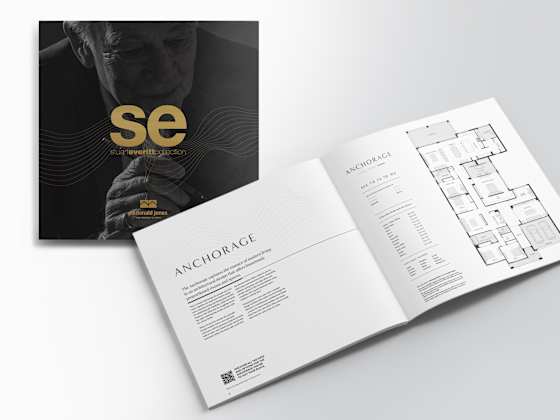
From information about knocking down an existing home to finance guides, upgrade packages and details about the various government grants, this hub is a one-stop shop for new home builders.

Are you getting the most out of the home loan for your 4 bedroom home? MyChoice Home Loans removes the stress of finding your own finance and makes securing the funds for your dream home easy, enjoyable, and uncomplicated. Chat with our construction loan specialists and discover the possibilities.
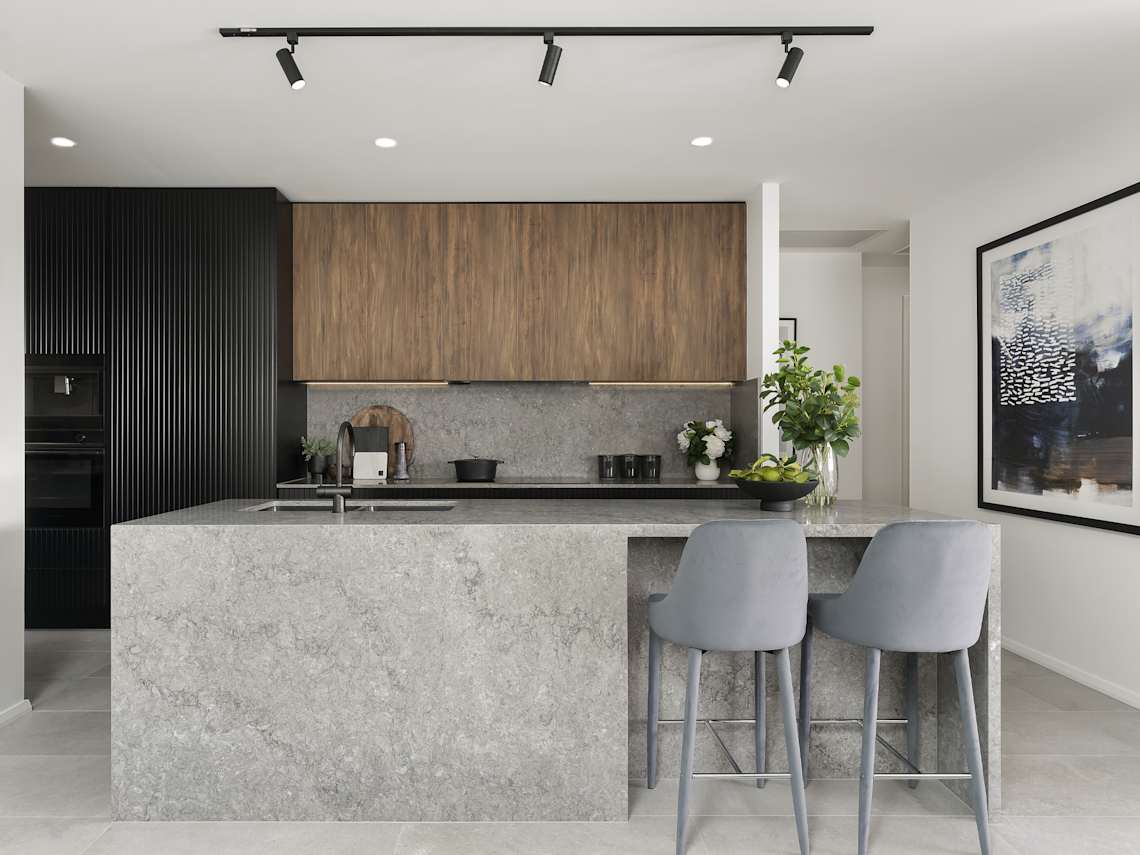
For a seamless and straightforward path to building your new home, McDonald Jones offers a curated selection of House and Land packages. We have simplified the journey by pairing our award-winning home designs with desirable blocks of land in some of the most sought-after communities across New South Wales and the ACT.
Each package represents an opportunity to secure your future in a vibrant, growing location, combining a beautifully designed home with the perfect piece of land. This streamlined approach removes the complexities of searching for land and a builder separately, allowing you to move into a home you love with confidence and ease.
Explore our range of House and Land packages to discover your place in New South Wales and Canberra.
A 4-bedroom home offers the space, flexibility and functionality that many Australian families value most. Explore answers to the most common questions about 4-bedroom house designs, including block sizes, floor plan layouts, resale value, home offices and family-friendly living.
A single-storey 4-bedroom home typically requires a block width of around 12.5 metres or more.
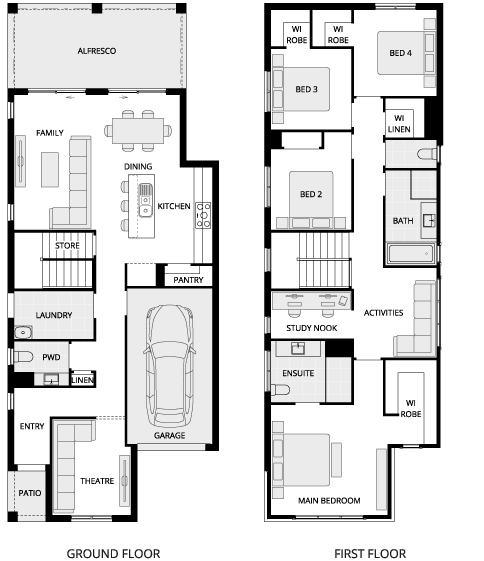
Many modern 4-bedroom designs are created to suit standard estate lots, while double-storey homes can often fit on blocks as narrow as 10 metres. Smart planning helps maximise living space, backyard size and overall functionality without requiring a large block.
A 4-bedroom home provides greater flexibility, adaptability and stronger long-term resale value for many Australian families.
While 3-bedroom homes work well for smaller households, a fourth bedroom creates valuable future flexibility. It can be used as a home office, guest room or children's bedroom, helping the home adapt as lifestyles and family needs change.
Yes, 4-bedroom homes often achieve stronger resale value because they appeal to the broadest buyer market.
Many families actively search for four-bedroom layouts, making them consistently sought after across Australia. Their flexibility, family-friendly design and rental appeal can support strong demand, helping protect value and attract future buyers.
Yes, the fourth bedroom is highly versatile and is commonly used as a dedicated home office.
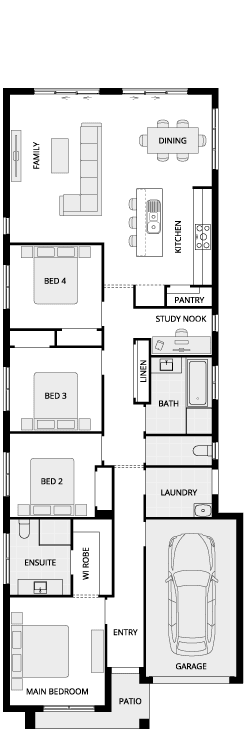
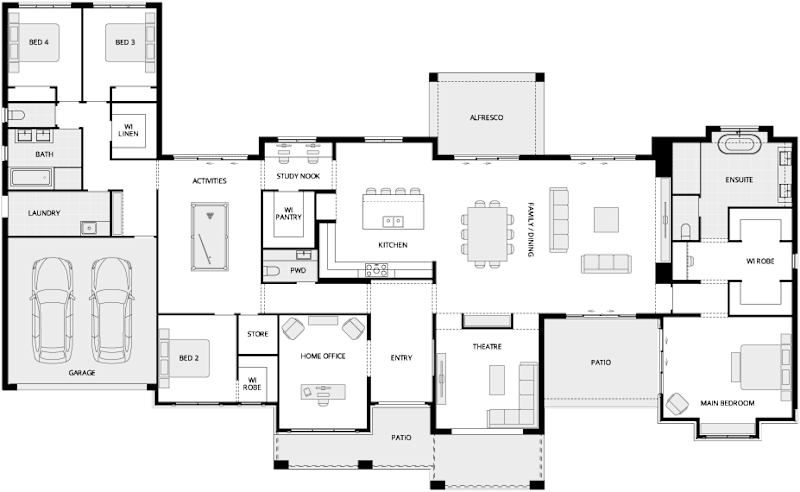
Many modern floor plans position this room near the front entry or away from busy living areas. This creates a quieter workspace that supports remote work while still allowing the room to function as a guest bedroom when needed.
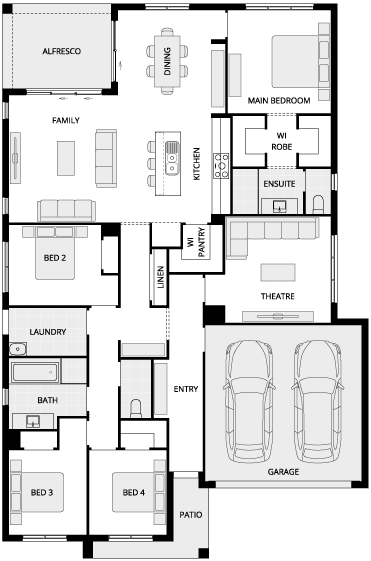
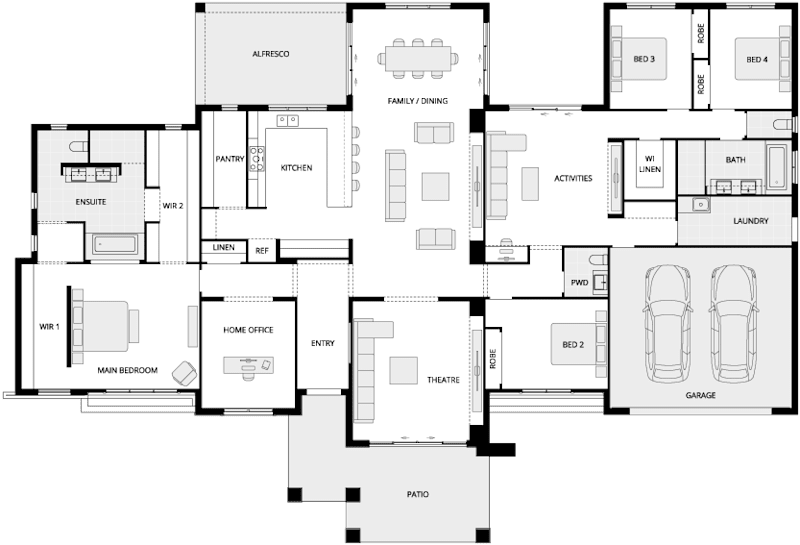
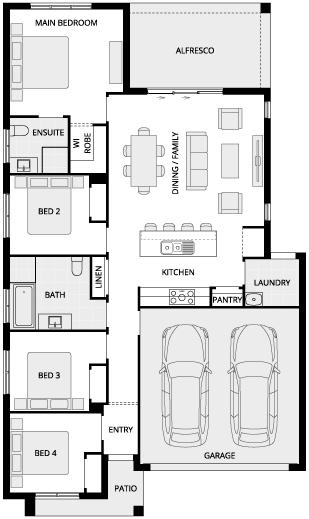
The best 4-bedroom floor plans use smart zoning to separate the master suite from children's bedrooms.
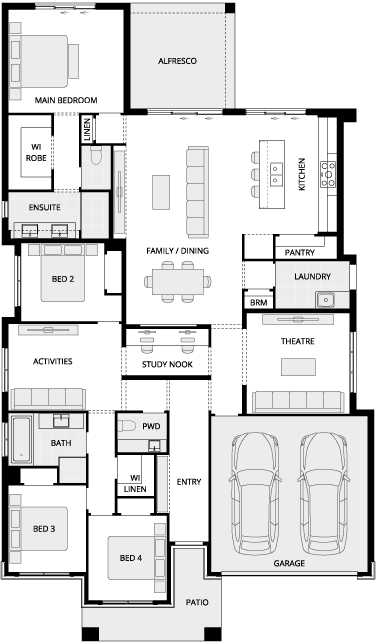
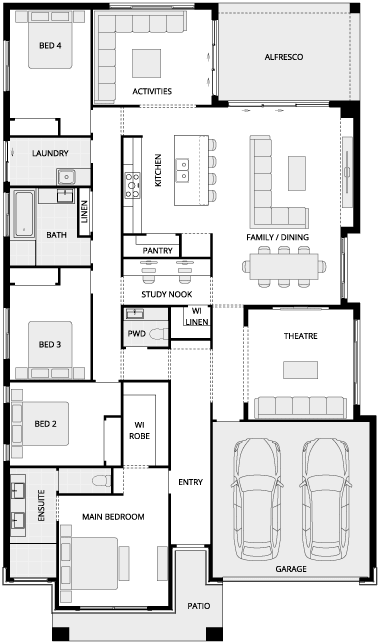
This layout improves privacy, reduces household noise and creates clearly defined family spaces. Many popular designs position three secondary bedrooms around a central bathroom and activity room, while keeping the master suite in a separate zone.
Yes, many 4-bedroom home designs include a dedicated activity room designed specifically for growing families.
An activity room provides a separate space for study, gaming, toys or relaxation. Often located within the children's bedroom wing, it helps keep the main open-plan living areas organised, functional and ready for entertaining.
Yes, 4-bedroom homes are one of the most practical and popular choices for growing Australian families.
Four bedrooms provide flexibility for children, guests, remote work and changing lifestyle needs. Combined with smart zoning, open-plan living and dedicated activity spaces, a 4-bedroom home can comfortably support families through every stage of life.
Two full bathrooms are generally considered the ideal configuration for a standard 4-bedroom family home.
Most layouts include a private ensuite connected to the master suite and a centrally located family bathroom. For busy households, this arrangement balances convenience, functionality and everyday comfort without adding unnecessary building costs.
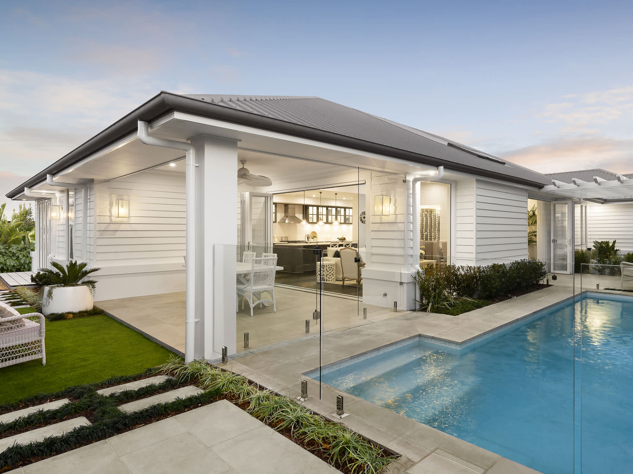
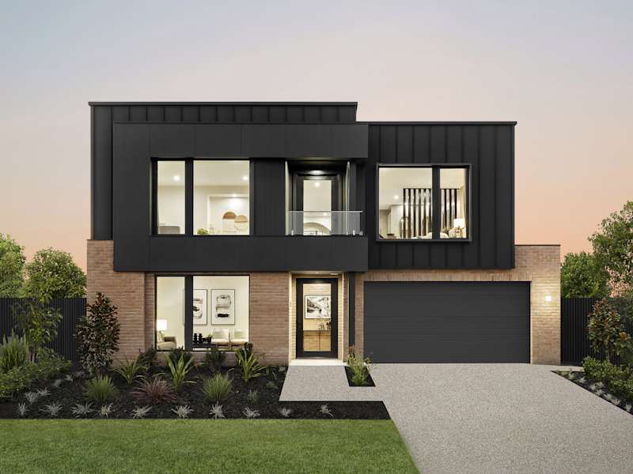
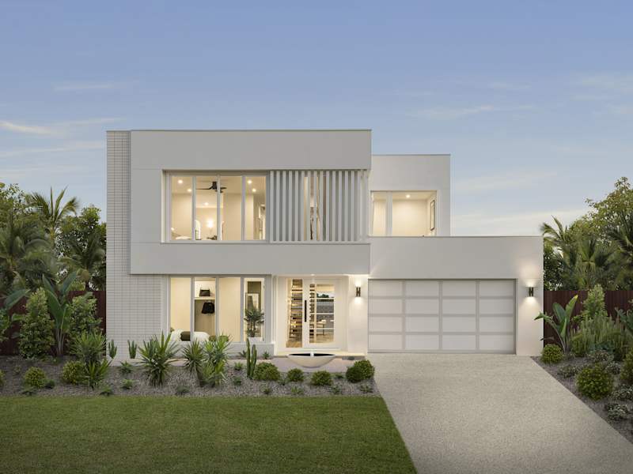
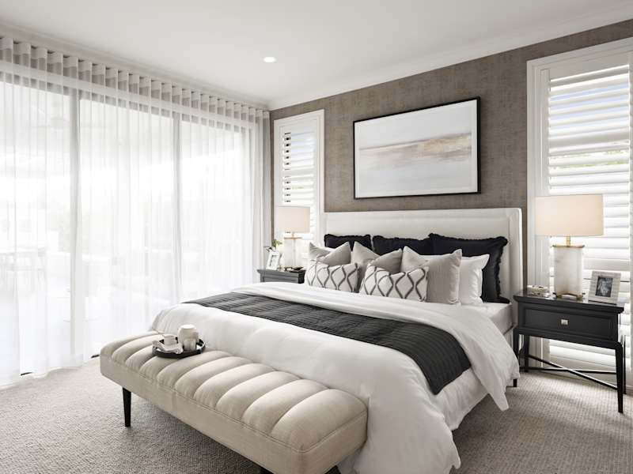
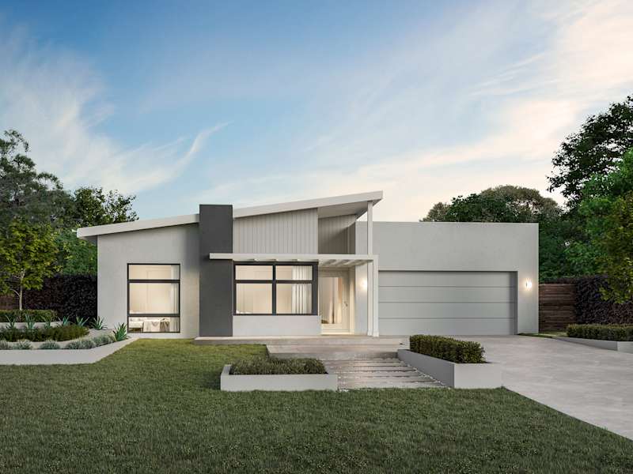
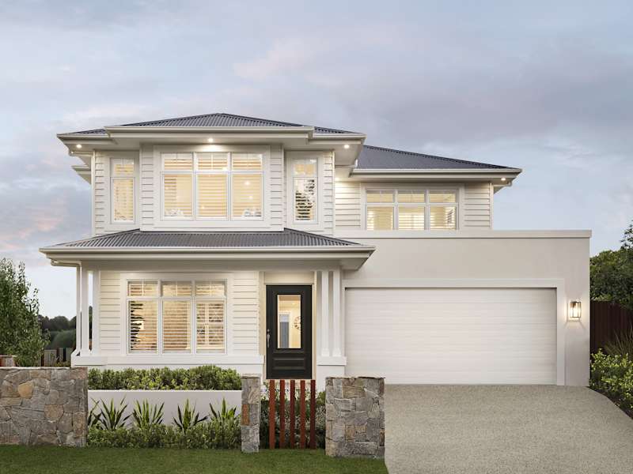
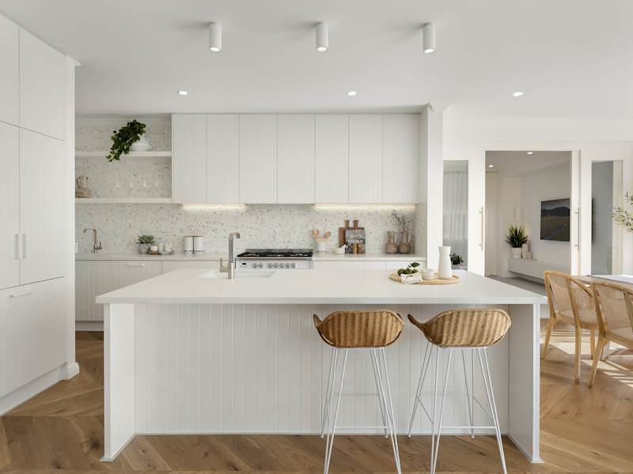
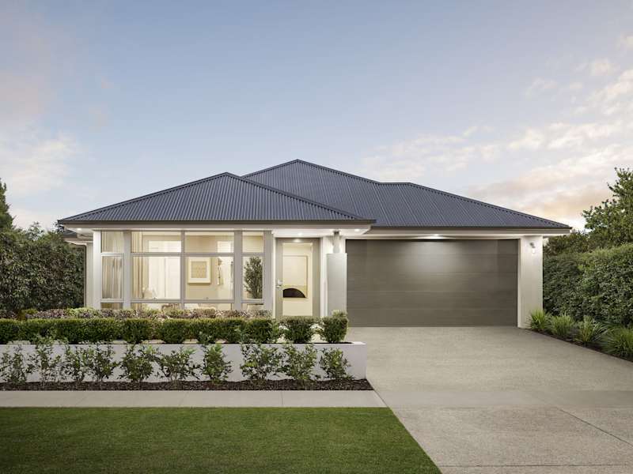
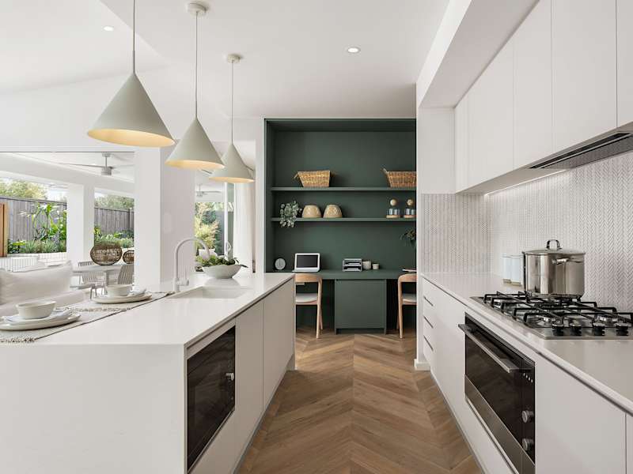

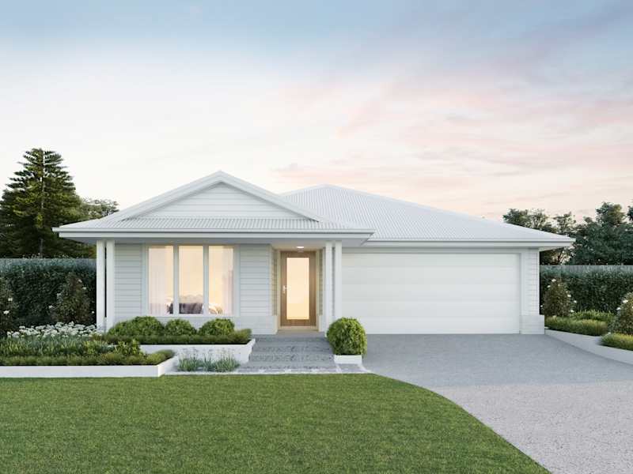
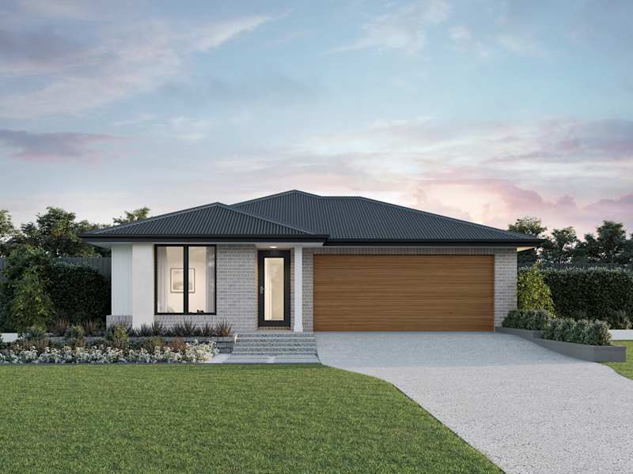
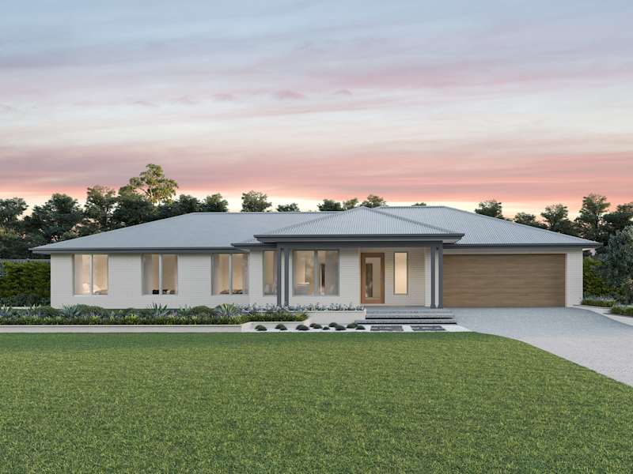






















Explore our award-winning, architecturally inspired designs, and let us assist you in bringing to life the home of your dreams.
Make your McDonald Jones Account and keep your home design faves right where you left them.
Save your preferred home designs and specific structural choices so you can easily share them with family and friends, make thoughtful updates at your own pace, and seamlessly compare different layouts side-by-side.
Please select your desired build region so we can personalise your content.
