









Amaya
1 Variation
5
3
0
2
3
2
15m
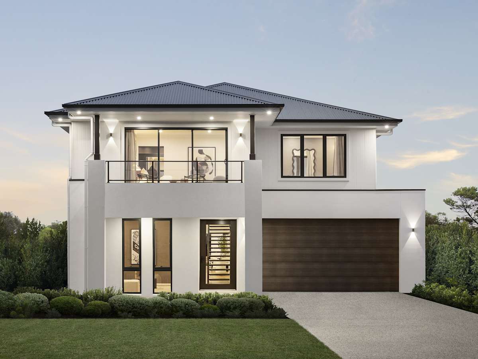
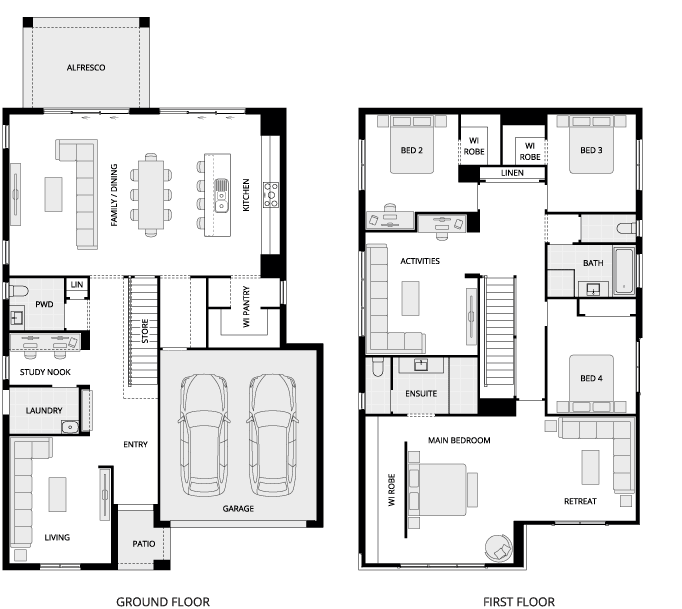
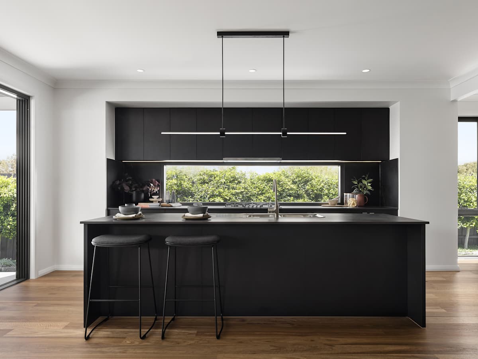
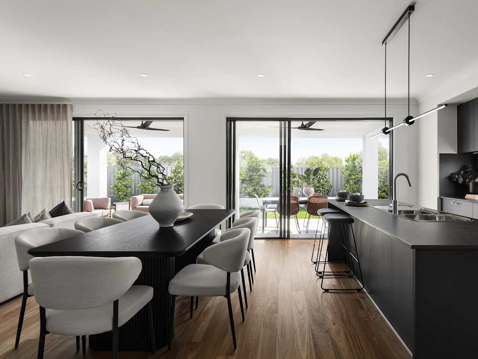
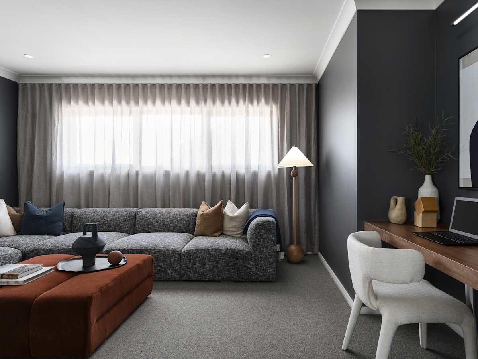
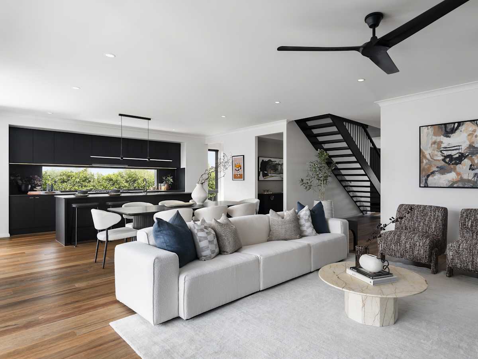
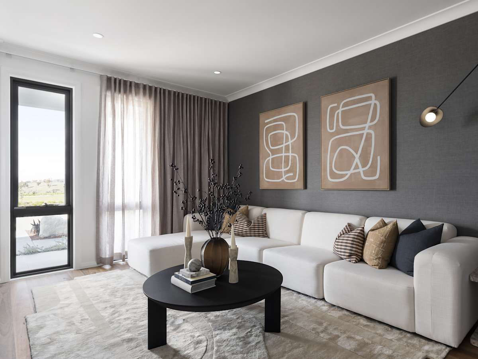
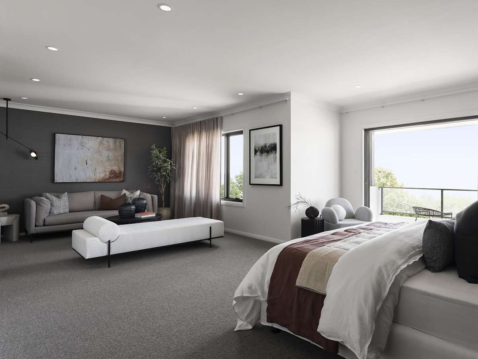
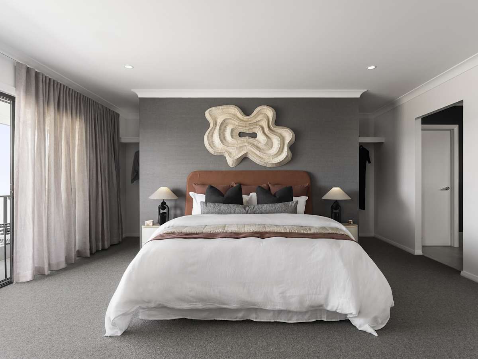
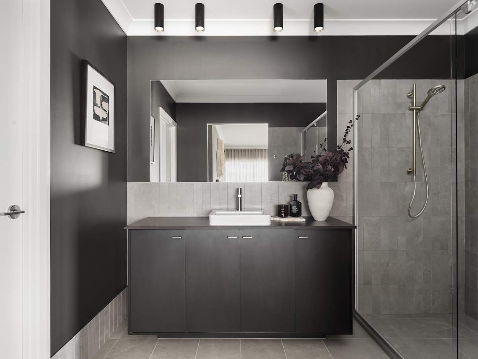
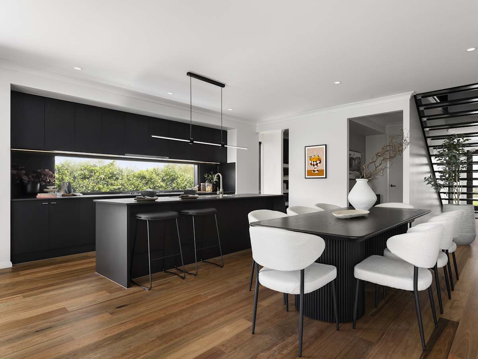
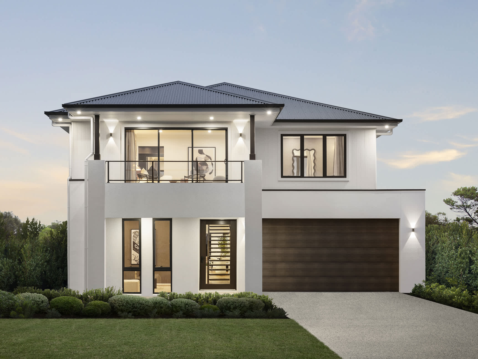
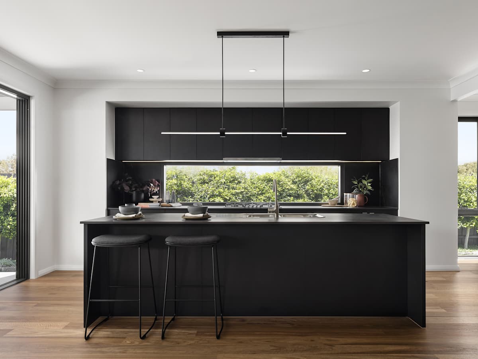
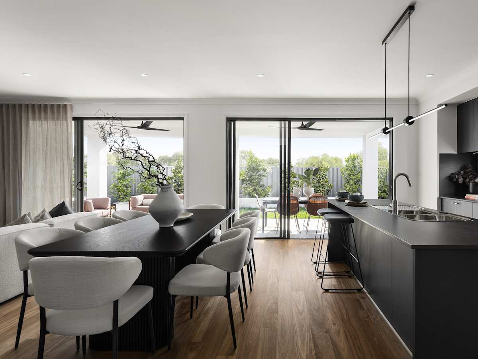
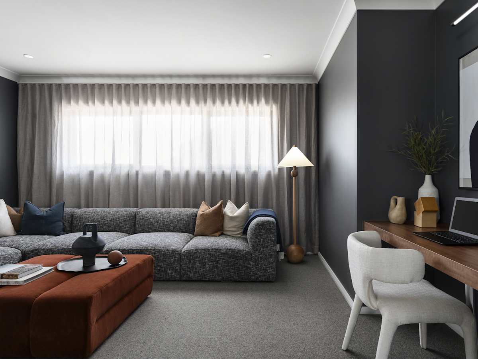
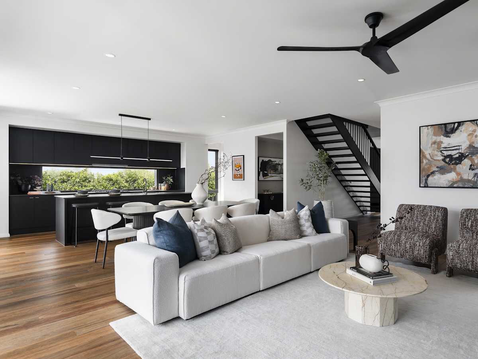
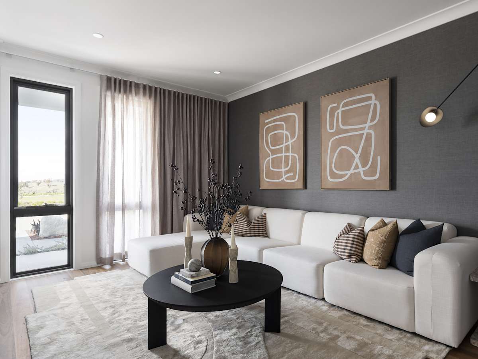
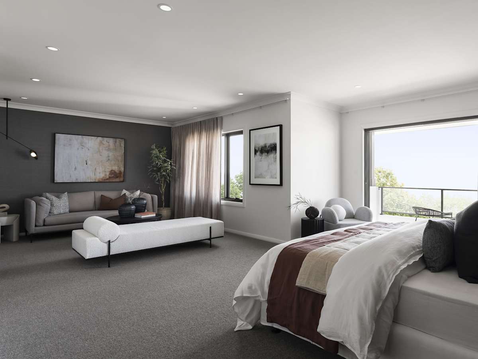
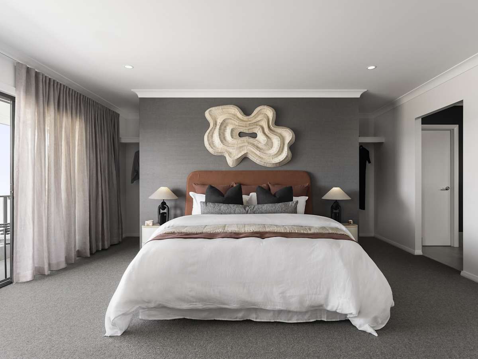
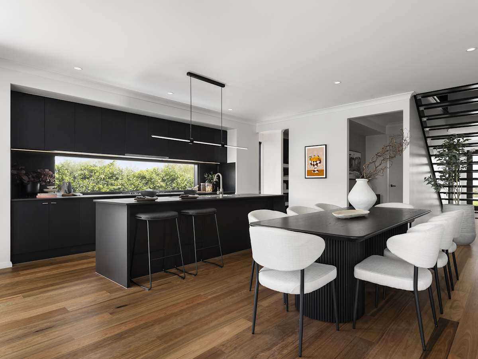
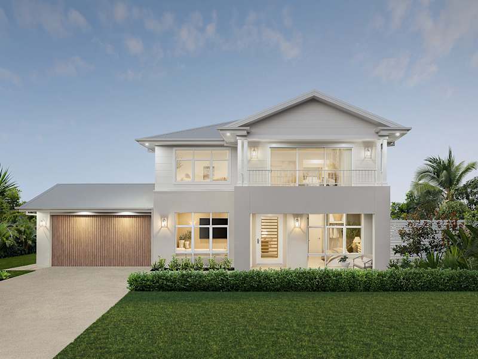
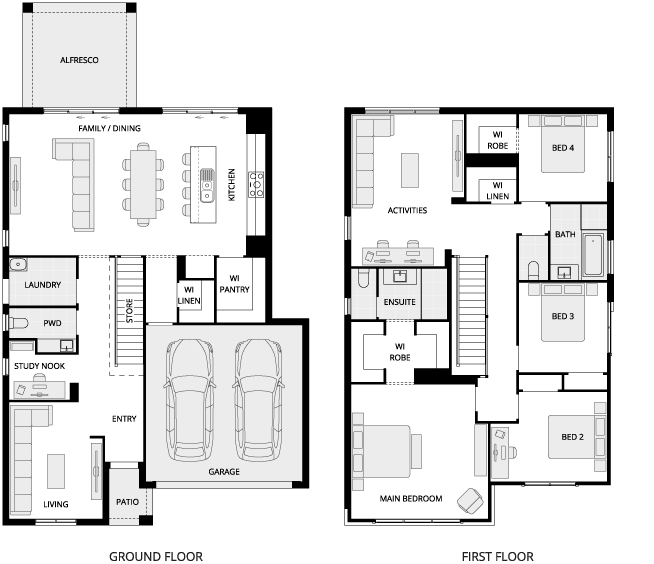
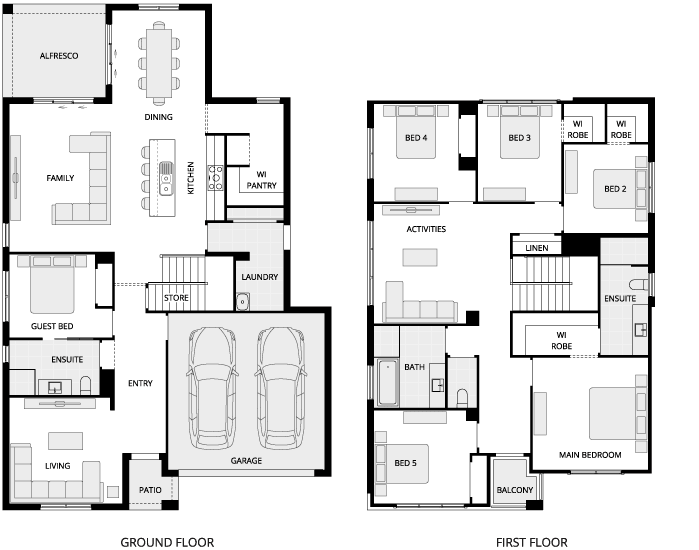
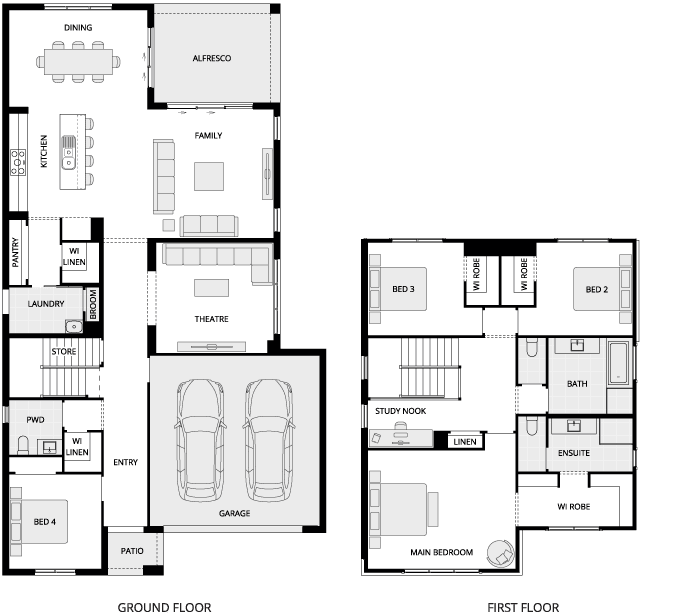
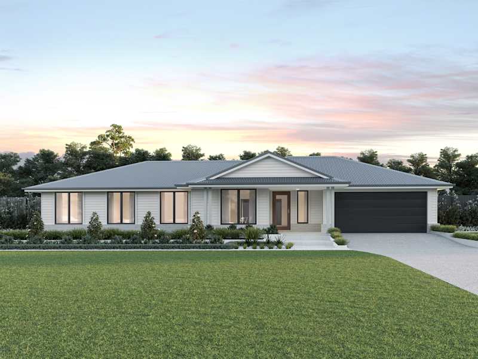
When size matters, you’ll fall in love with the space, style and luxury offered in the Lagos design. Large open-plan living, flowing to the outdoors, complete with gourmet kitchen, huge walk-in pantry and island bench, makes entertaining a breeze. Enjoy an abundance of family zones to explore including the addition of a study nook and upstairs activities that the kids can call their own. The real hero is the impressive space dedicated to the master wing, where you can enjoy your private living area, incredible walk-in robe as well as take in the views from your upstairs retreat. You’ll love showing family and friends every space of this luxury home you can call your own.

See all versions and options available for this home design family.
Alternatively you can see more contact details on the contact page or give a building and design consultant a call.


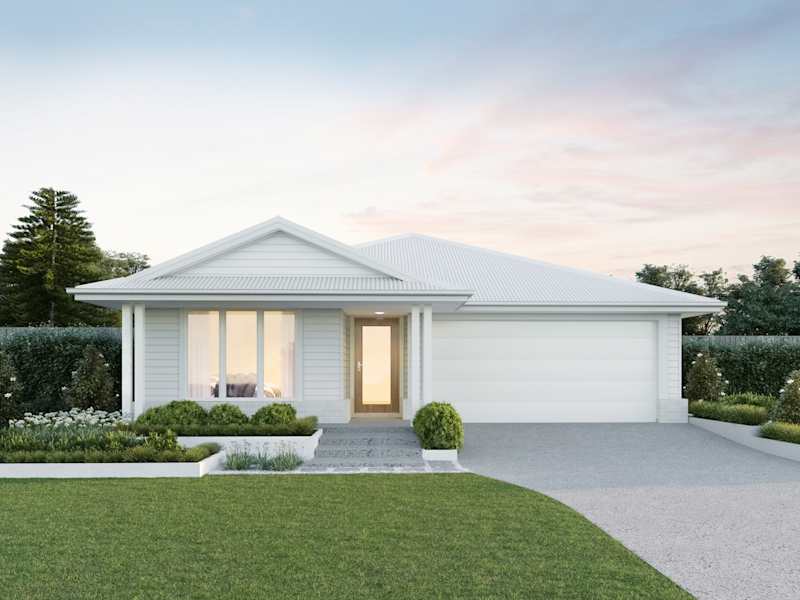
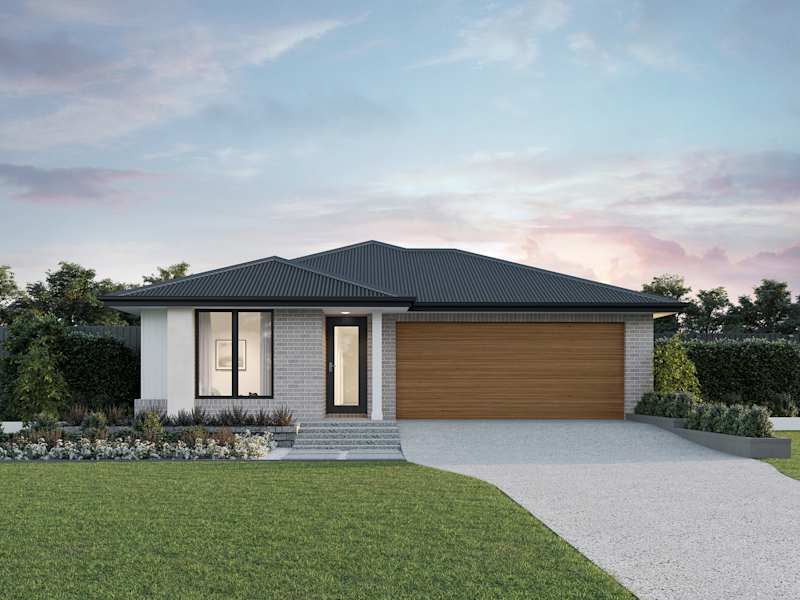
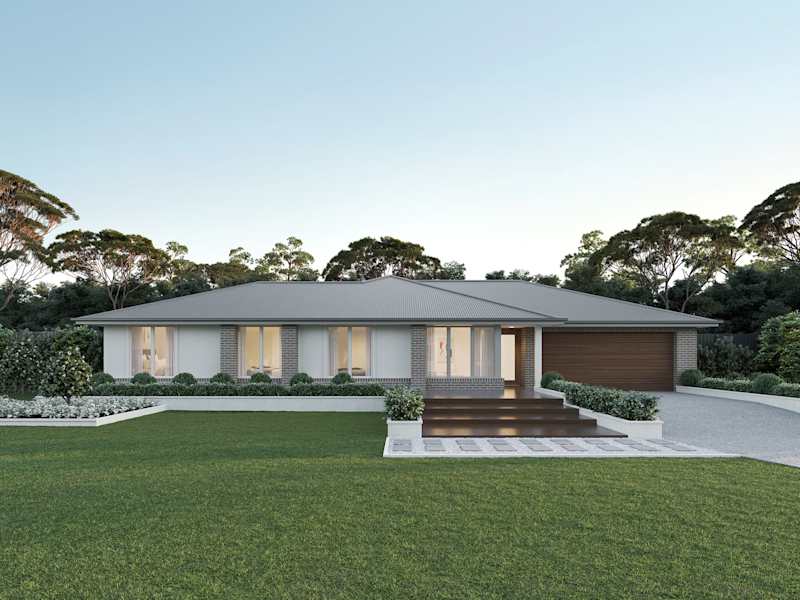



















Explore our award-winning, architecturally inspired designs, and let us assist you in bringing to life the home of your dreams.
Make your McDonald Jones Account and keep your home design faves right where you left them.
Save your preferred home designs and specific structural choices so you can easily share them with family and friends, make thoughtful updates at your own pace, and seamlessly compare different layouts side-by-side.
Please select your desired build region so we can personalise your content.