




1300 555 382

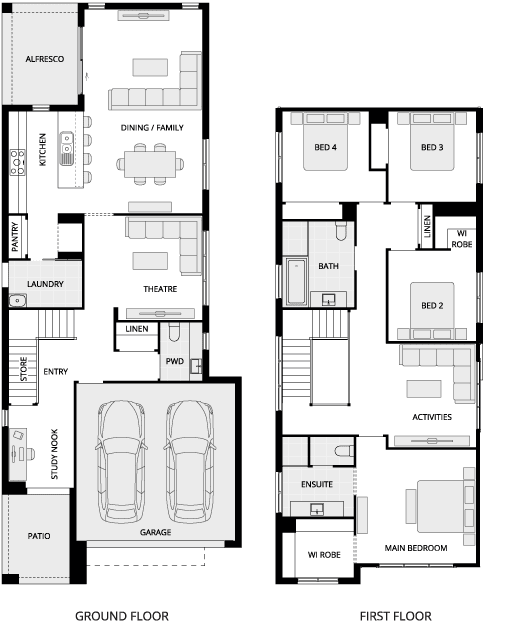
Floorplan

Everyday

Luka One

4
2
1
1
3
2
10m
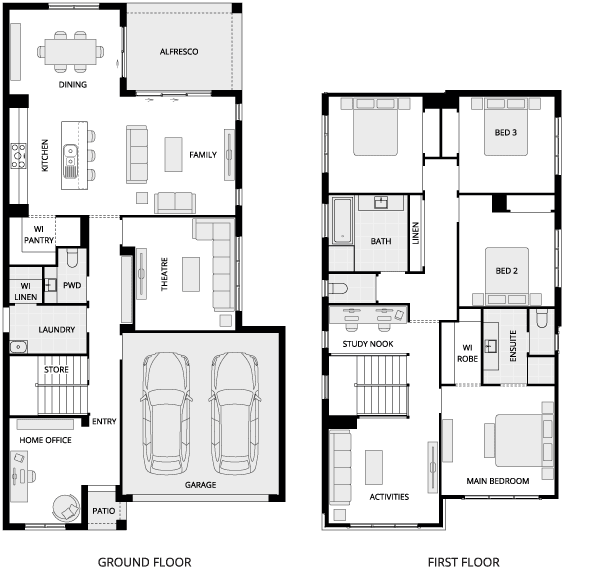
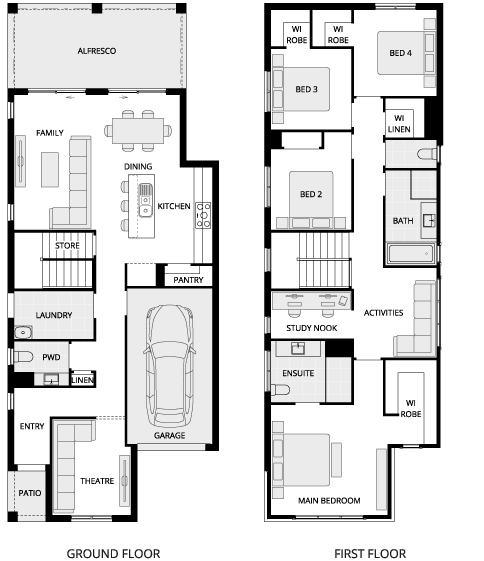
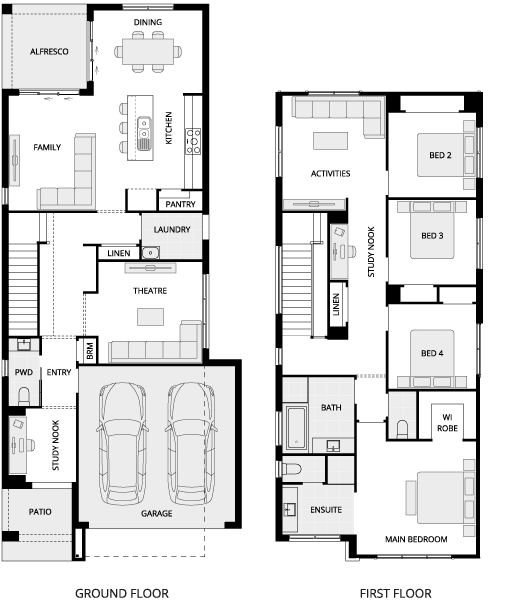
House Width: 8.5m
House Depth: 20.5m
Total: 269.3m²
https://media.mcdonaldjoneshomes.com.au/image/upload/v1783047832/home-designs/luka/floorplan/luka-one/H-MESLUK10DA-luka-one-rhs.png
Everyday

Luka One

4
2
1
1
3
2
10m
House Width: 8.5m
House Depth: 20.5m
Total: 269.3m²
Room Dimensions
Dining
4.2m x 7.2m
Theatre
3m x 3.7m
Study Nook
2.3m x 2.9m
Garage
5.6m x 5.6m
Alfresco
2.7m x 3.6m
Main Bedroom
4.2m x 4m
Bed 2
3.1m x 3.2m
Bed 3
3.1m x 3.2m
Bed 4
3.1m x 3.2m
Activities
3.1m x 3.7m

Note: Floor plan will differ slightly with application of different facades. Block widths required differ from area to area, are indicative only and subject to council guidelines and developer requirements. Please check with your Building and Design consultant for details in your area. Total (m²) area includes alfresco or alfresco grande. Non-fixed furniture shown on floor plans, including desks in Study and Study Nooks are indicative only and not included. The sizes of windows and external doors shown may vary from the standard plans due to the new 7 star BASIX requirements effective from October 1, 2023. Please talk to your Building and Design Consultant for more information.
Inclusions

General Inclusions

  • 365-day tender.
  • Supaloc® steel frame with BlueScope 50-year structural warranty*.
  • McDonald Jones 25 Year Structural Transferable Guarantee.
  • Superior Kordon termite barrier protection including installation to all door openings and garage.
  • R4.1 Insulation to ceilings (excluding garage). 
  • R2.0 insulation to external walls (excluding garage). 
  • R2.0 insulation to garage internal walls.
  • Residential breathable wall wrap.

Site & Services

  • Supply, install and connect standard underground service connections (sewer, mains water, electrical, NBN) up to a connection point of 10m within the boundary.
  • Machine hire to create level building platform.
  • Modline rainwater tank up to 4,990 litre to external wall.
  • NBN/Opticom connection of conduit.
  • Standard building application under DA / CDC, BASIX and Water Authority.
  • Haier Monoblock Heat Pump 330L 2.2kW.

Exterior

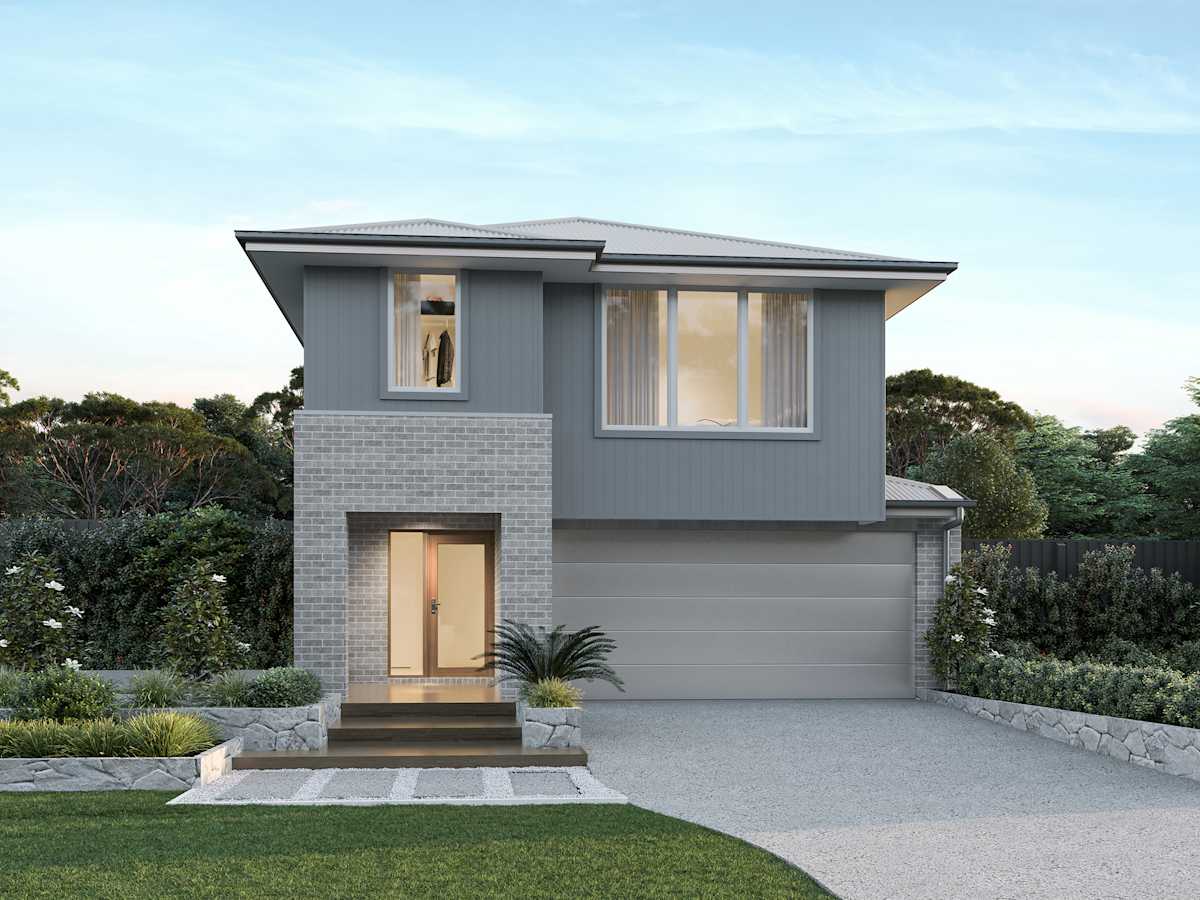
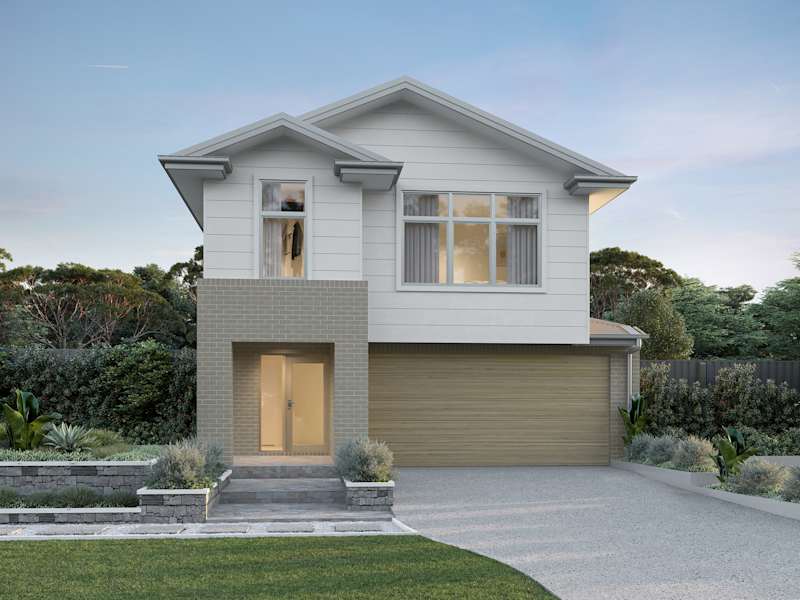
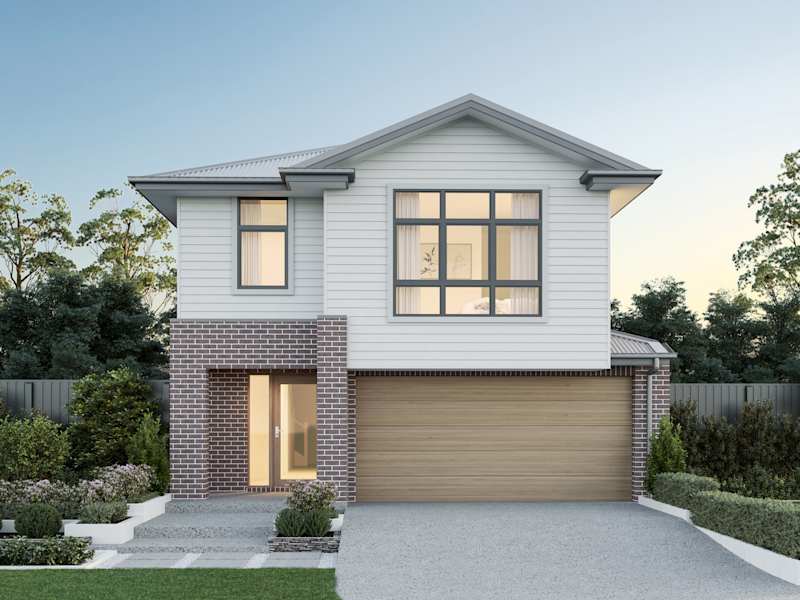
  • Classic facade included.
  • Your choice of brick selections from Austral Bricks includes the Wilderness and Everyday Life ranges.
  • Sectional overhead garage door with automatic opener including two remotes, available in a range of COLORBOND® colours and door types.
  • Your choice of Hume entry front door range.
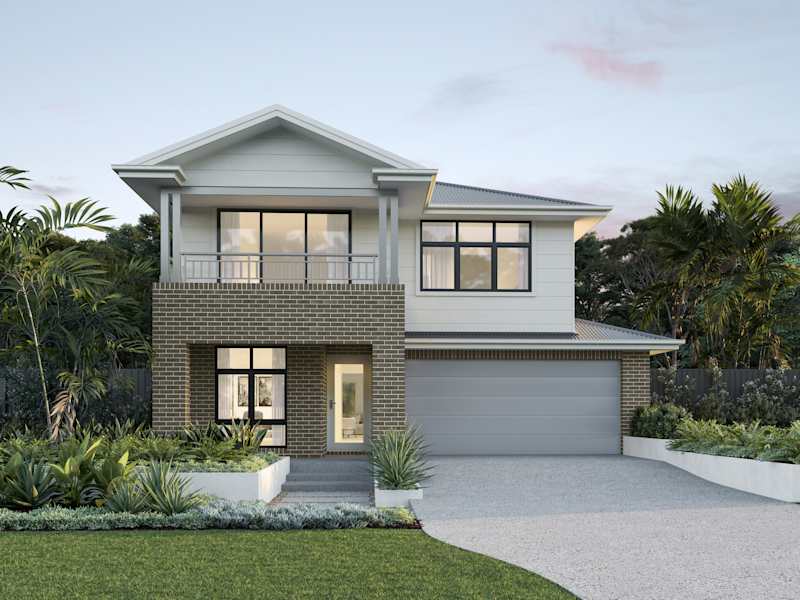
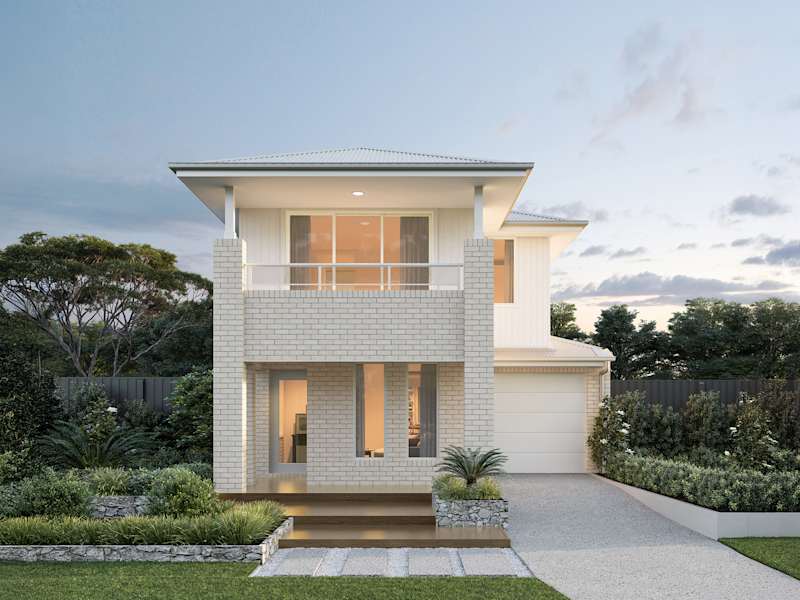
  • Balcony handrails in powdercoat or glass (specific to facade design).
  • Concrete slab to alfresco with brushed finish.

Roof

  • COLORBOND® roof in full range of standard colours.
  • Sarking to underside of roof.

Windows

  • Architectural aluminium windows as per facade selected.
  • Energy efficient weather seals and locks to all windows.

Doors & Locks

  • 2040mm Hume internal hinged doors with a choice of Gainsborough door handles.
  • 2040mm Hume wardrobe, linen and pantry hinged doors.
  • Hume XF3 half glazed panel hinged door to laundry.
  • Glass sliding doors with key locks.
  • Cushioned door stops.
  • Aluminium thresholds.
  • TradePro Bela or Adel lever lockset to front door in bright or satin chrome.
  • TradePro Bela or Adel lever lockset to laundry door in bright or satin chrome.
  • TradePro Cass deadbolt to front and laundry doors in bright or satin chrome.

Ceilings

  • 2400mm ceiling height including alfresco, patio and facade.
  • 90mm classic cove cornice.
  • 67mm half splayed MDF skirtings and architraves.

Painting

  • Taubmans 'Endure' 3-coat system to all walls.
  • Taubmans 2-coat system to ceilings, woodwork and doors.

Shelving

  • White melamine shelving throughout.

Staircase (if applicable)

  • Painted timber handrail and stringers, painted timber posts and round black metal balusters with medium-density fibreboard (MDF) treads and risers suitable for carpet.

Gourmet Kitchen

  • Laminated kitchen benchtops.
  • 1¾ Base Mk 3 kitchen sink.
  • Mizu Drift square sink mixer in chrome.
  • Hettich Sensys soft close hinges to cupboards.
  • Overhead cupboards with bulkhead included.
  • Pantry with four white melamine shelves.
  • Splashback tiles from standard range.
  • 600mm Haier electric under bench oven with 9 cooking functions.
  • 600mm Haier electric cooktop.
  • 600mm Haier slide out rangehood, including external ducting.
  • Microwave shelf with power point.
  • Dishwasher opening with cold water point and power point.
  • Fridge area as per plan with power point.
  • Hettich soft close drawer runners (partial or full extension)

Please note 900mm appliances supersede standard 600mm appliances when Added Luxury Package is selected (excluding granny flat).

Bathroom Brilliance

  • Base acrylic bath with overflow.
  • Roca Debba close coupled toilet suite.
  • Semi frameless overlap 2000mm high shower screen (matt or bright chrome).
  • Vanity width polished edge frameless mirror, sitting on a 300mm high tiled splashback.
  • Mizu Drift chrome single towel rails.
  • Mizu Drift chrome toilet roll holders.
  • European designed laminated vanities and bench tops with Hettich Sensys soft close hinges.
  • Luxury Laminex or Polytec matt finish to cupboards.
  • Mizu Drift chrome tapware.
  • Posh Bristol Mk2 rail shower.
  • Mizu Drift bath spout.
  • 450mm Roca The Gap semi inset basin.
  • Your choice from a range of 300x300 ceramic floor and wall tiling to all wet areas or 300x450 wall tiling, including slotted chrome and shower waste.

Love Your Laundry

  • 45 litre trough and cabinet laundry sink with integrated overflow.
  • Posh Bristol MKII mixer tap.
  • Laundry 300x300 floor tiles with a range to choose from.
  • Your choice of laundry wall tiles from our 300 x 300 with a range to choose from OR 300 x 450 with a range to choose from.

Turn It On – Electrical Inclusions

  • Clipsal Iconic switches and power points throughout.
  • One free-to-air television point to living and theatre (design specific).
  • Batten lights to all bedrooms.
  • Batten fix light per room (including front patio, hallways, outside laundry and alfresco areas).
  • Double power point per room.
  • Two double power points in kitchen and master bedroom.
  • Seven single power points for appliances (dishwasher, microwave, rangehood, cooktop, refrigerator, washing machine, dryer).
  • Single power point in garage ceiling for each garage door opener.
  • Two additional double power points in garage at 1200mm above floor if home is in NBN Co. area.
  • Appropriate number of smoke detectors for size/layout of house (design specific).
  • A ducted exhaust fan in any toilet or bathroom/ensuite without natural ventilation.
  • Telecommunications lead-in cable for service provider networks.
  • Homes identified within the NBN Co. (fibre optic program) areas will not have a phone outlet, as the NBN Co. equipment to be installed in the garage includes phone outlet on the NBN Connection Box.

Save your Luka One

Do you like what you see here? Create an account today and save your home, forever.

Save your home and your specific selections for later so you can discuss your options with your family and friends, make further changes if needed or compare with other designs. Then when you're ready talk to one of our friendly building and design consultants to get your building journey started.

Enquire about your new home

Fill in your details below. Your enquiry along with the floorplan, facade, and offers selections you've made will be forwarded to our team of experienced building and design consultants to help get your new home building journey started. When you submit the form you'll also receive a PDF download of your selections.

McDonald Jones Homes - Scotty Cam
Your Luka One