




1300 555 382

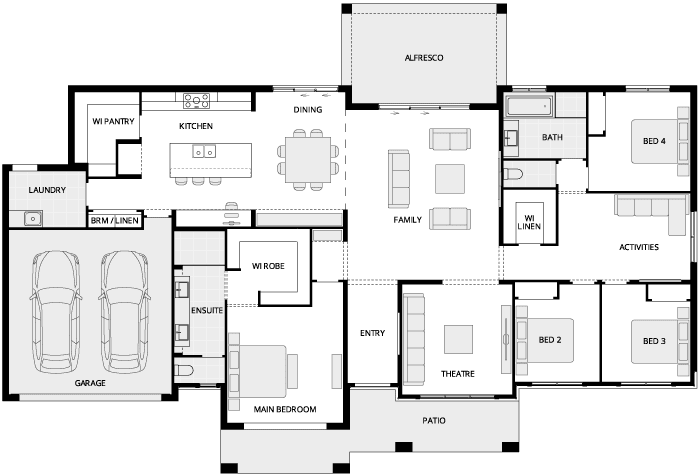
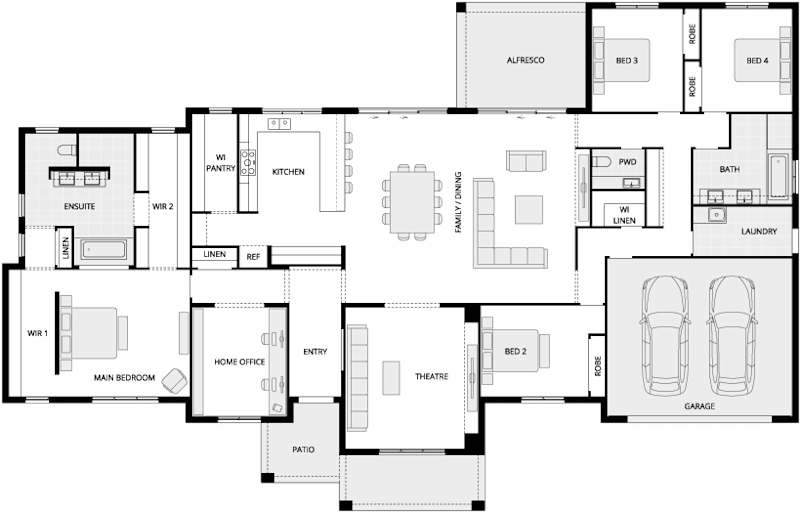
Floorplan

Stuart Everitt

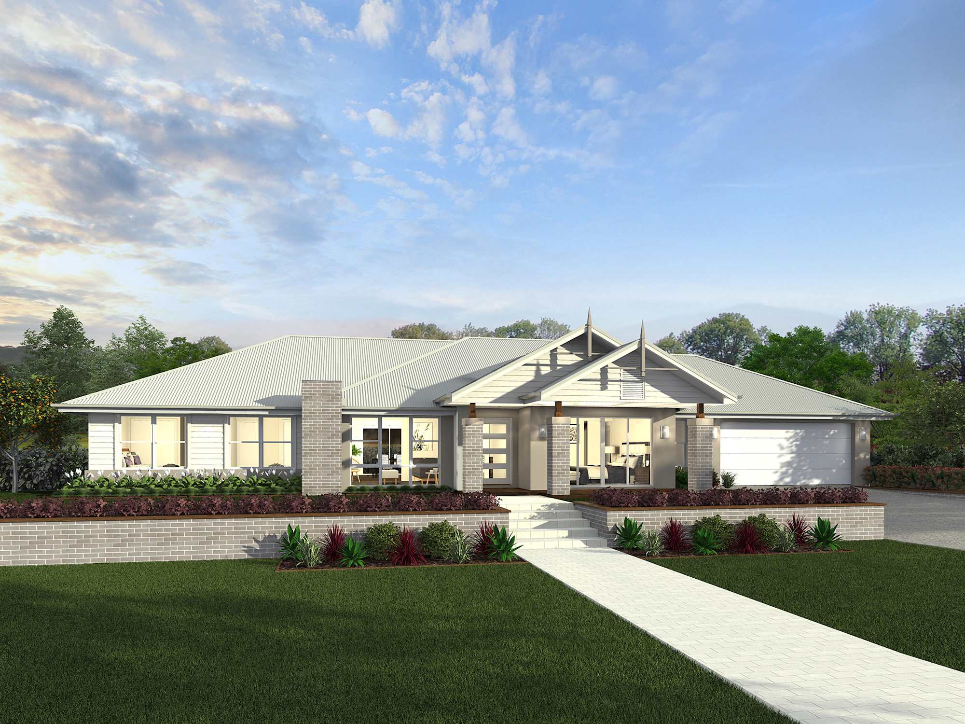
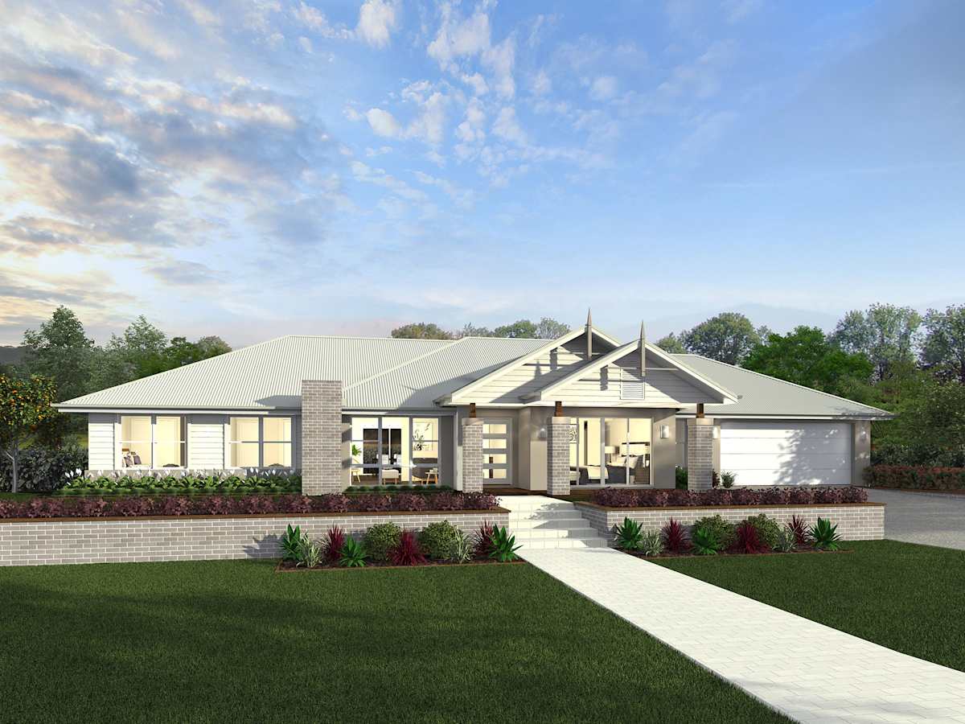
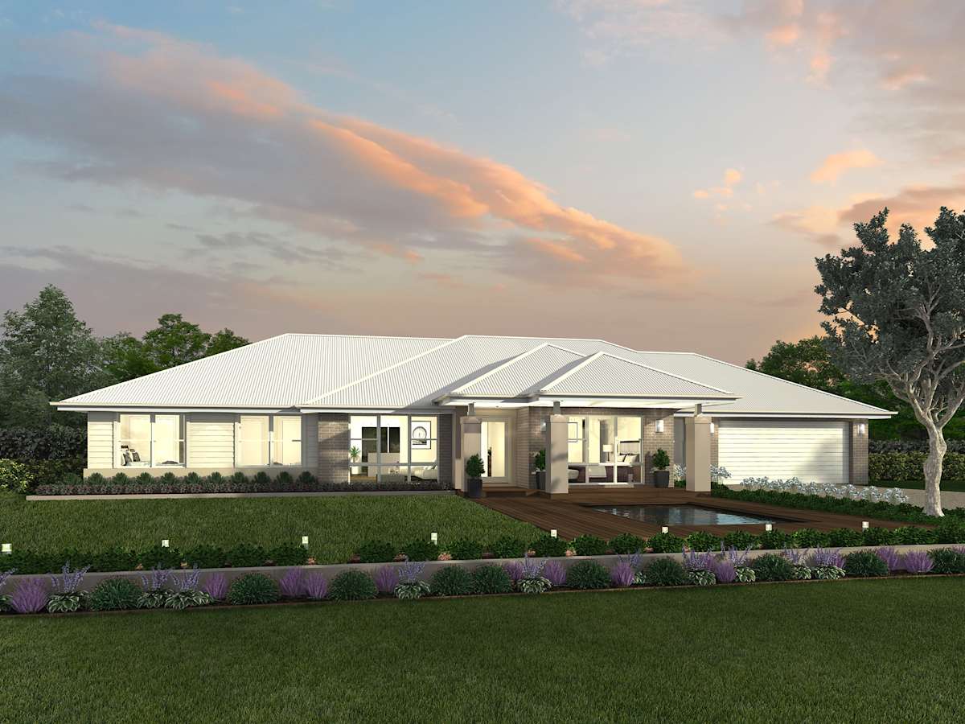
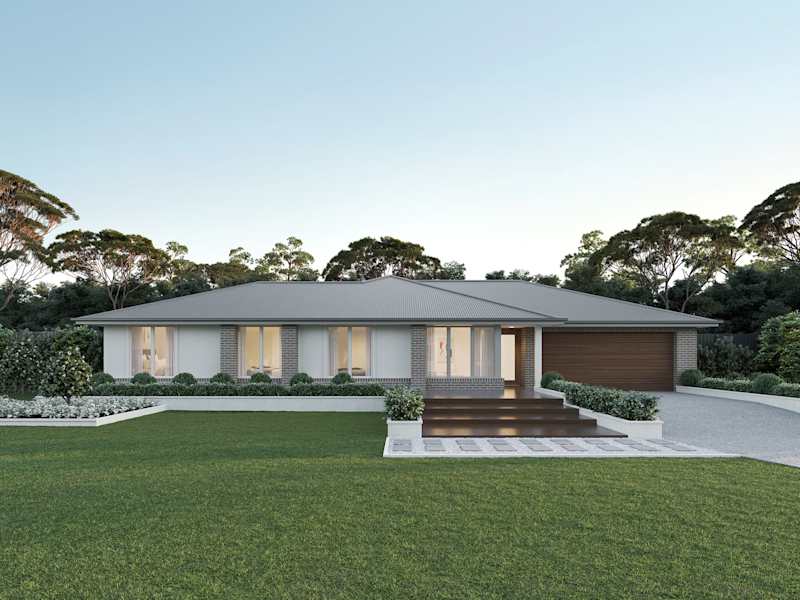
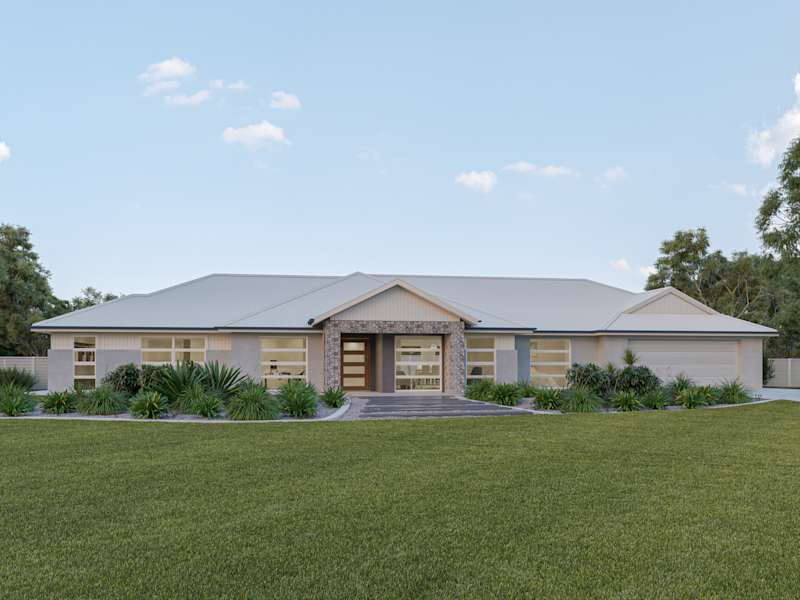
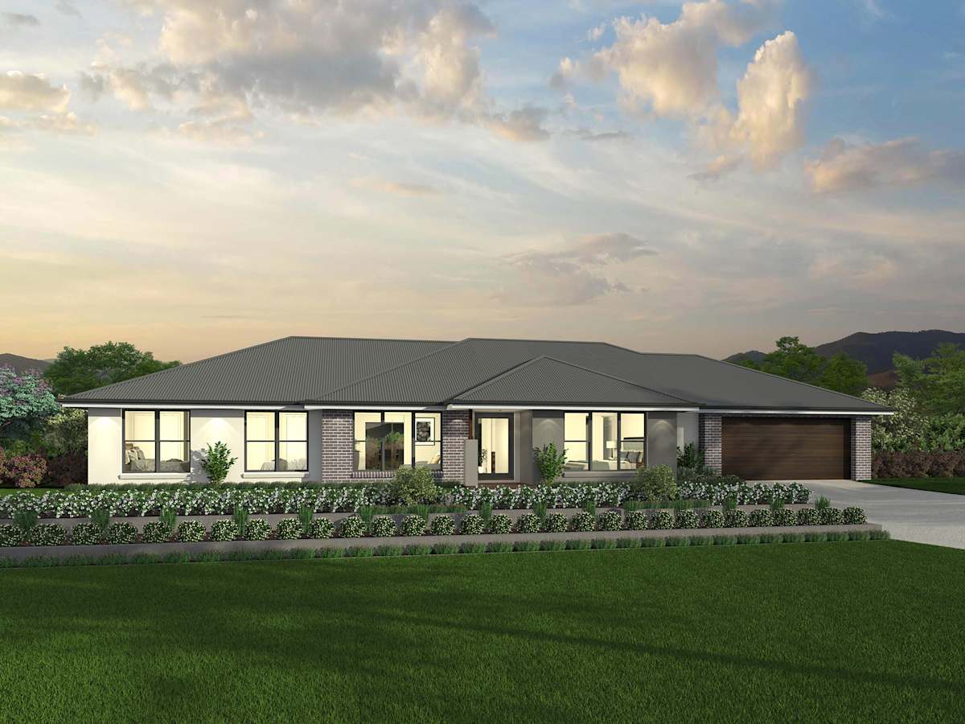
Esperance

4
2
0
1
3
2
26.4m
House Width: 24.5m
House Depth: 15m
Total: 286.1m²
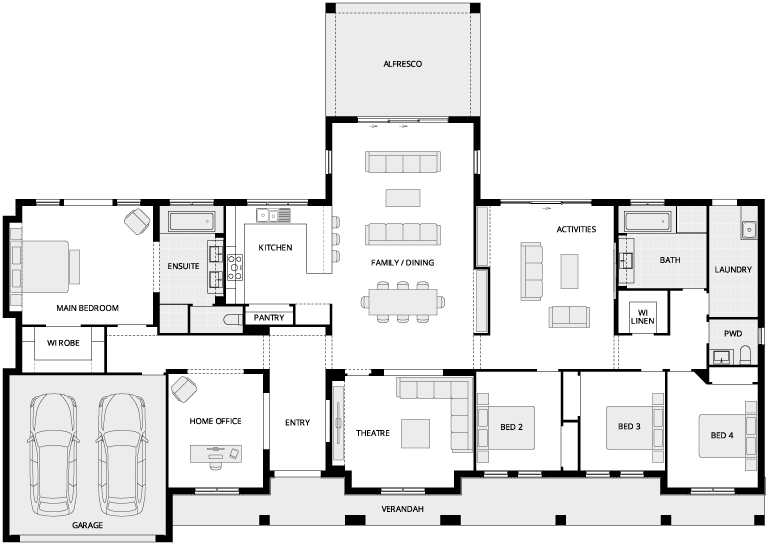
Esperance Country Living House Floor Plan
Stuart Everitt

Esperance

4
2
0
1
3
2
26.4m
House Width: 24.5m
House Depth: 15m
Total: 286.1m²
Room Dimensions
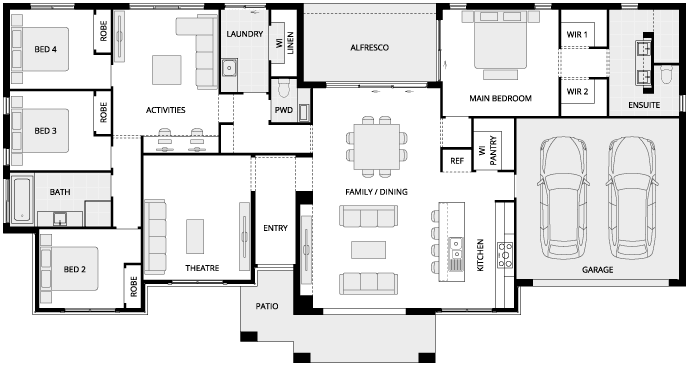
Family/Living
5.3m x 6m
Main Bedroom
4.1m x 4.1m
Bed 2
3m x 3.5m
Bed 3
3.1m x 3.5m
Bed 4
3.6m x 3.5m
Theatre
3.9m x 3.9m
Activities
4.7m x 3.1m
Double Garage
5.8m x 5.8m
Alfresco
5.8m x 3.5m
Alfresco Grande
9.1m x 2.9m

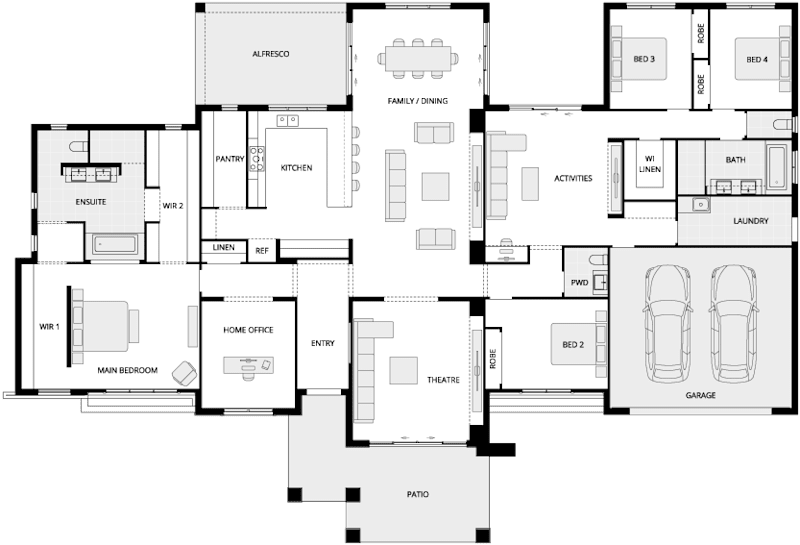
Note: Floor plan will differ slightly with application of different facades. Block widths required differ from area to area, are indicative only and subject to council guidelines and developer requirements. Please check with your Building and Design consultant for details in your area. Total (m²) area includes alfresco or alfresco grande. Non-fixed furniture shown on floor plans, including desks in Study and Study Nooks are indicative only and not included. The sizes of windows and external doors shown may vary from the standard plans due to the new 7 star BASIX requirements effective from October 1, 2023. Please talk to your Building and Design Consultant for more information.
Inclusions

General Inclusions

  • 365 day tender.
  • Supaloc® steel frame with BlueScope 50 year structural warranty.*
  • McDonald Jones 25 Year Structural Transferable Guarantee.
  • Quality assurance program with independent inspection prior to handover.
  • Preparation of full architectural plan drawings and detailed contour plans.
  • Soil testing and structural engineers assessment.
  • Standard development application, preparation and application fees.
  • Standard building application for BASIX and Water Authority.
  • Qualified Interior Designer appointed for all appointments and selections.
  • Professional service and warranty team for after handover support.

Insulation

  • R4.1 insulation to ceilings (excluding garage).
  • R2.0 insulation to external walls including internal wall of garage.
  • Wall wrap to the external wall frames of your home.

Air Conditioning

  • Haier Smart Power ducted air conditioning with WIFI controller, premium inverter and bonus extended 7-year warranty.

Site Costs & Services

  • Supply, install and connect standard underground service connections (sewer, mains water, electrical, NBN) up to a connection point of 10m within the boundary.
  • Machine hire to create level building platform, with even cut and fill, up to 1m of fall across building envelope.
  • Temporary fencing to secure construction site (as required).
  • Fixed price Australian made steel screw piering (additional cost may apply to Knock Down Rebuild sites).
  • Frame and trusses designed to suit an N2 (W33N) wind classification.
  • NBN/OptiComm connection of conduit.
  • Standard roof rail scaffolding.
  • Haier Monoblock Heat Pump 330L 2.2kW.
  • Garden taps front and rear.
  • Kingspan Modline rainwater tank up to 4,990 litre to external wall.

Concrete Slab

  • Engineer designed to M classification slab.
  • Concrete slab to alfresco with brushed finish.
  • Concrete slab to front patio with brushed finish.
  • Integrated concrete slab for the rain water tank and air conditioning unit with main house slab (site specific).

Termite Treatment

  • Superior Kordon termite barrier protection including installation to all door openings and garage.
  • Kordon 50 year “Life of the building” termite protection.

Facade

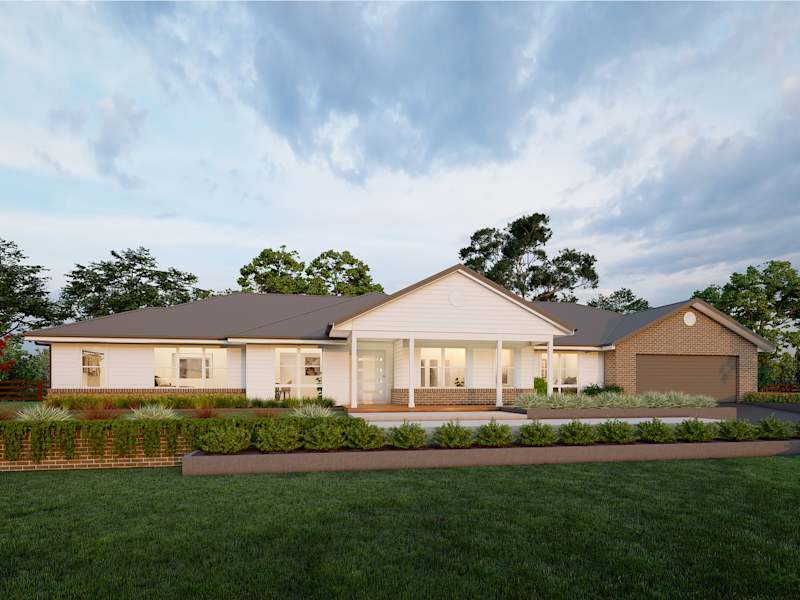
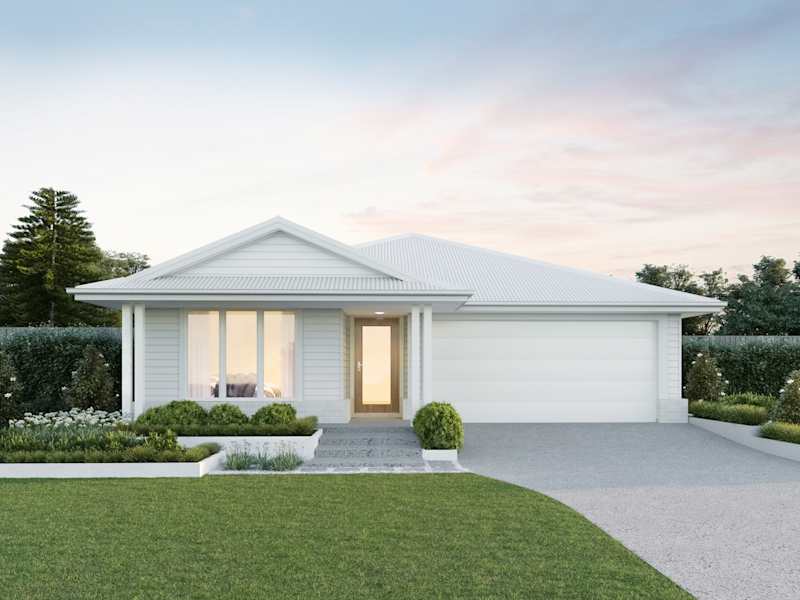
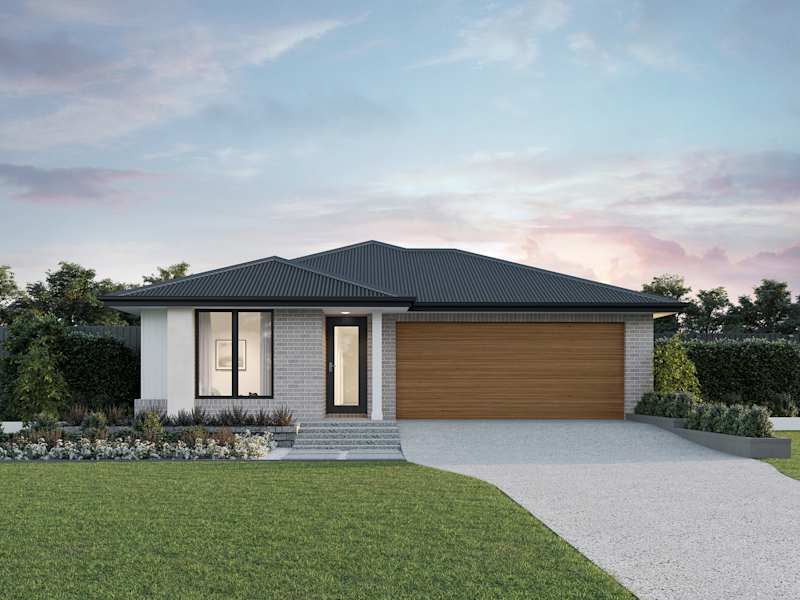
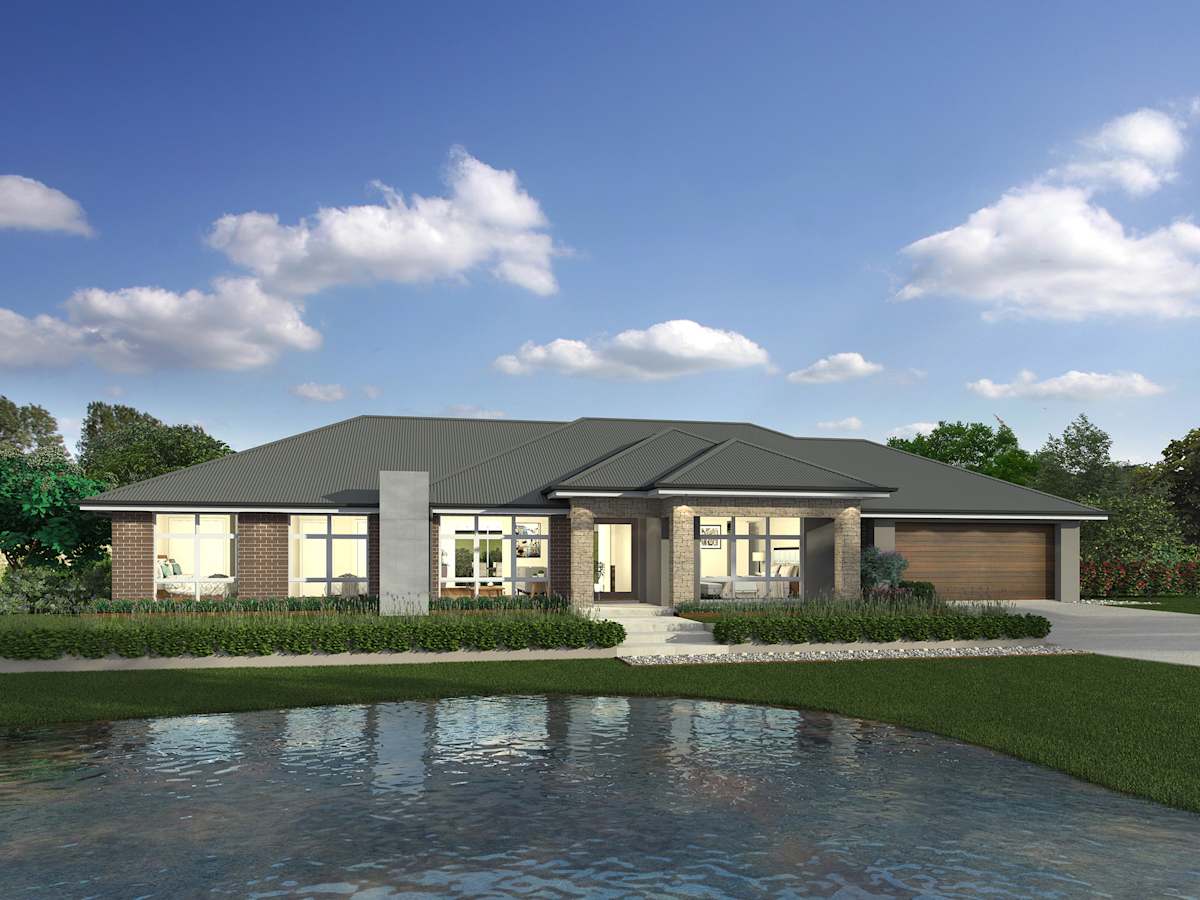
  • Classic facade included.
  • Your choice across three ranges of brick selections from Austral Bricks, including Whitsunday, Wilderness and Everyday Life ranges.
  • Sectional overhead garage with automatic opener including two remotes, available in a range of COLORBOND® colours and door types.
  • Choice of Hume clear glazed or Vauclause entry door.
  • Ground glass house plaque with mounted embossed silver lettering of your choice.
  • 26 degree roof pitch.

Roofing

  • COLORBOND® roof in full range of standard colours.
  • COLORBOND® fascia and guttering.
  • Sarking to underside of roof.
  • Whirlybird and eave vents for roof ventilation.

Windows

  • Architectural aluminum windows as per facade/design selected.
  • Energy efficient weather seals and locks to all windows.

Doors

  • 2040mm Hume internal doors with your choice of Gainsborough door handles.
  • Chrome cushioned door stops.
  • 2040mm wardrobe double doors where shown with white melamine shelves.
  • Privacy locks to bathrooms, ensuites and powder rooms.
  • XF3 half glazed panel or glass sliding door to laundry (design specific).
  • Glass sliding doors with key locks.
  • Aluminium threshold to front entrance door.
  • Recessed external sliding and stacker door tracks included as standard to ground floor, excluding wet area doors (laundry).

Kitchen

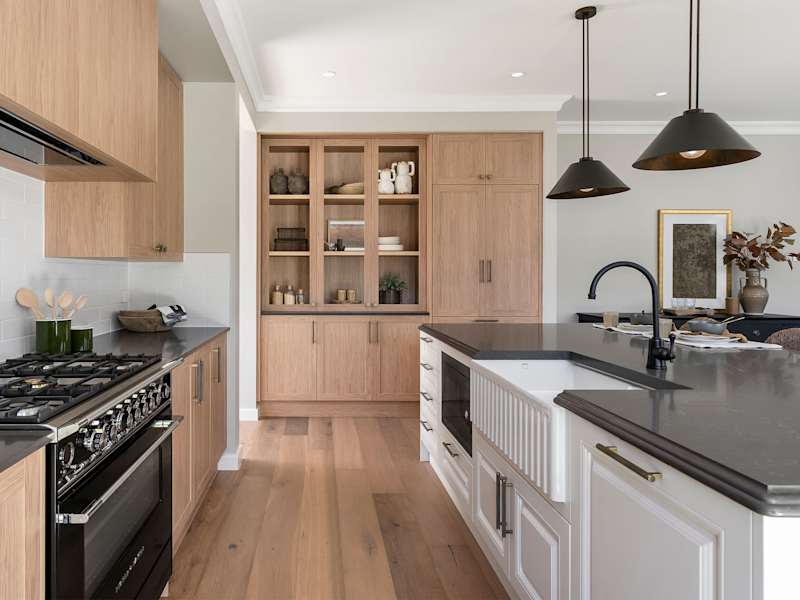
  • 20mm stone to all kitchen benchtops from McDonald Jones standard range including butler's pantry, if applicable.
  • Your choice of Memo double undermount OR 1¾ overmount sink with drainer available in stainless steel or black.
  • Your choice of Mizu Drift sink mixer in chrome or black OR Mizu Soothe MKII pull out chrome sink mixer.
  • Platinum inline water filter system by Water Filters Australia.
  • Hettich Sensys soft close hinges to cupboards.
  • Hettich 25kg partial extension white soft close drawers.
  • Your choice of handles OR handle-free overhead cupboards with bulkhead.
  • Melamine shelving to pantry.
  • Splashback tiles from standard range.
  • Recessed water connection to fridge space.
  • Posh Solus overmount sink in butler's pantry.
  • Kickboards to match cabinetry.
  • Four drawers with cutlery insert.
  • Kitchen rangehood ducted externally.
  • Mizu Drift square sink mixer in chrome to butler's pantry.
  • Tradepro Cass double cylinder deadbolt to laundry external door in bright or satin chrome.

Premium Fisher & Paykel Appliances

  • 900mm Fisher & Paykel electric underbench oven with 9 cooking functions.
  • 900mm Fisher & Paykel glass electric cooktop.
  • 900mm Fisher & Paykel stainless steel canopy rangehood, including external ducting.
  • Fisher & Paykel stainless steel microwave with trim.
  • Fisher & Paykel stainless steel dishwasher with 5 star WELS rating.
  • Fisher & Paykel 569 litre French double door fridge.

Bathrooms/Ensuite

  • Your choice of the Base acrylic bath with overflow or Solus freestanding bath with integrated overflow.
  • Roca Debba rimless close coupled toilet suite.
  • Semi frameless overlap 2000mm high shower screen (matt or bright chrome).
  • Vanity width polished edge frameless mirror, sitting on a 300mm high tiled splashback.
  • Mizu Drift chrome single towel rails.
  • Mizu Drift chrome toilet roll holders.
  • Hettich Sensys soft close hinges to cupboard doors.
  • 20mm stone benchtops to bathroom and ensuite vanities from the MyChoice standard range.
  • Contemporary drop front floating laminate bench (design specific) to powder rooms.
  • Your choice of designer floor or wall hung vanity cabinets and colours.
  • Your choice of luxury Laminex or Polytec Matt finishes to cupboards.
  • Your choice of luxury Kado Lux round semi inset basin or Kado Lux square semi inset basin.
  • Tiled shower shelf or shampoo recess (design specific) to all showers.
  • Mizu Drift tapware.
  • Mizu Drift bath spout.
  • Your choice of Mizu Drift twin rail shower OR Mizu Drift wall mount rain shower in chrome to ensuite, with single rail shower to remaining bathrooms.
  • Up to 450mm x 450mm tiling to wet area floors and up to a 1200mm tile height to all wet area walls (excluding laundry).
  • Flat entry transition into wet areas from bedrooms and hallways.

Laundry

  • 45 litre drop in stainless steel sink with integrated overflow and 1200mm benchtop.
  • Laminated benchtop.
  • Soft close cupboard doors.
  • Posh Bristol MKII mixer tap.
  • Fisher & Paykel 8kg front load washing machine.
  • Fisher & Paykel 7kg vented dryer.

External Door Locks

  • Gainsborough Contemporary Series Trilock in bright or satin chrome (Angular or Align).
  • Tradepro Bela or Adel lever lockset to laundry external door in bright or satin chrome.
  • Tradepro Cass double cylinder deadbolt to laundry external door in bright or satin chrome.

Ceilings & Finishes

  • 2550mm ceiling height to ground floor, including your alfresco and facade.
  • 90mm classic cove cornice.
  • 67mm half splayed skirtings and architraves.
  • Plasterboard lined garage walls ideal for future conversion.

Electrical

  • 30 x LED downlights in addition to batten lights to all bedrooms.
  • Clipsal Iconic switches and powerpoints throughout.
  • Two free-to-air television points.
  • Ducted exhaust to any wet area with no window.
  • Smoke detectors as per standard electrical plan.

Paint

  • Taubmans 'Endure' 3-coat system to all walls.
  • Taubmans 2-coat system to ceilings, woodwork and doors.

Shelving & Joinery

  • White melamine shelving throughout.
  • Built-in laminated computer desks (where shown on plans).

Staircase

  • Painted timber handrail and stringers, painted timber posts and clear glass rebated panels with medium-density fibreboard (MDF) treads and risers suitable for carpet.

Save your Esperance

Do you like what you see here? Create an account today and save your home, forever.

Save your home and your specific selections for later so you can discuss your options with your family and friends, make further changes if needed or compare with other designs. Then when you're ready talk to one of our friendly building and design consultants to get your building journey started.

Enquire about your new home

Fill in your details below. Your enquiry along with the floorplan, facade, and offers selections you've made will be forwarded to our team of experienced building and design consultants to help get your new home building journey started. When you submit the form you'll also receive a PDF download of your selections.

McDonald Jones Homes - Scotty Cam
Your Esperance