
1300 555 382

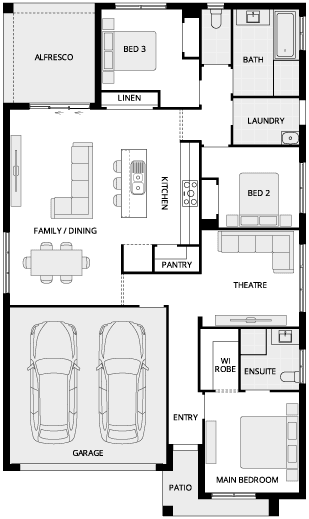
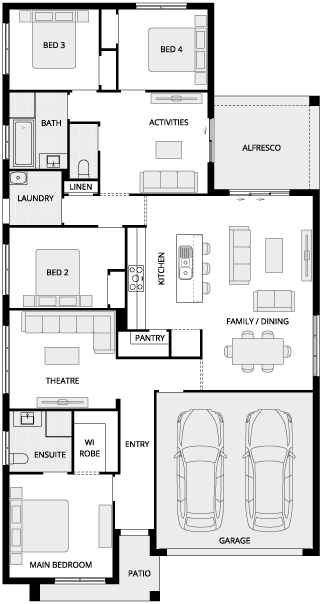
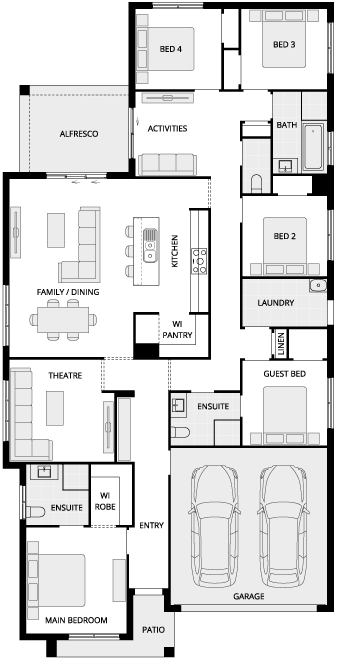
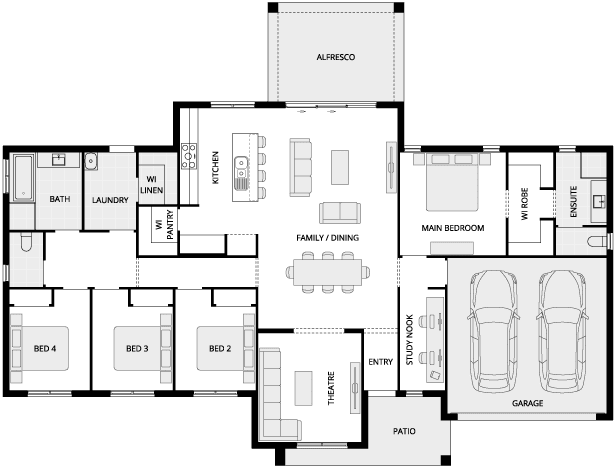
Floorplan

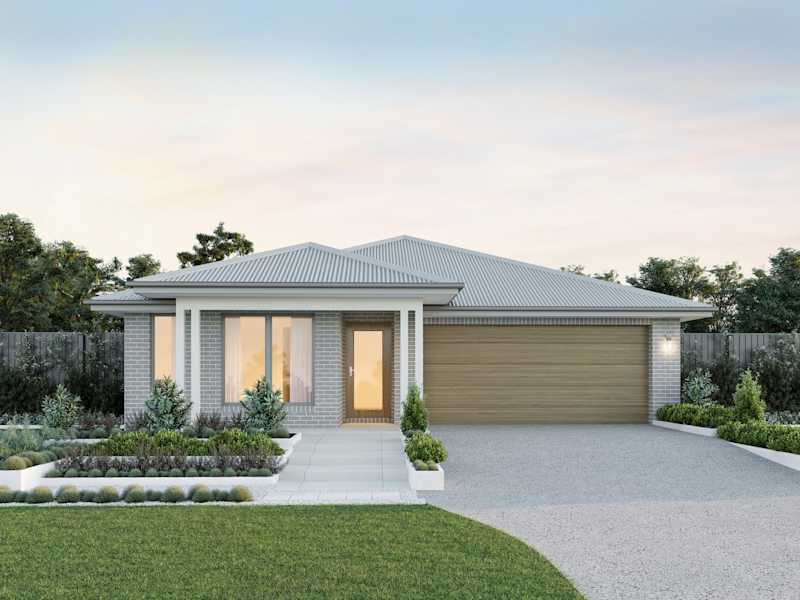
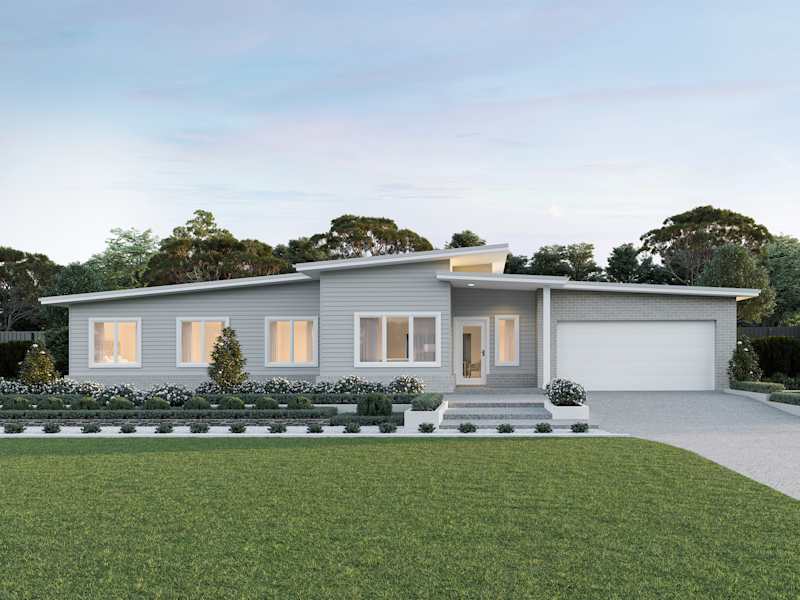
Everyday

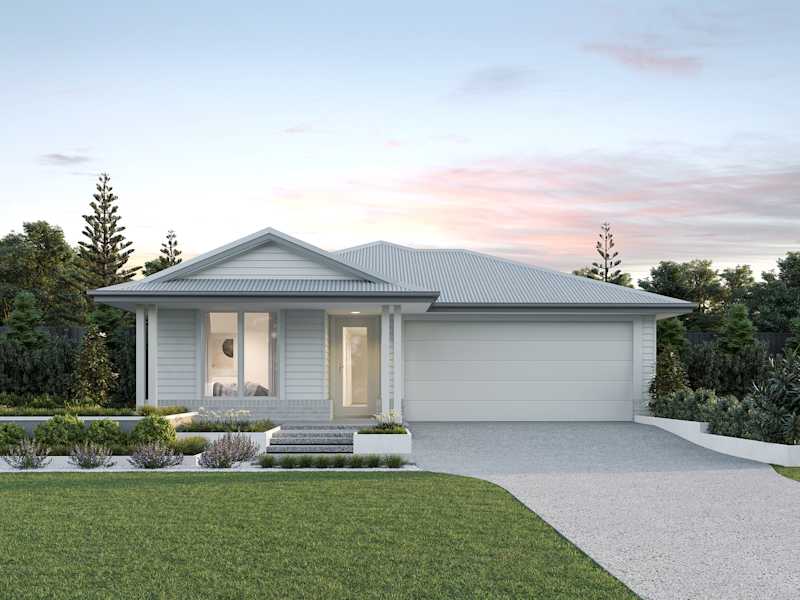
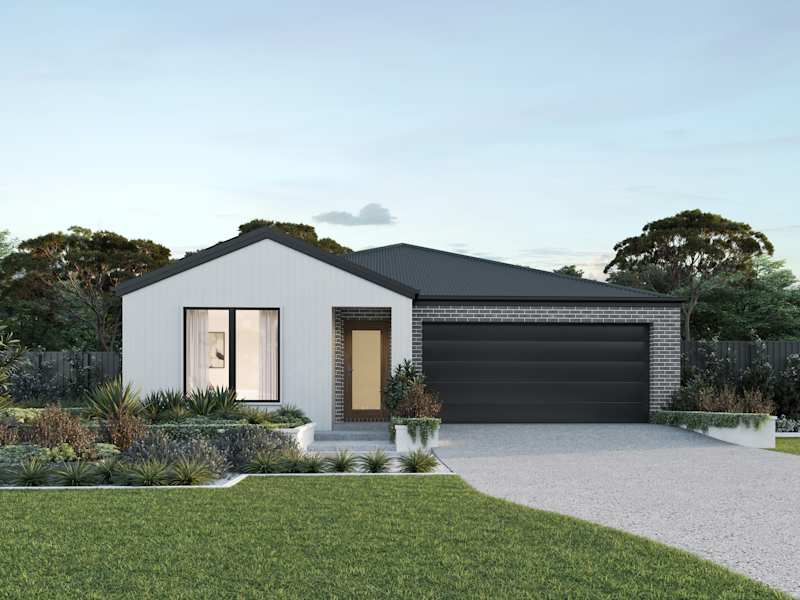
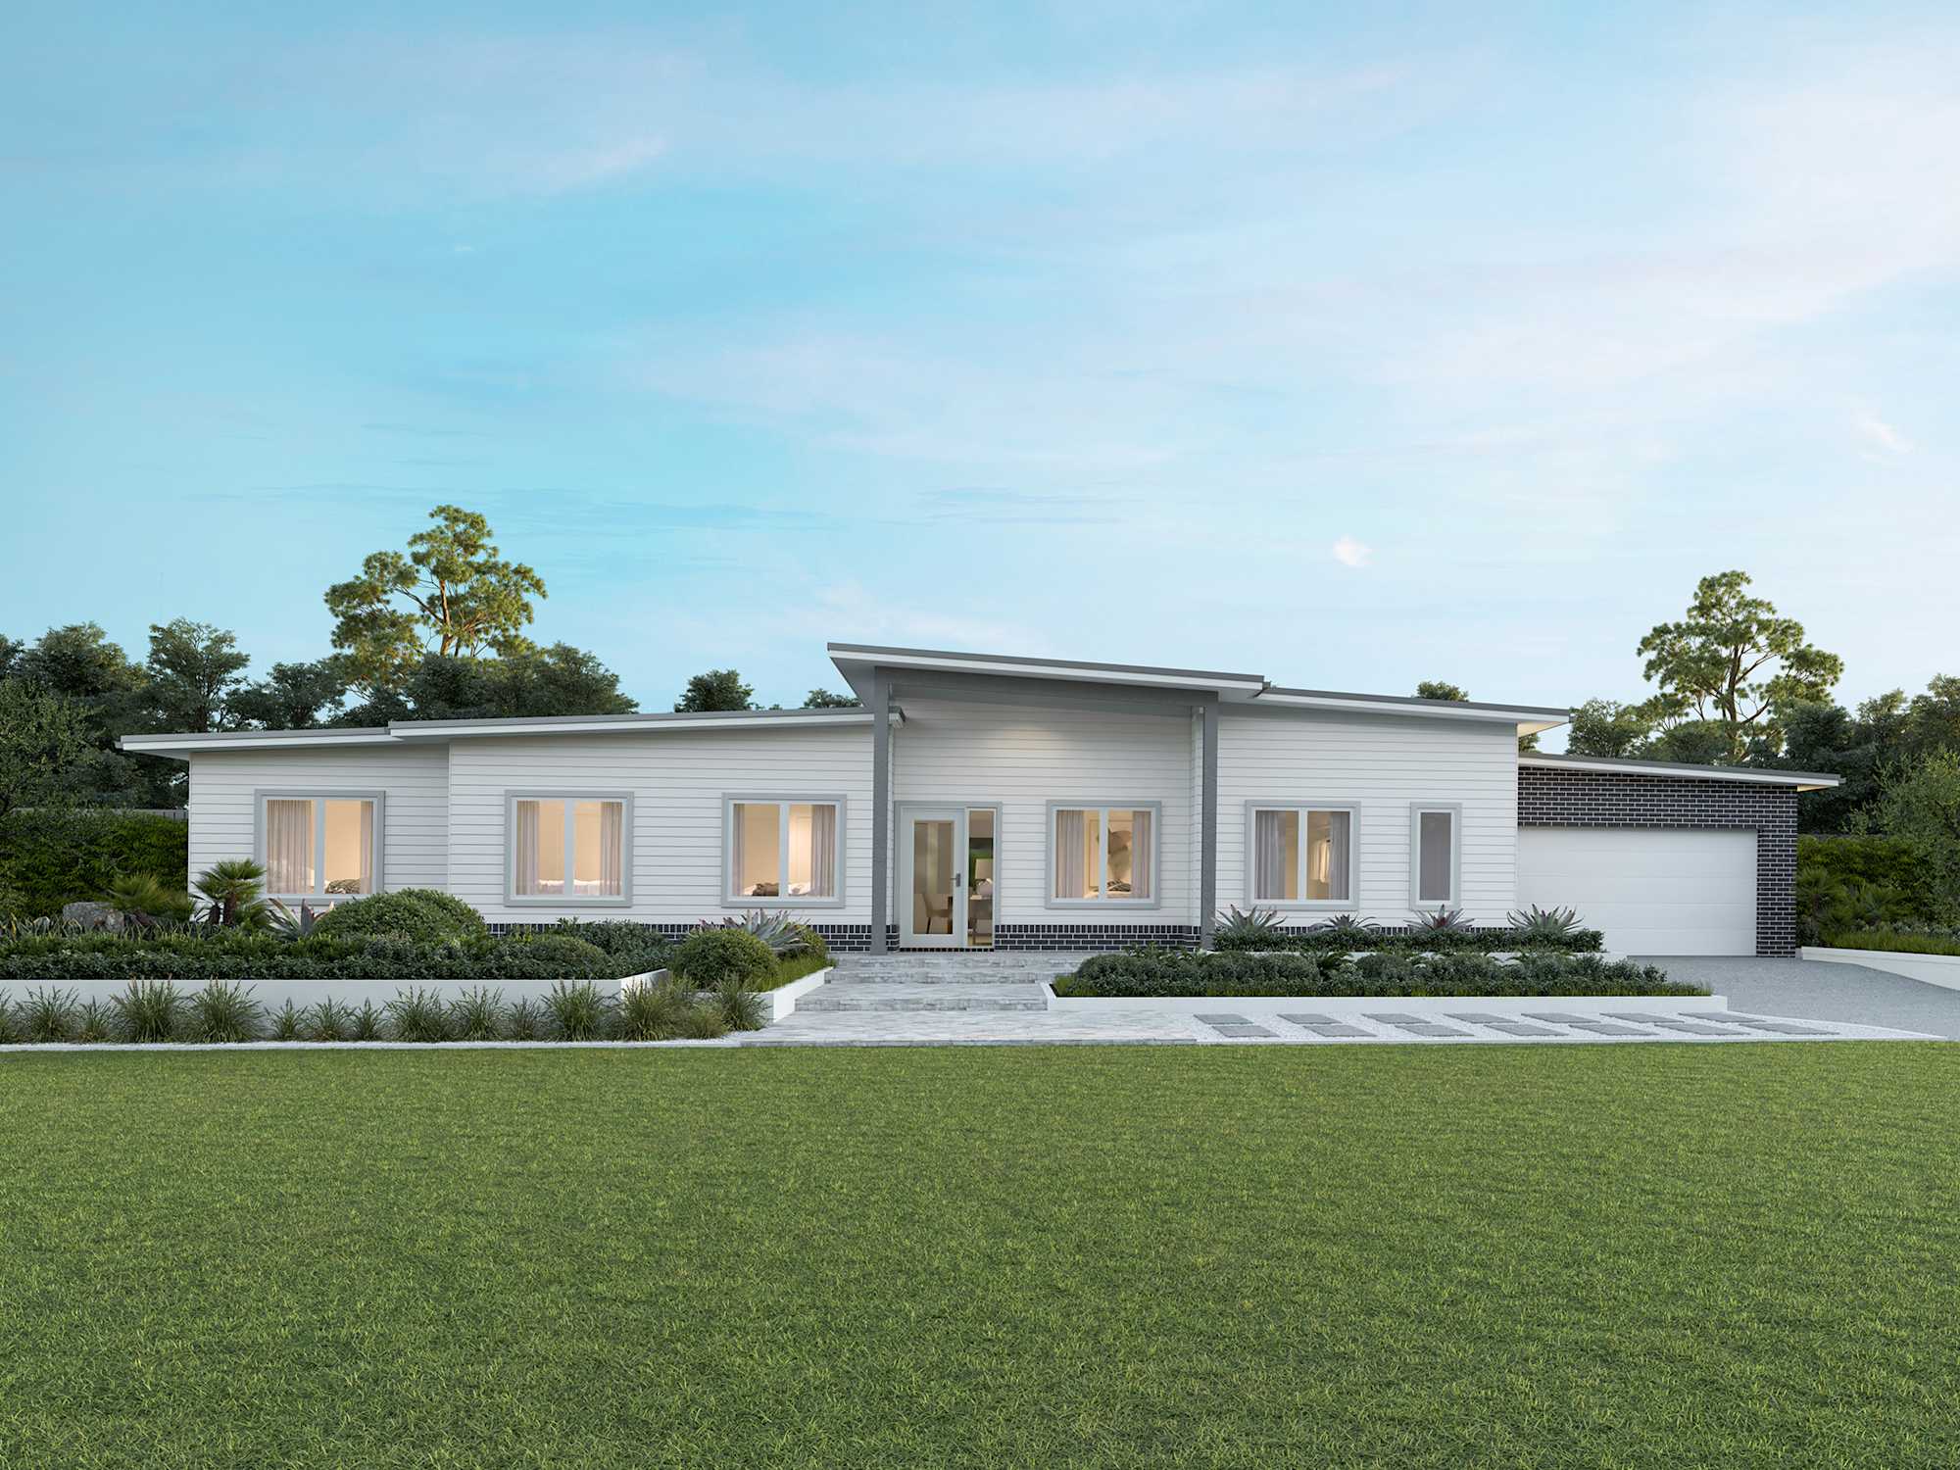
Evora One

4
2
0
0
2
2
25m
House Width: 25m
House Depth: 14m
Total: 240.3m²
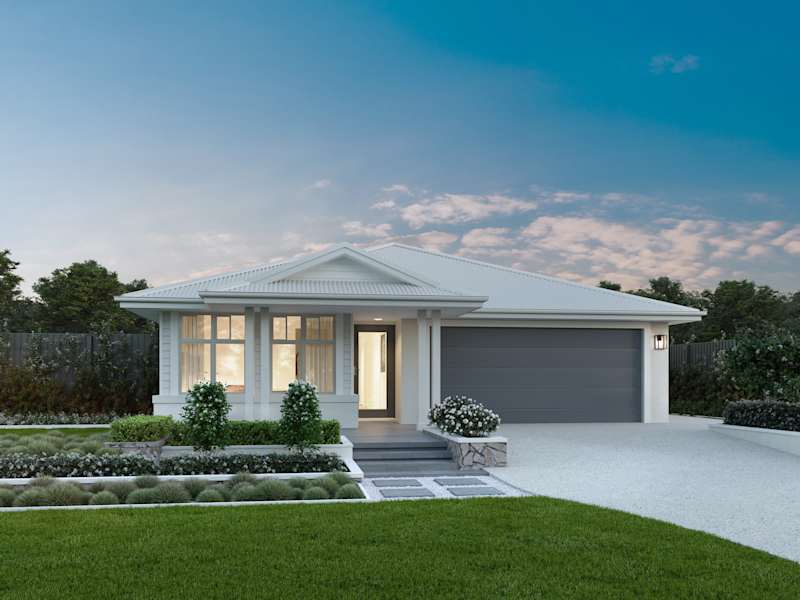
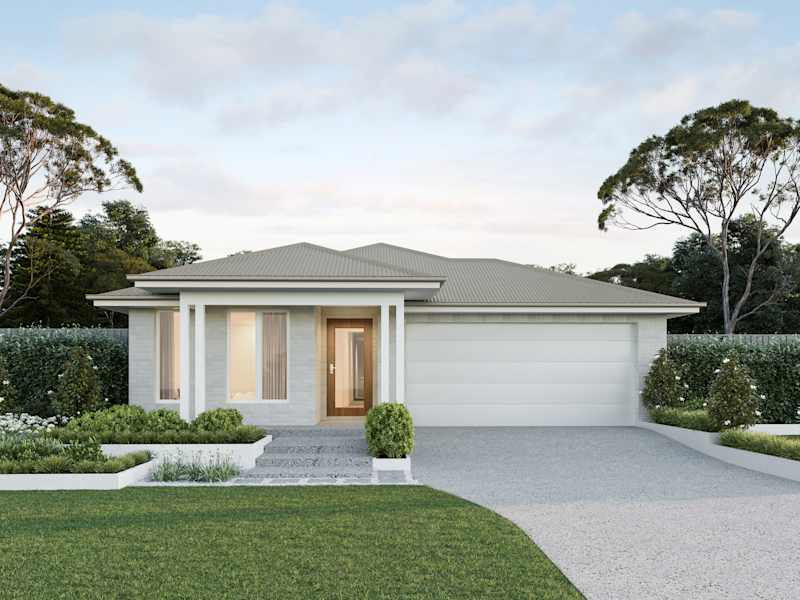
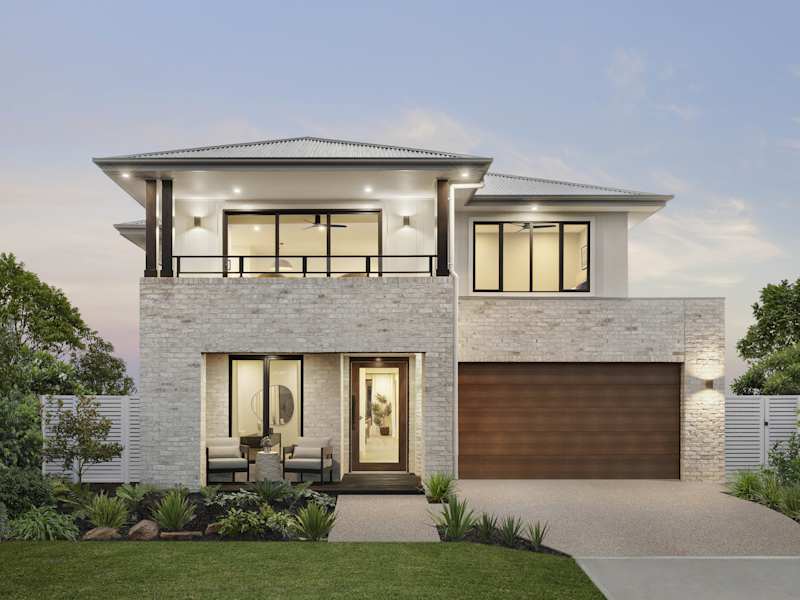
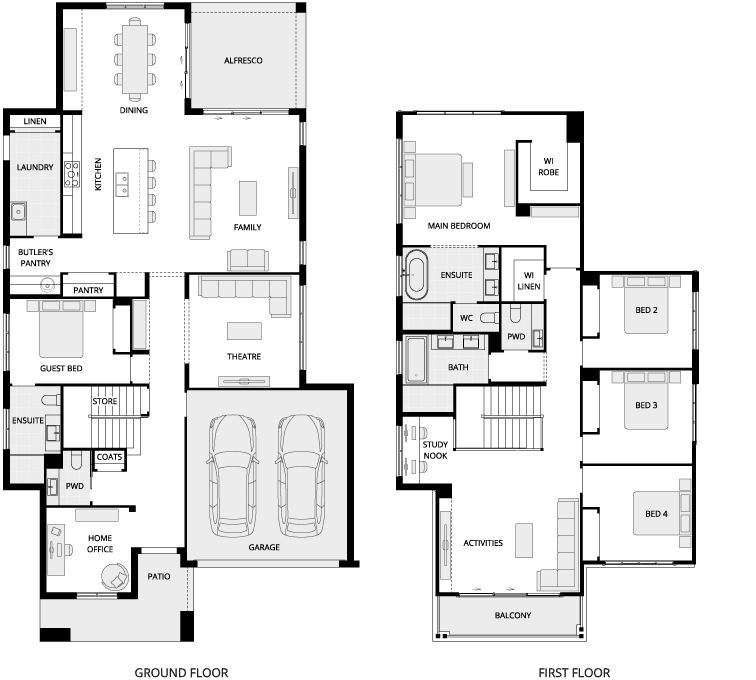
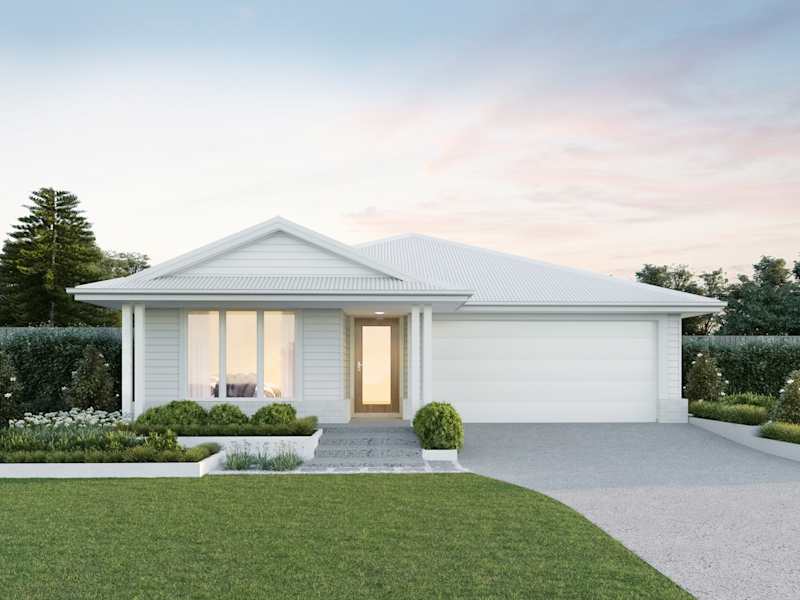
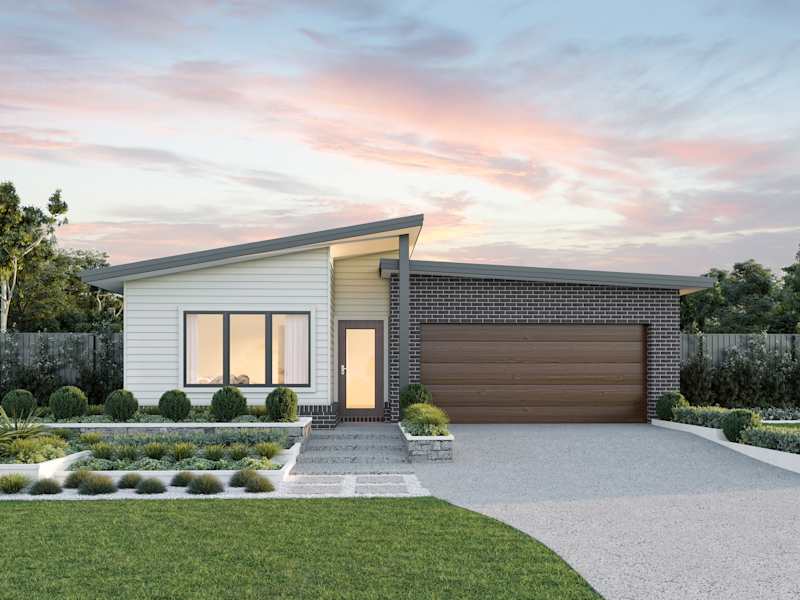
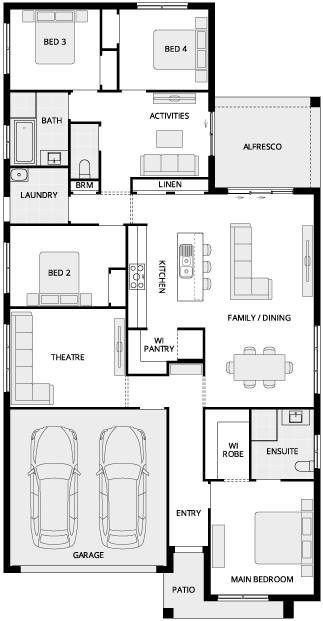
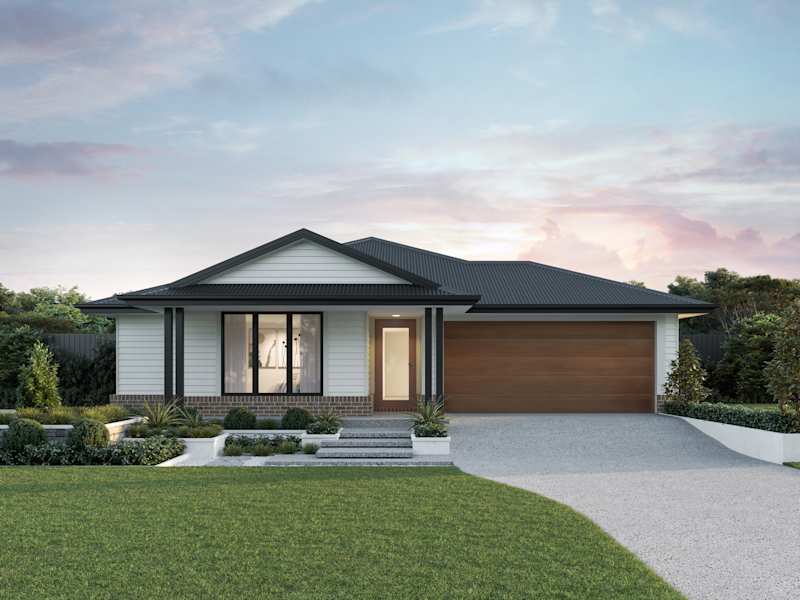
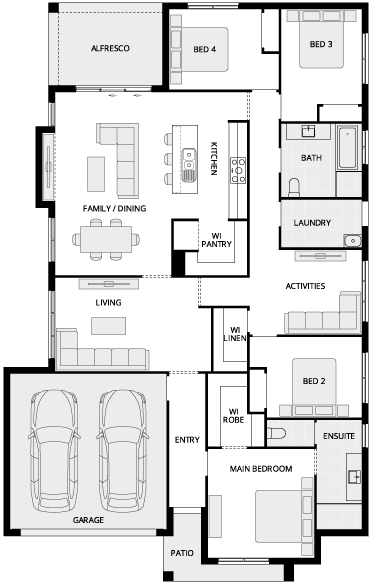
Evora One Single Storey House Floor Plan
Everyday

Evora One

4
2
0
0
2
2
25m
House Width: 25m
House Depth: 14m
Total: 240.3m²
Additional Features
Children's Activity
Outdoor Living
Room Dimensions
Master Suite
3.7m x 4.5m
Bedroom 2
2.9m x 3.4m
Bedroom 3
2.9m x 3.4m
Bedroom 4
3.0m x 3.4m
Alfresco
4.5m x 3.5m
Children's Activity Room
5.5m x 3.5m

Note:  We reserve the right to change prices or inclusions without notice. For more detailed home pricing, including details about the inclusions for the house and charges for pre-determined optional upgrades, please talk to one of our building and design consultants. Lot dimensions are approximate. Specific details, pricing and dimensions will be included in your contract.

View Home Design

Location

Eagle Close, LOWER BELFORD NSW 2335

Inclusions

We include:

  • Supaloc streel frame @ Colorbond roof | Added luxury pack
  • Ceiling fans to all bedrooms with a light | Ducted aircon
  • Double glazing | Flooring | 6.6Kw solar @ EV charger
  • Front patio tiling | 2.550 ceiling heigh | 20mm Caesar stone to kitchen
  • 900mm appliances incl. fridge washer & dryer
  • Alfresco | Over 100 cabinetry colours to choose from
  • $40000 Spring saver discount applied
  • $20000 Builder rebate applied
  • Plus much more!

Contact Us

Simply complete our online enquiry form below, and a member of our dedicated team will reach out to you within 24 hours to help guide your next steps.

Alternatively you can see more contact details on the contact page or give a building and design consultant a call.

Our Consultants
McDonald Jones Homes - Scotty Cam