







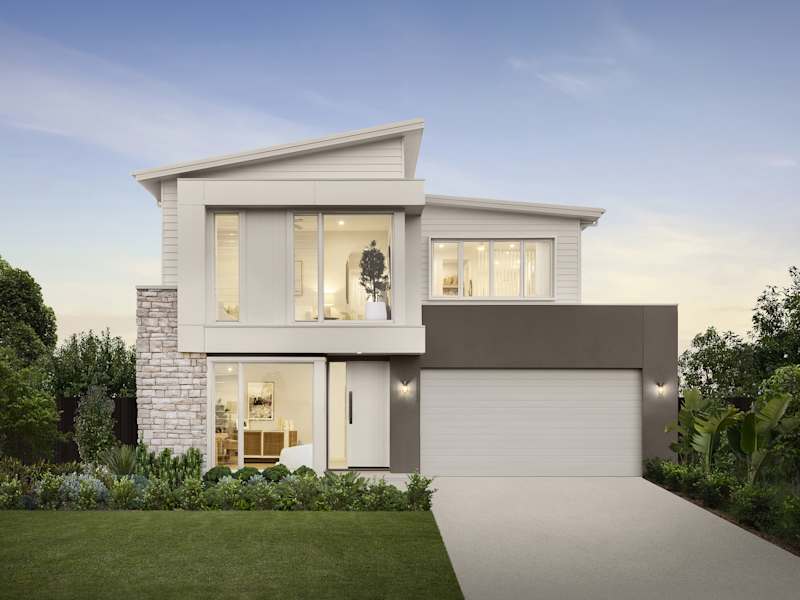
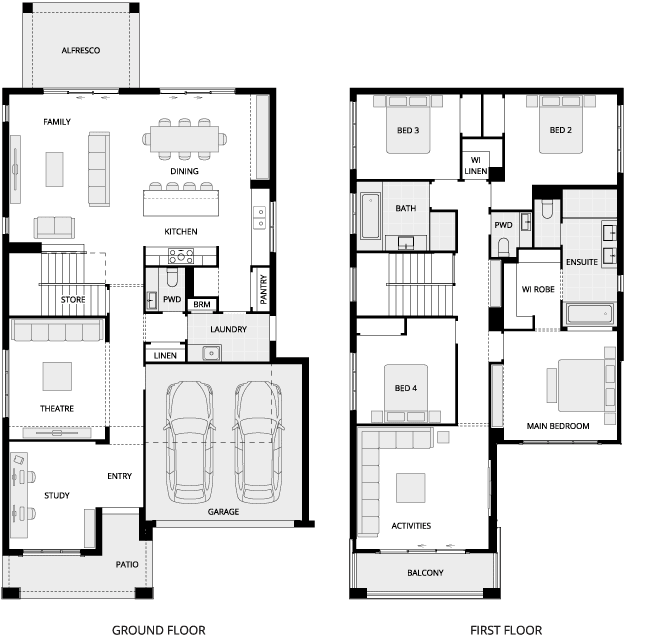
Panorama
3 Variations
4
2
2
1
3
2
12.5m
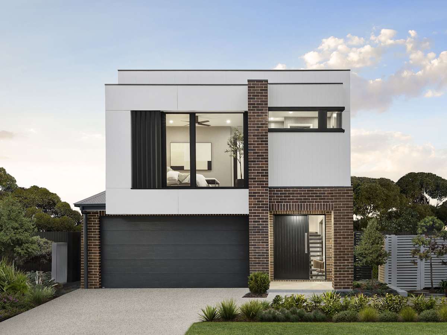
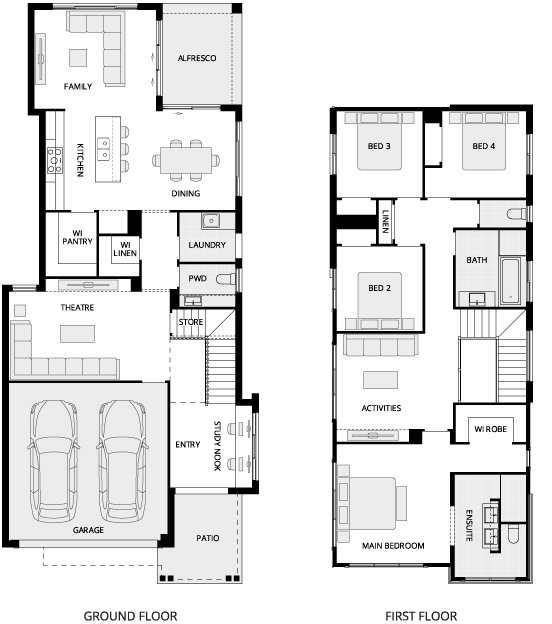
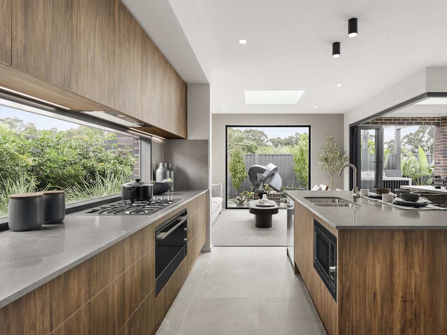
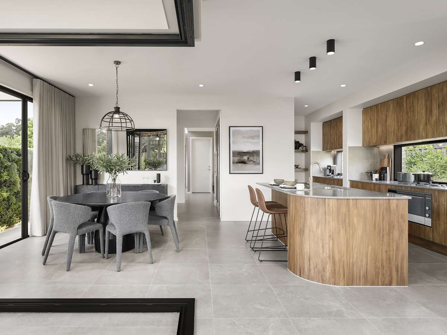
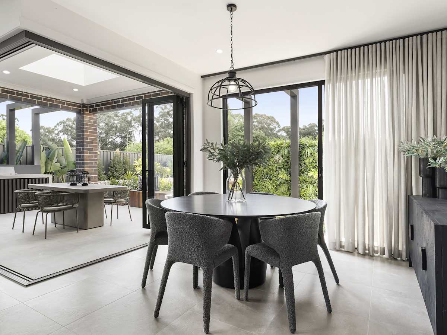
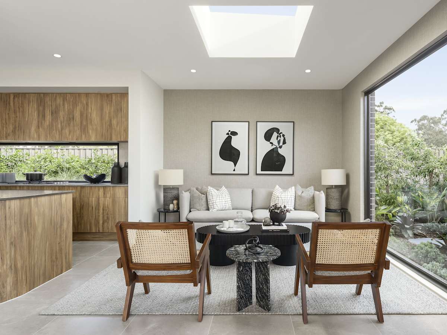
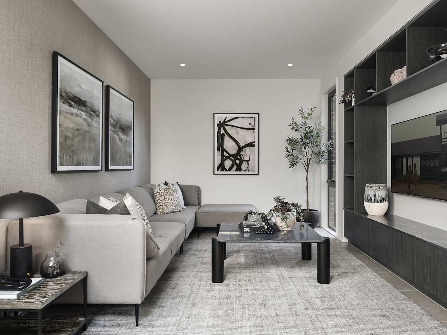
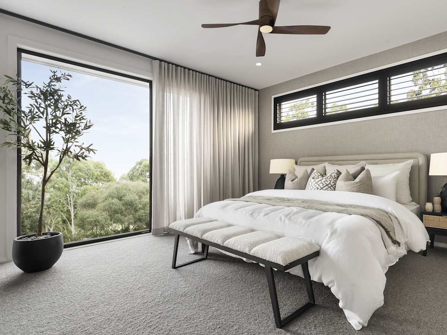
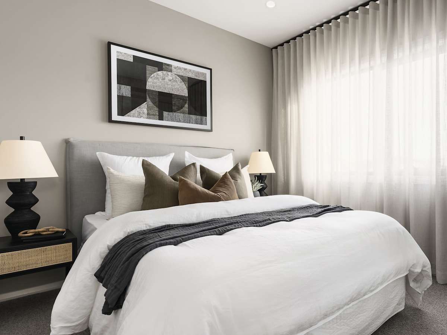
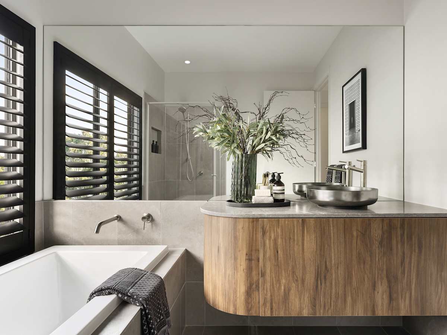
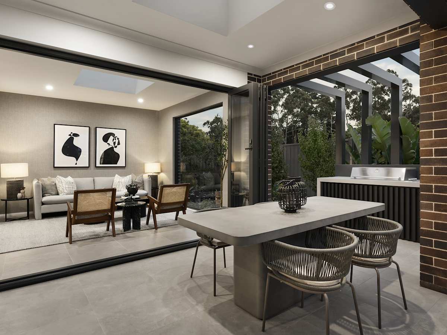
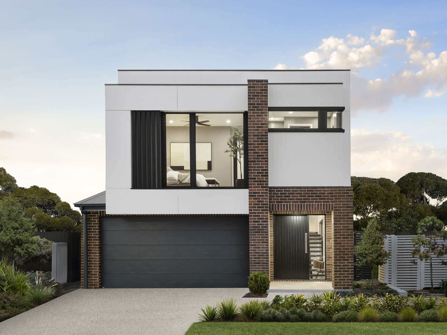
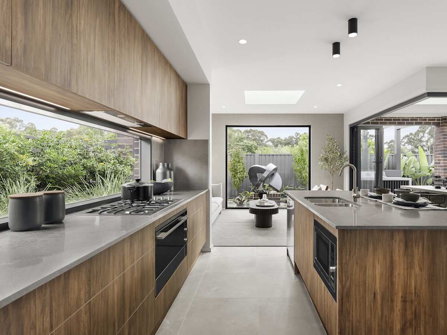
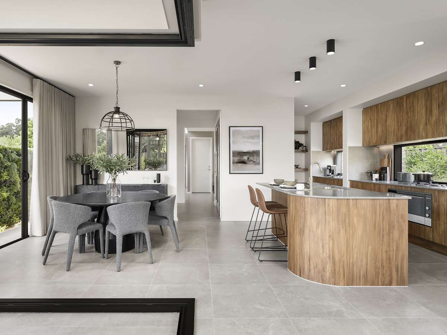
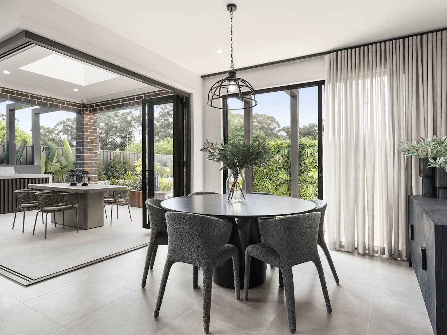
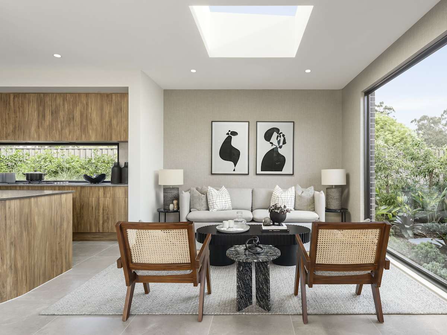
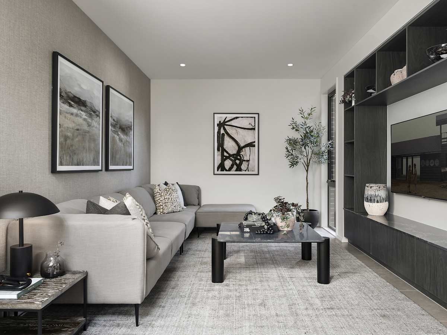
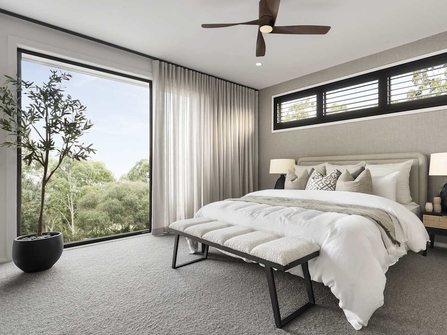
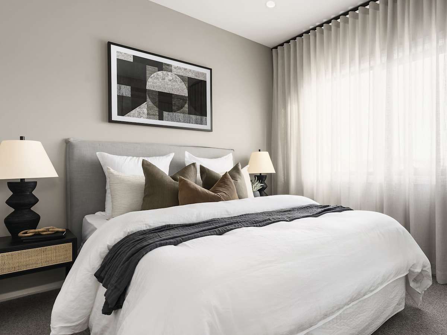
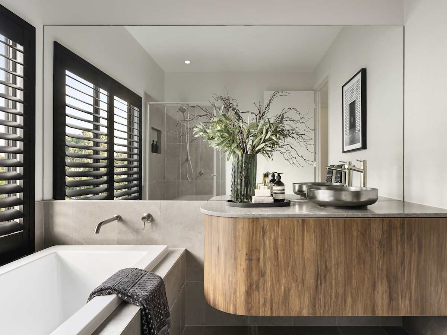
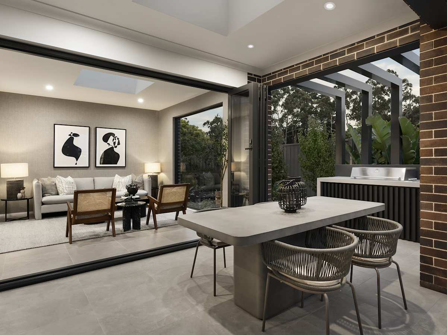
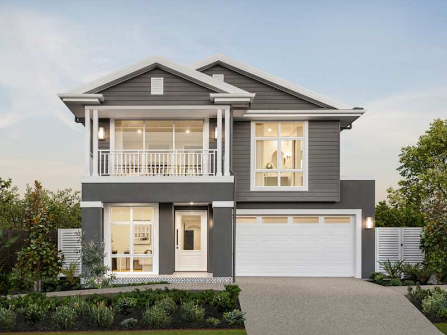
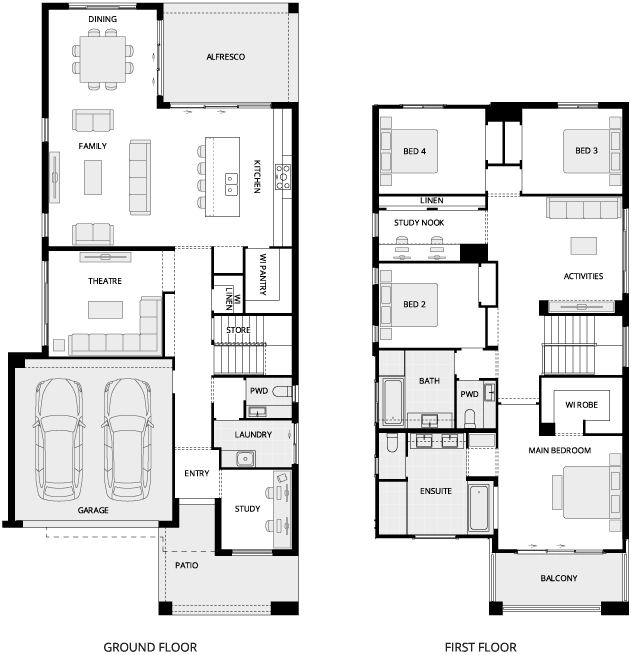
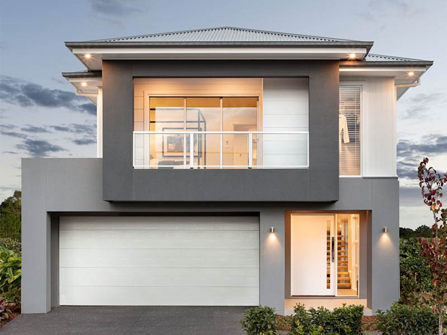
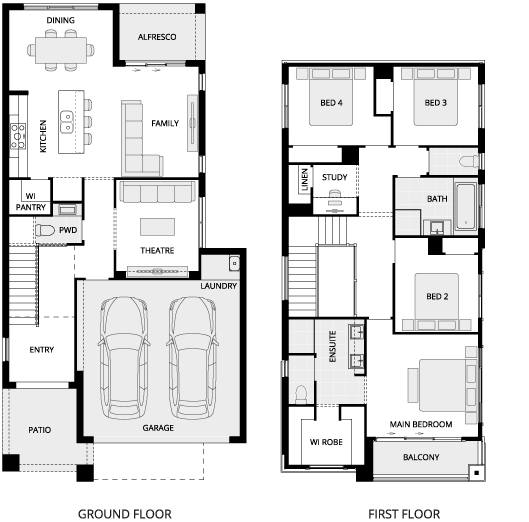
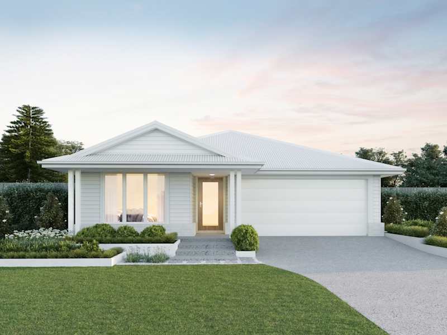
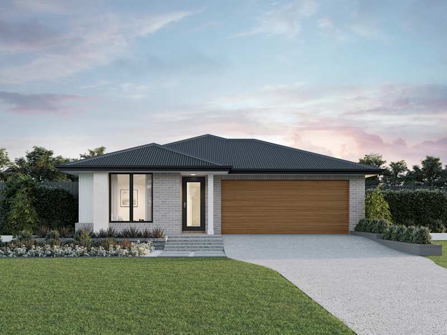
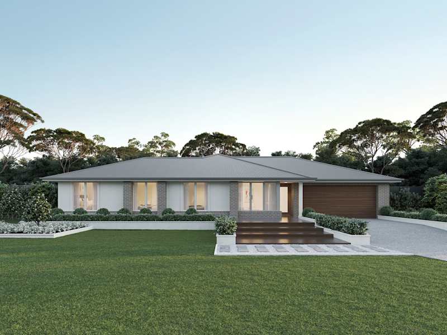
The Lancaster fulfils your every desire with an abundance of luxurious elements, perfectly designed for modern compact blocks. The Lancaster 29 introduces a greater sense of flexibility, with a more expansive living zone that adapts to the pace of family life, whether that’s busy mornings or relaxed evenings. Enhanced connection between kitchen, dining and alfresco creates a more social and versatile heart of the home, while four well proportioned bedrooms offer the space and privacy growing families need.

See all versions and options available for this home design family.
Alternatively you can see more contact details on the contact page or give a building and design consultant a call.























Explore our award-winning, architecturally inspired designs, and let us assist you in bringing to life the home of your dreams.
Make your McDonald Jones Account and keep your home design faves right where you left them.
Save your preferred home designs and specific structural choices so you can easily share them with family and friends, make thoughtful updates at your own pace, and seamlessly compare different layouts side-by-side.
Please select your desired build region so we can personalise your content.