





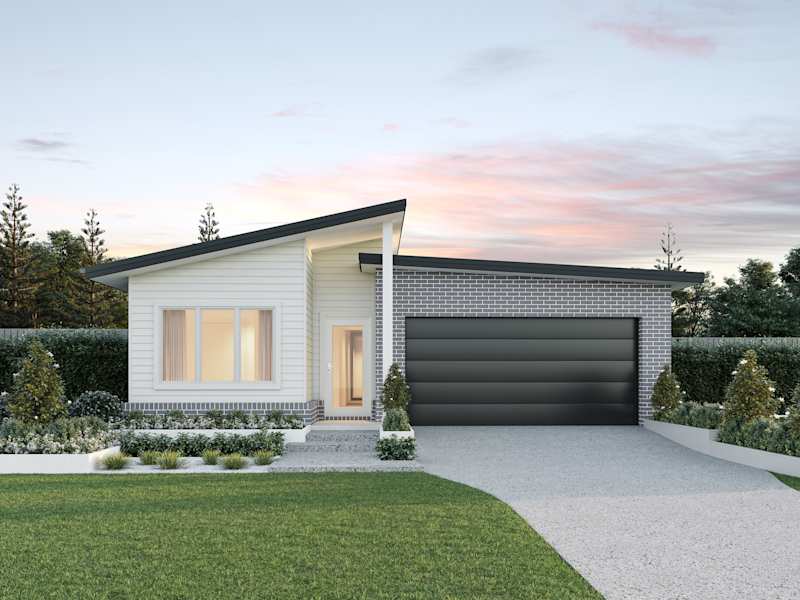
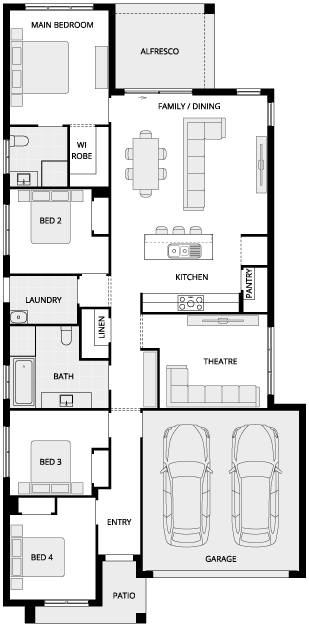
Andorra
1 Variation
4
2
0
1
2
2
12.5m
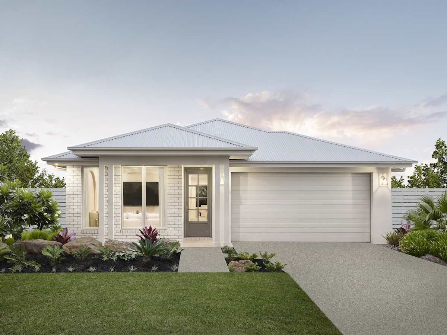
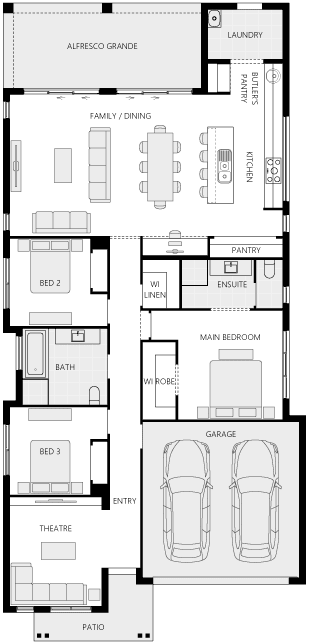
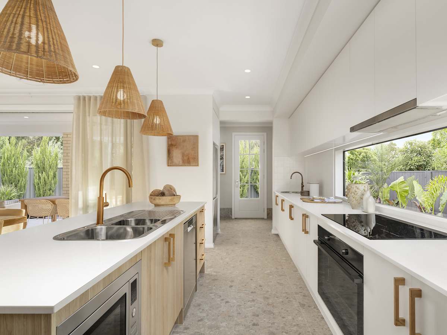
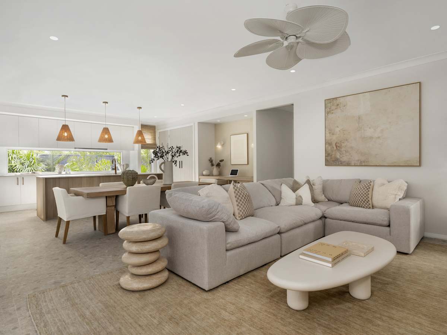
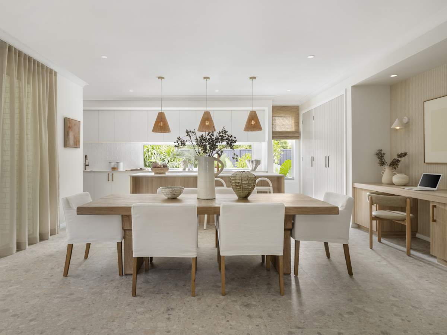
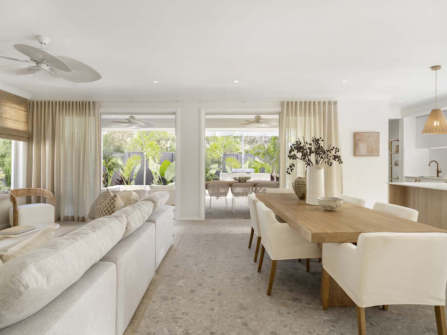
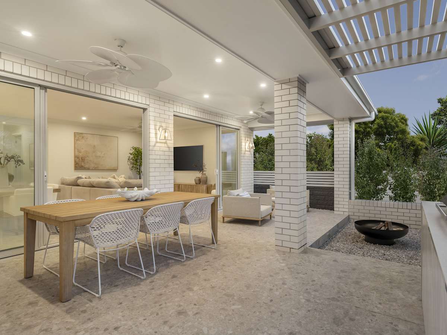
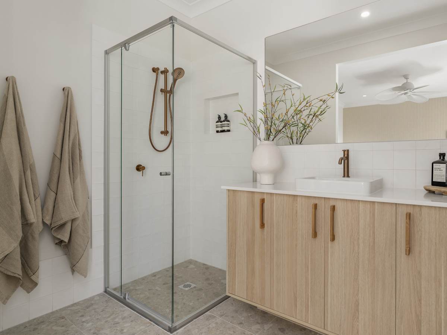
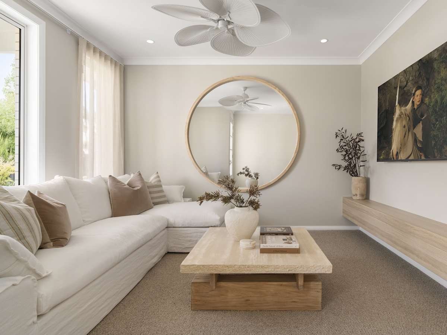
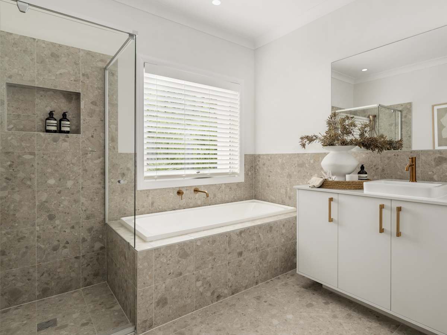
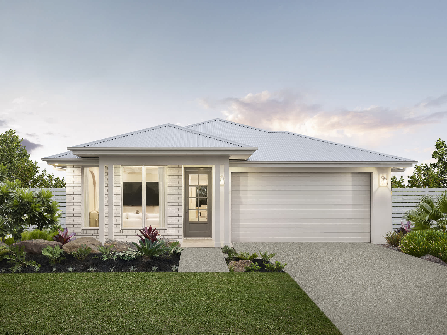
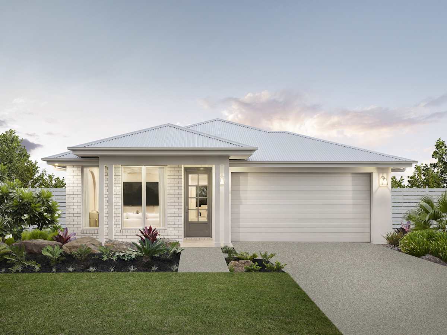
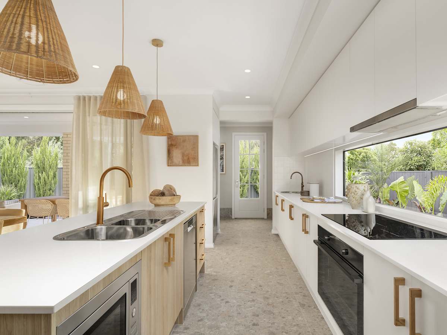
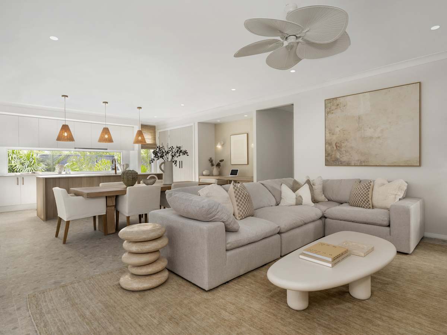
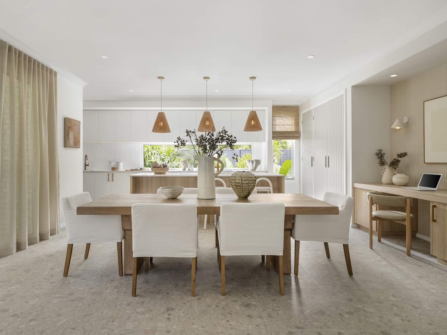
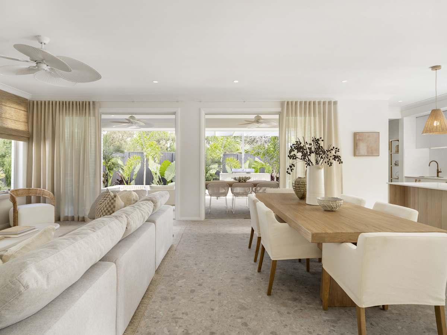
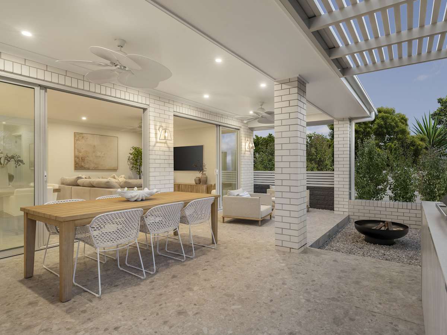
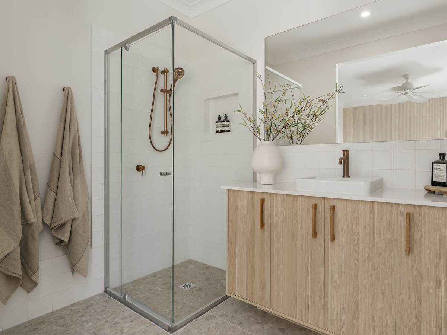
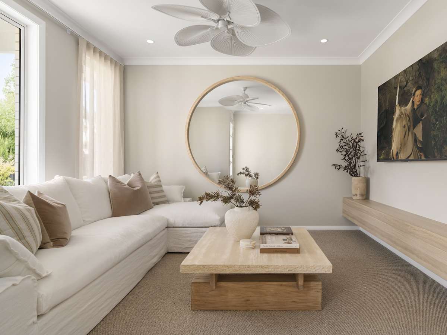
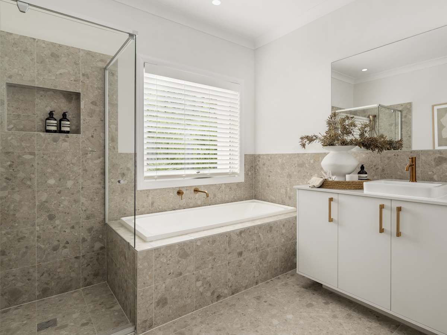
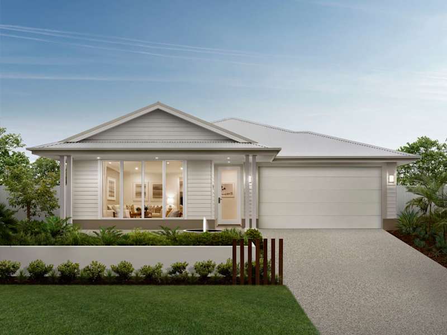
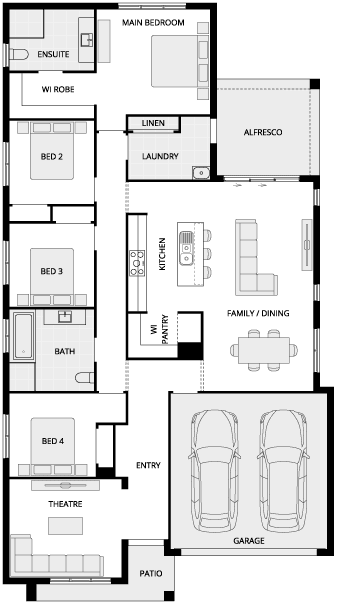
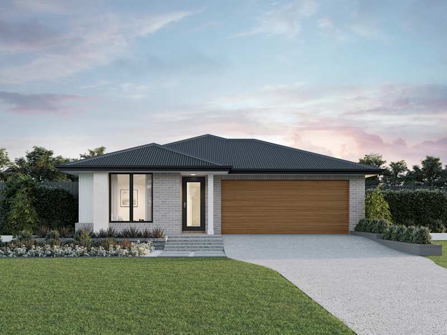
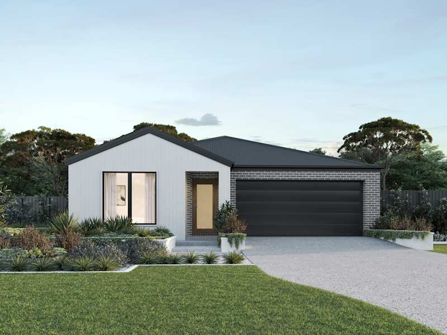
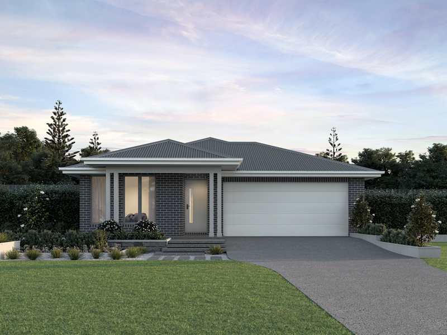
Salamanca One is designed to maximise space, privacy and functionality on a 12.5m-wide block. The thoughtfully planned layout features a dedicated accommodation zone with four bedrooms and a family bathroom positioned at the front of the home, creating separation from the main living areas. At the rear, the expansive open plan kitchen, dining and living zone becomes the social heart of the home, creating a welcoming space for everyday life and entertaining alike.
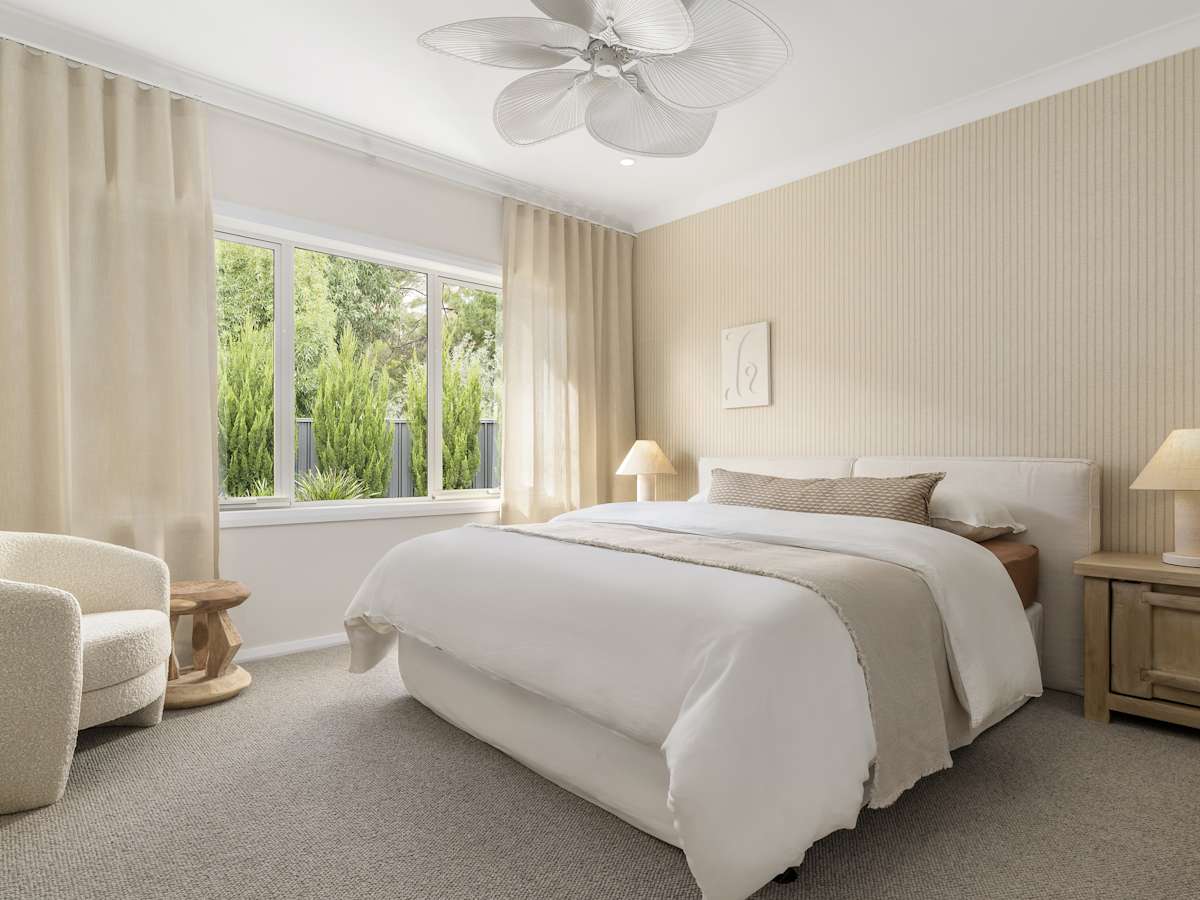
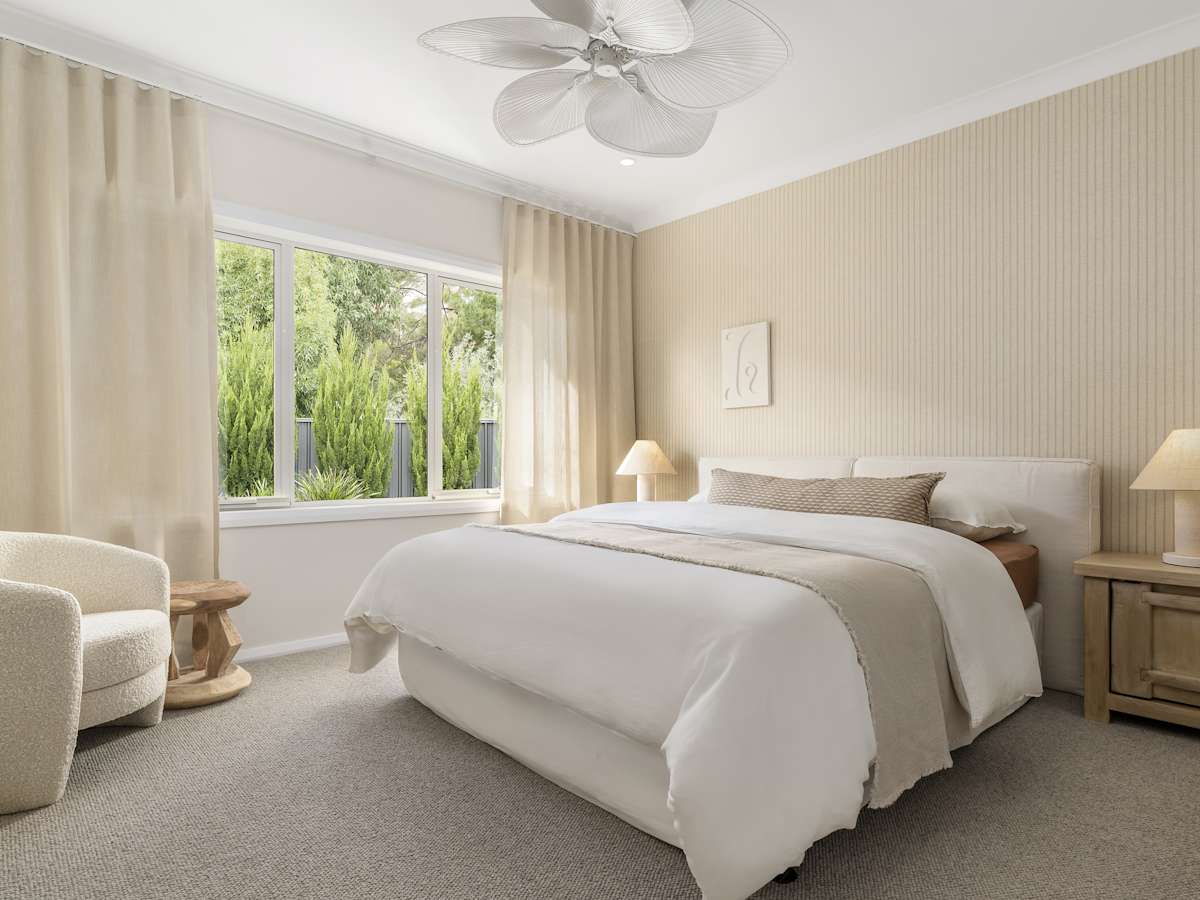
A study nook provides additional flexibility for working from home, study or life admin, while the master suite offers a peaceful retreat complete with a walk-in robe and ensuite. Designed for growing families, Salamanca One delivers practical family living without compromising on space.
See all versions and options available for this home design family.
Alternatively you can see more contact details on the contact page or give a building and design consultant a call.






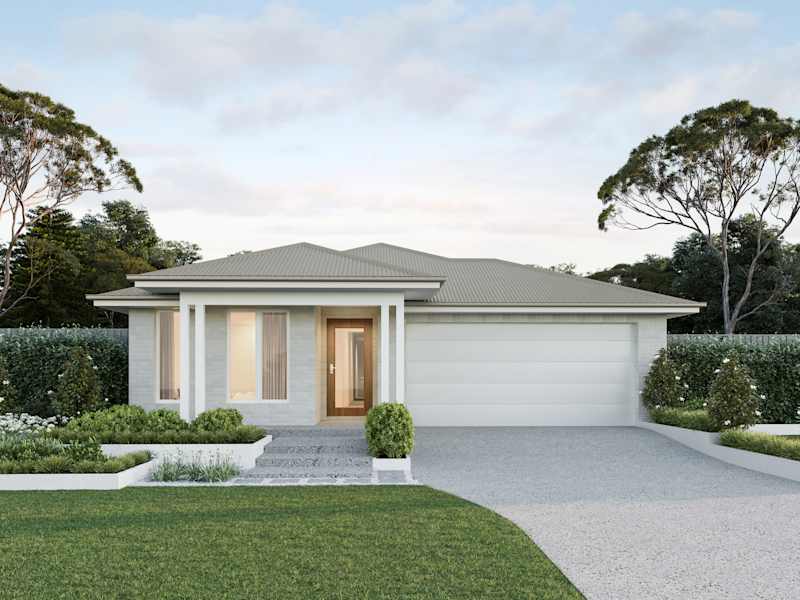
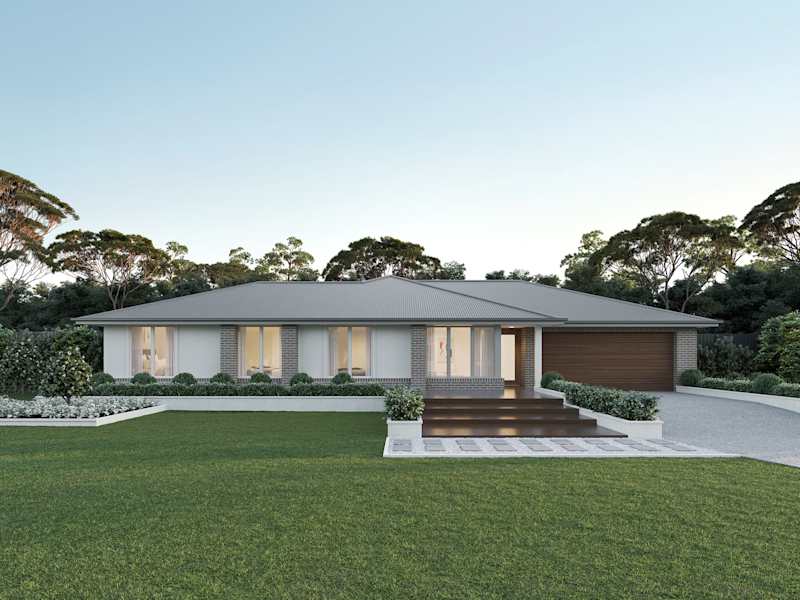



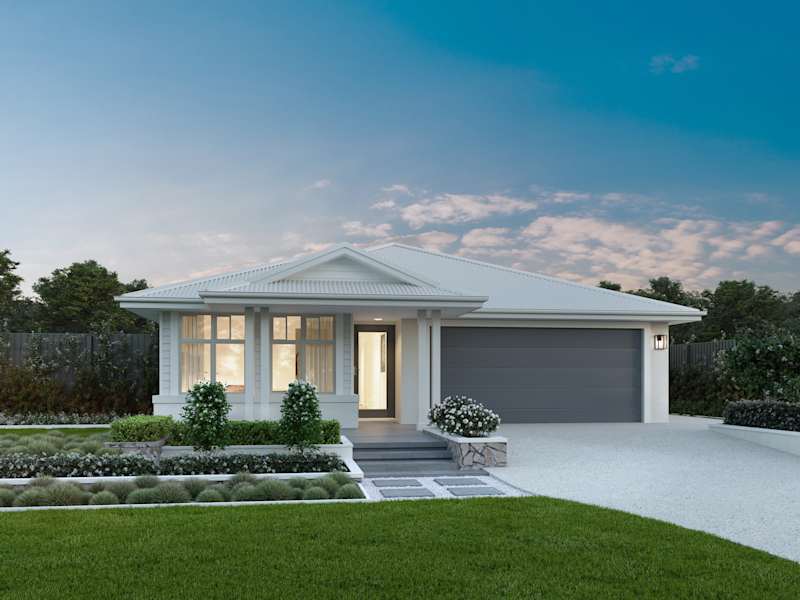

















Explore our award-winning, architecturally inspired designs, and let us assist you in bringing to life the home of your dreams.
Make your McDonald Jones Account and keep your home design faves right where you left them.
Save your preferred home designs and specific structural choices so you can easily share them with family and friends, make thoughtful updates at your own pace, and seamlessly compare different layouts side-by-side.
Please select your desired build region so we can personalise your content.