







Anchorage
3 Variations
4
2
1
1
3
2
16m
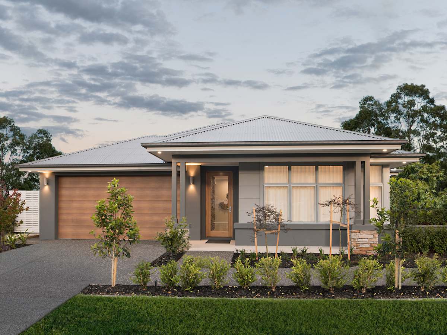
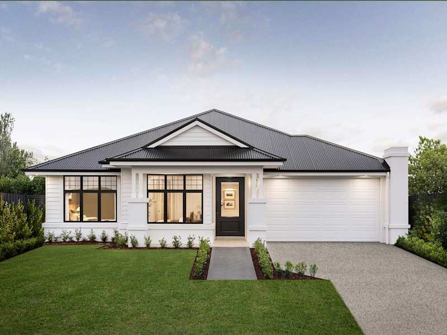
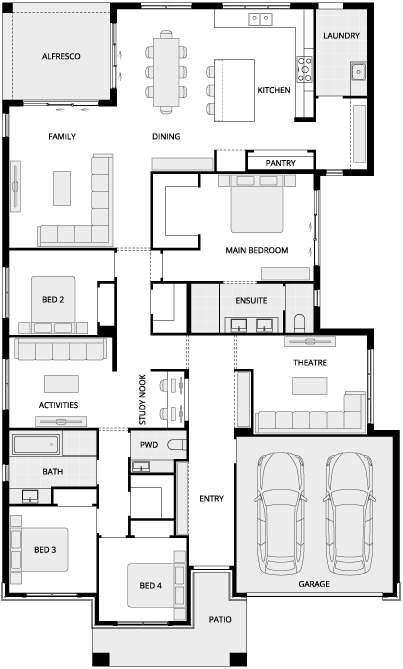
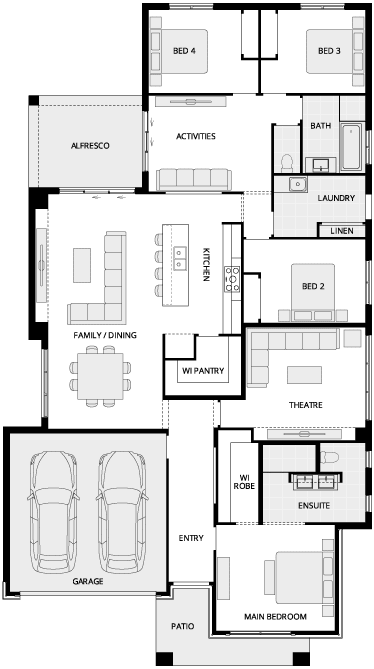
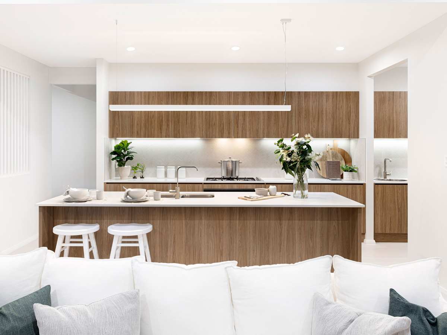
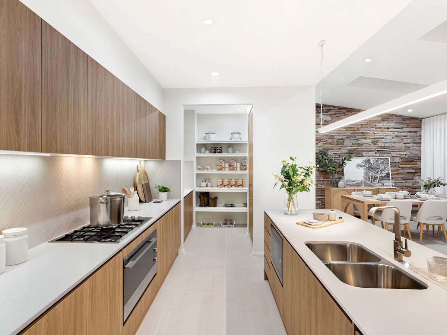
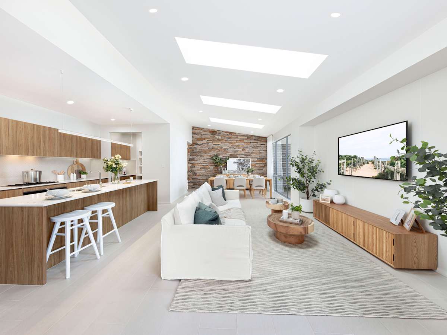
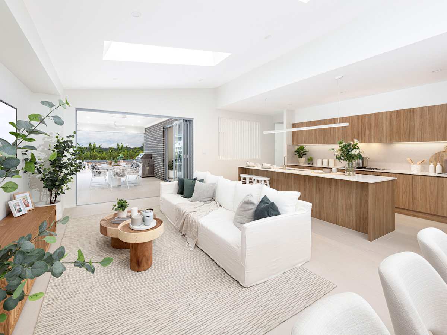
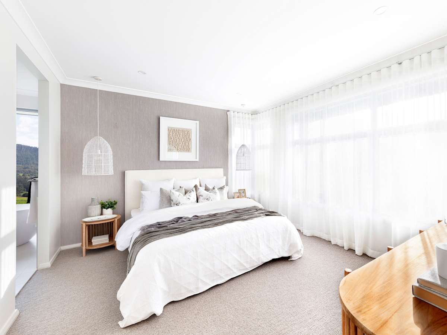
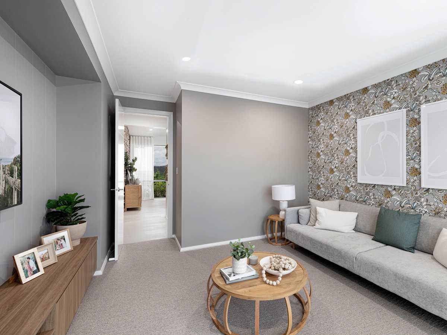
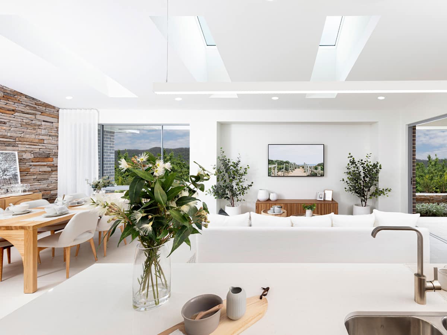
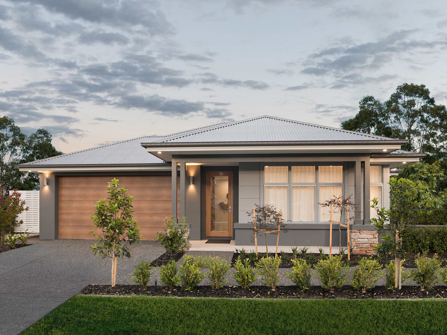
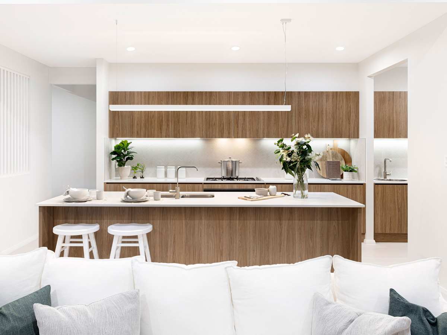
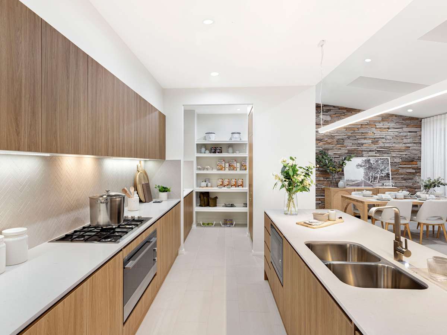
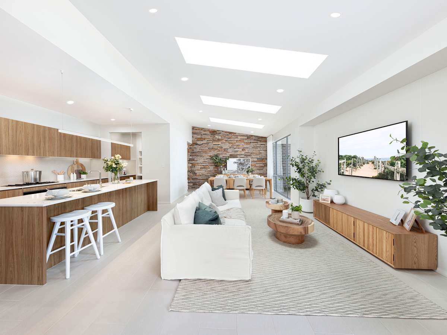
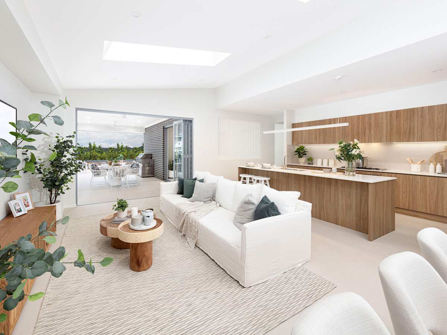
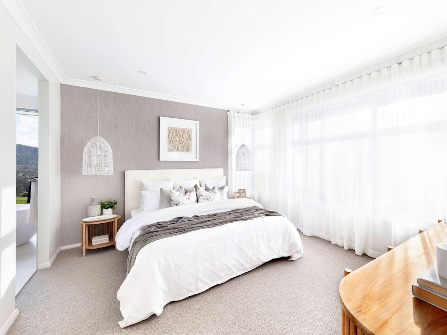
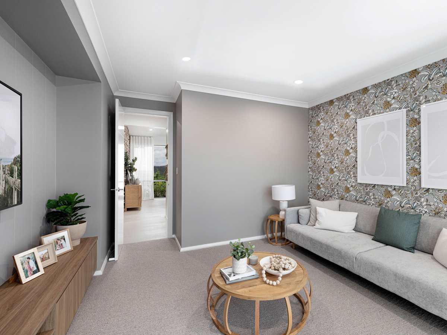
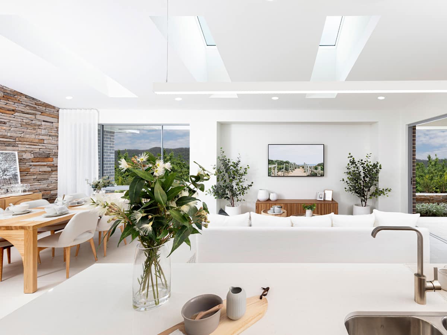
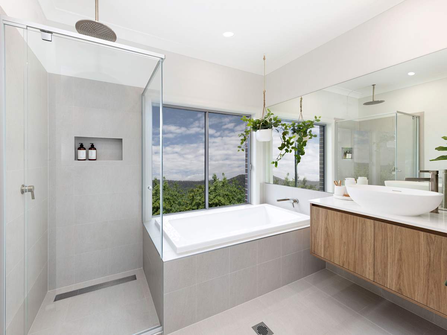
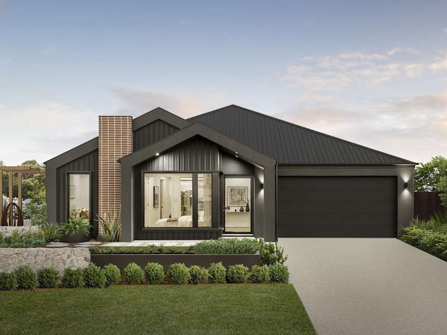
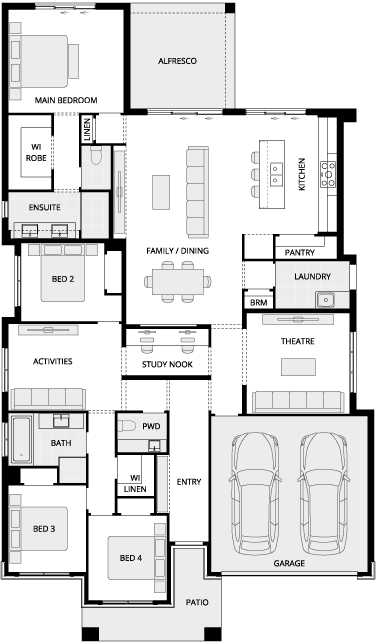
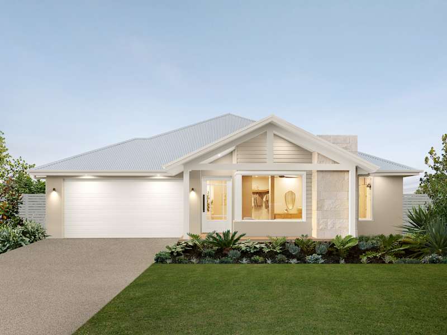
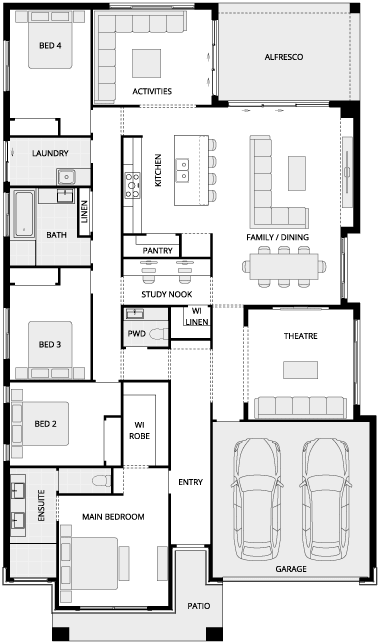
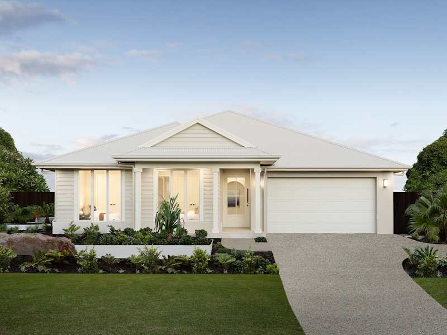
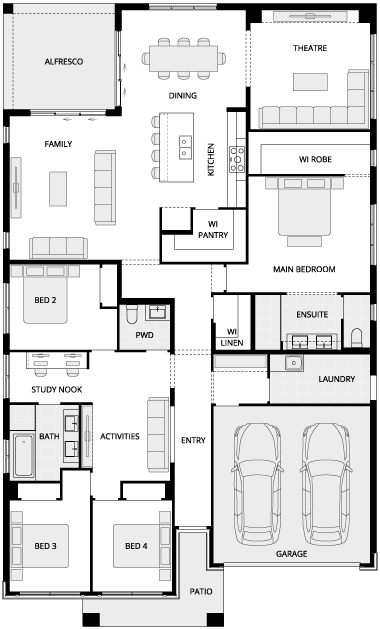
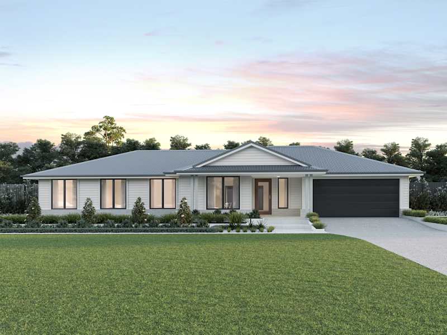
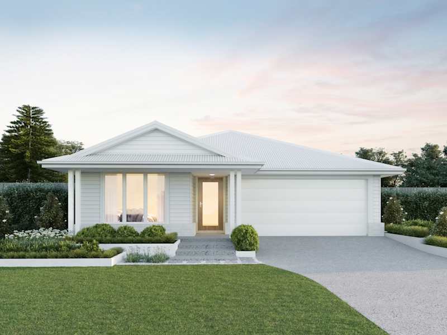
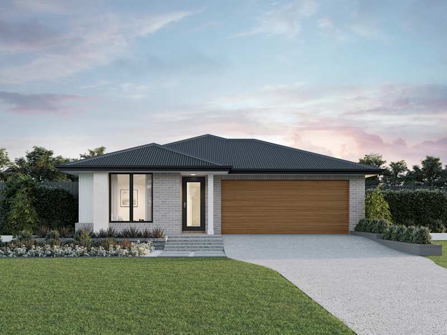
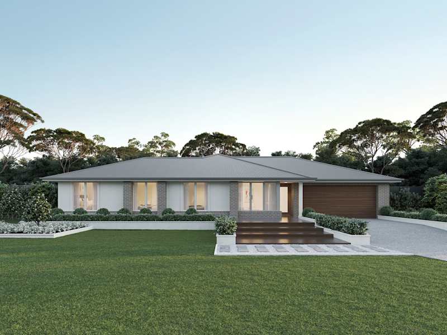
Take your lifestyle to the next level with the Havana Executive, thoughtfully engineered for wider 14.9m blocks. This variant elevates everyday living by taking the highly loved Havana layout and stretching the proportions where they matter most. Enjoy wider, more generous bedrooms that give growing teenagers plenty of private space to study and relax. The home theatre receives an upgrade to a spacious sanctuary, ideal for a true cinematic experience right at home. Step into the central open-plan heart, where a beautifully appointed gourmet kitchen overlooks a larger family, dining, and living zone. Outside, an expanded, wider alfresco welcomes cool afternoon breezes, making weekend entertaining an absolute breeze. The Havana Executive is the perfect sweet spot between smart-design efficiency and grand-scale comfort.

See all versions and options available for this home design family.
Alternatively you can see more contact details on the contact page or give a building and design consultant a call.























Explore our award-winning, architecturally inspired designs, and let us assist you in bringing to life the home of your dreams.
Make your McDonald Jones Account and keep your home design faves right where you left them.
Save your preferred home designs and specific structural choices so you can easily share them with family and friends, make thoughtful updates at your own pace, and seamlessly compare different layouts side-by-side.
Please select your desired build region so we can personalise your content.