







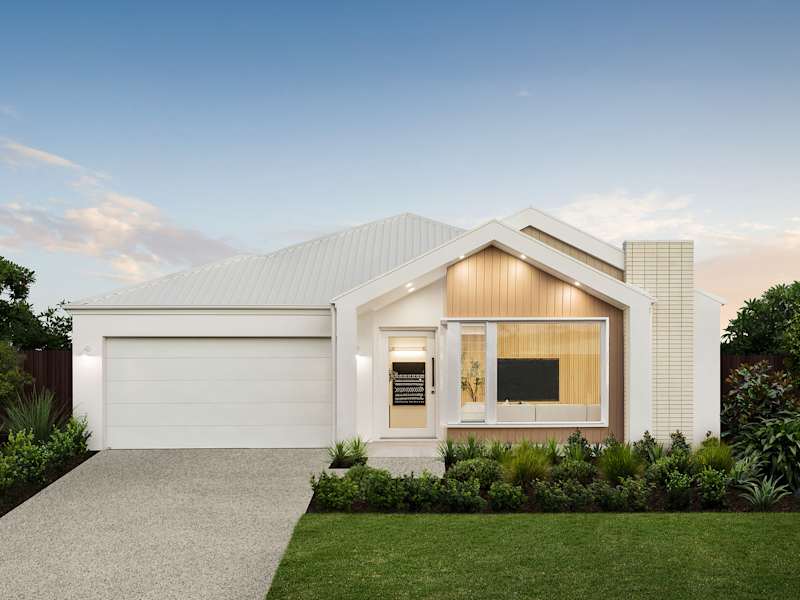
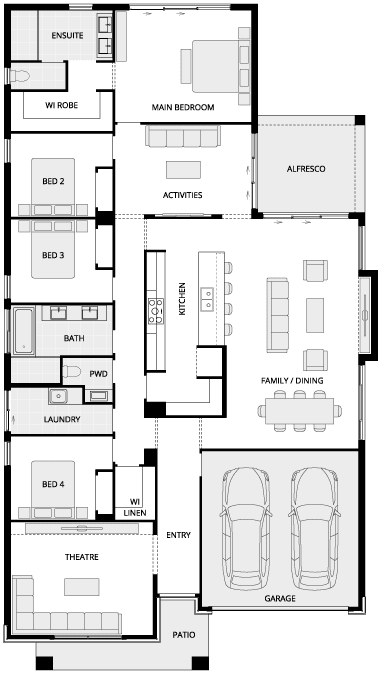
Bayswater
3 Variations
4
2
1
1
3
2
15m
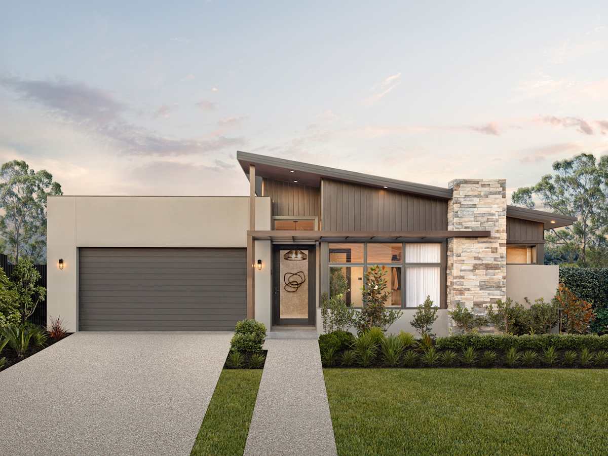
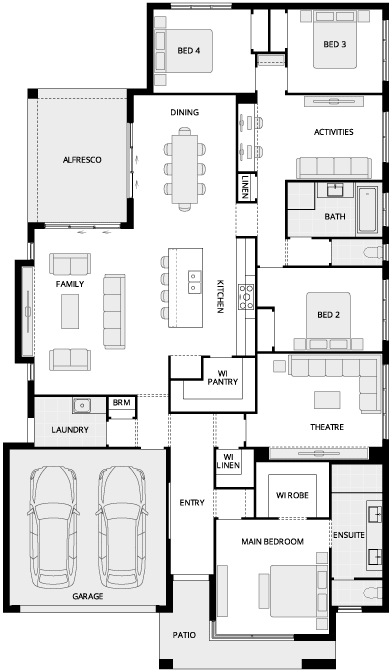
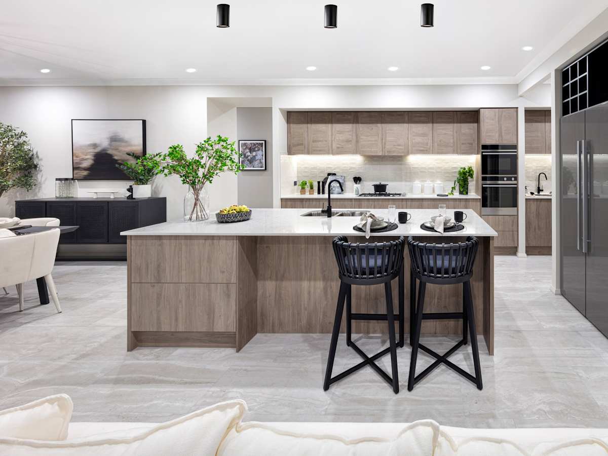
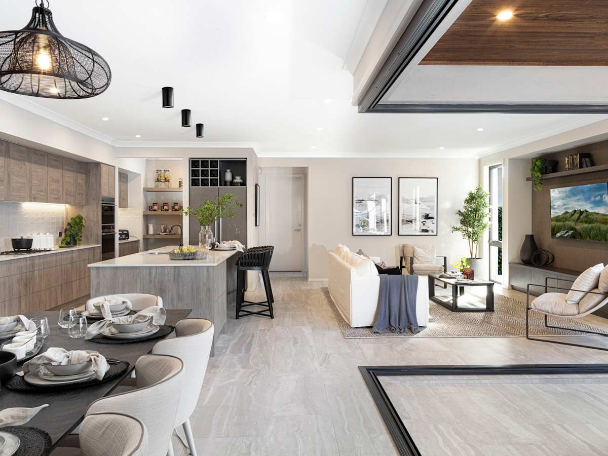
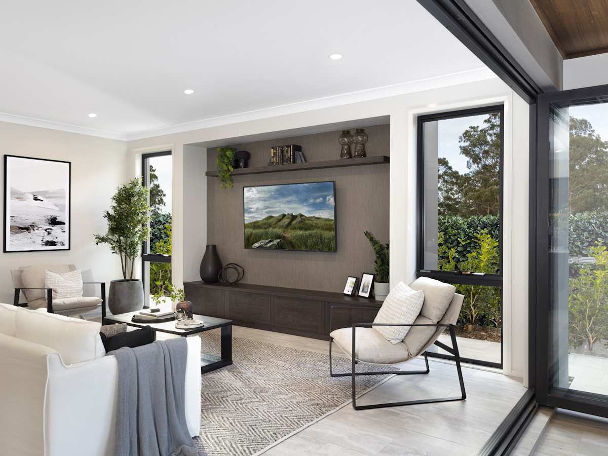
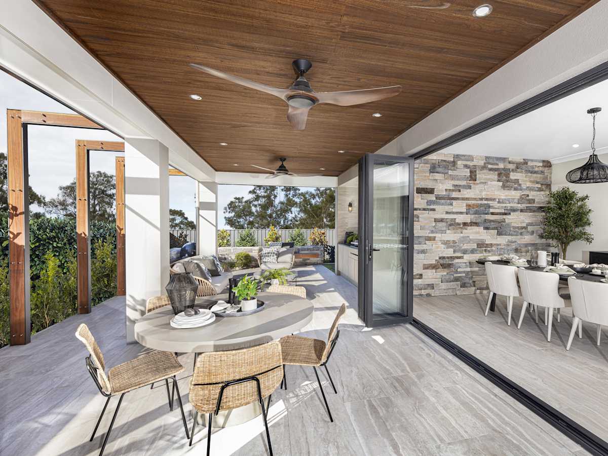
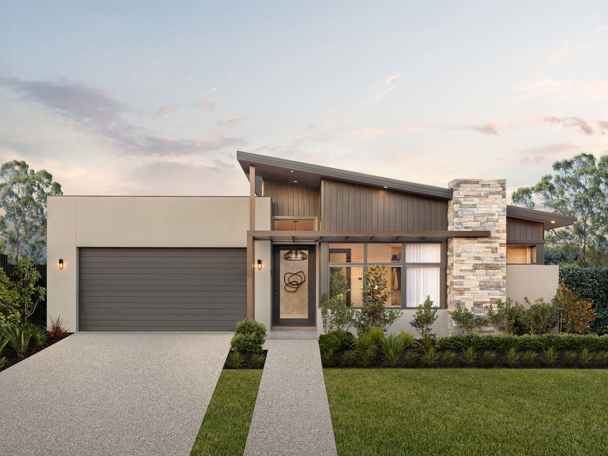
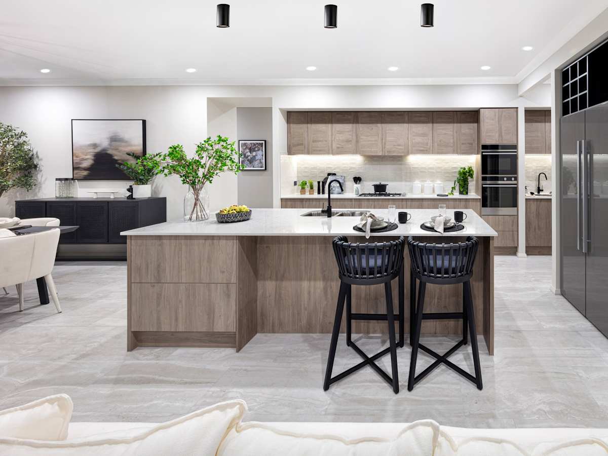
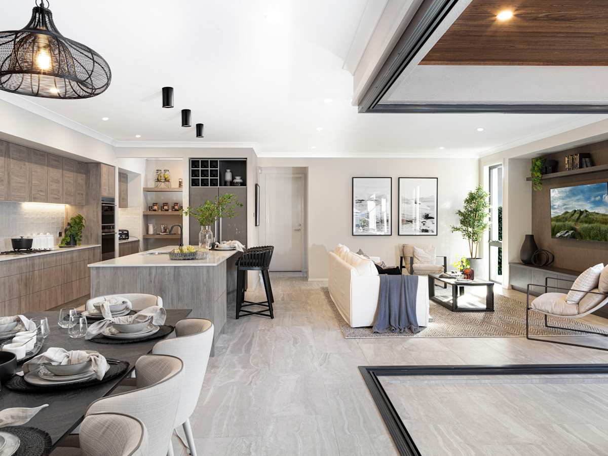
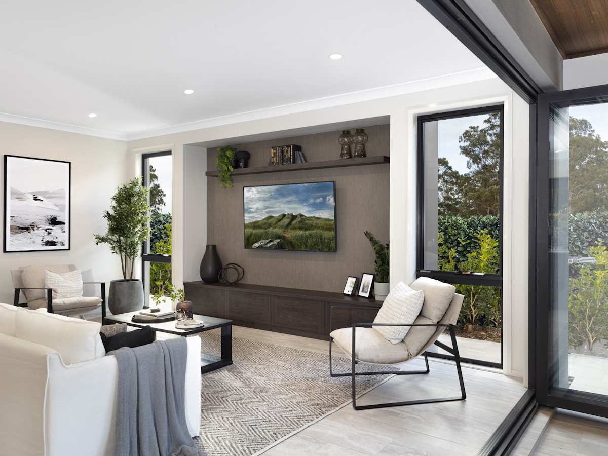
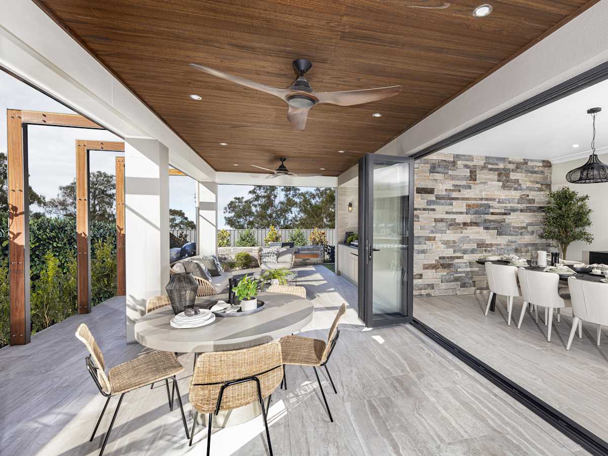
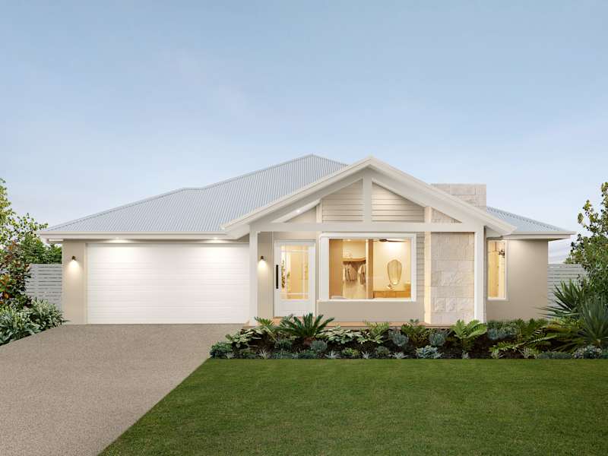
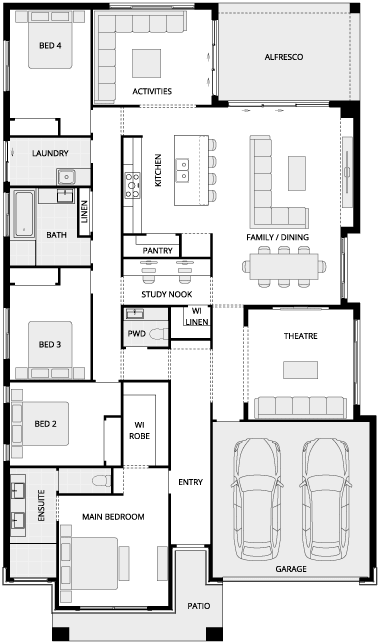
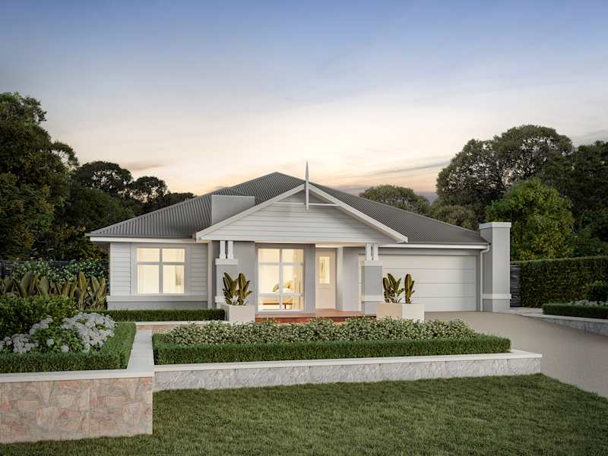
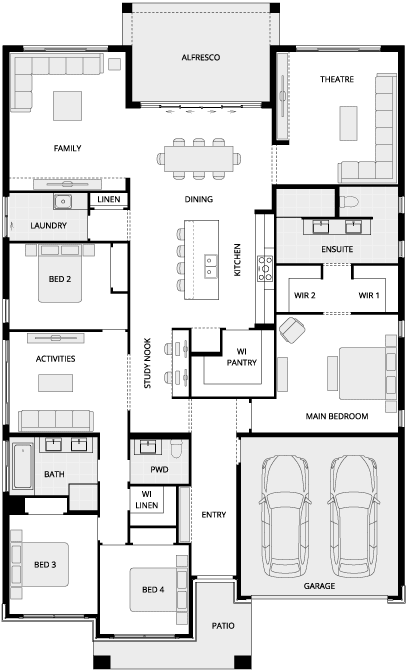
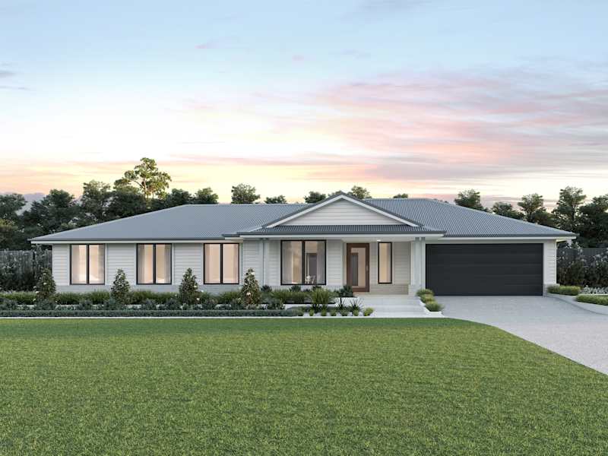
Step through the entrance of this beautiful home, and you’ll feel like you’ve walked into the ultimate family haven you’ve been dreaming of. The centrally located, show-stopping kitchen is the heart of this stunning home. Looking out to the dining and through to the alfresco, the kitchen, with its expansive island bench and spacious walk-in pantry, offers the very best of contemporary, open-plan living.
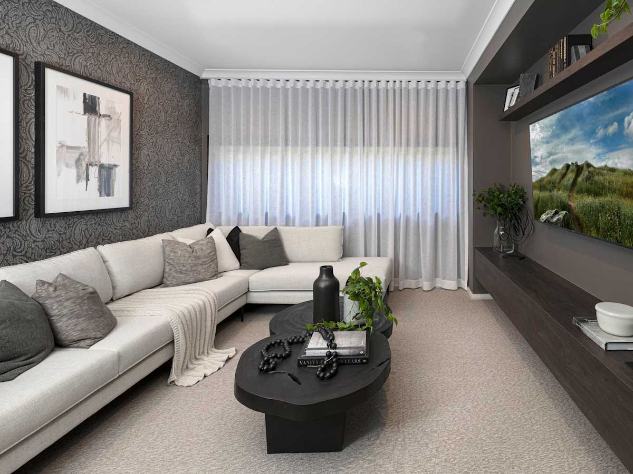
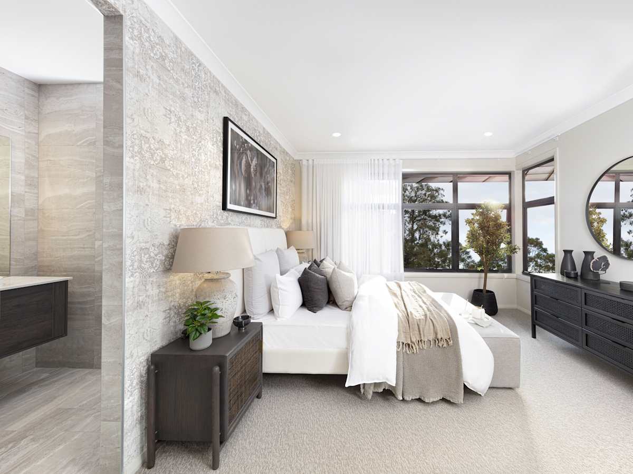
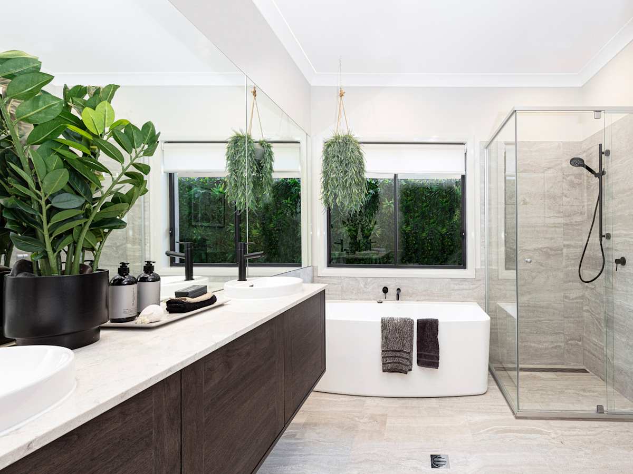
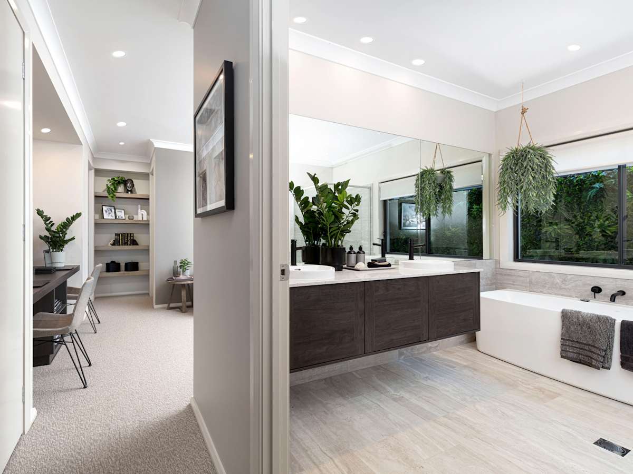
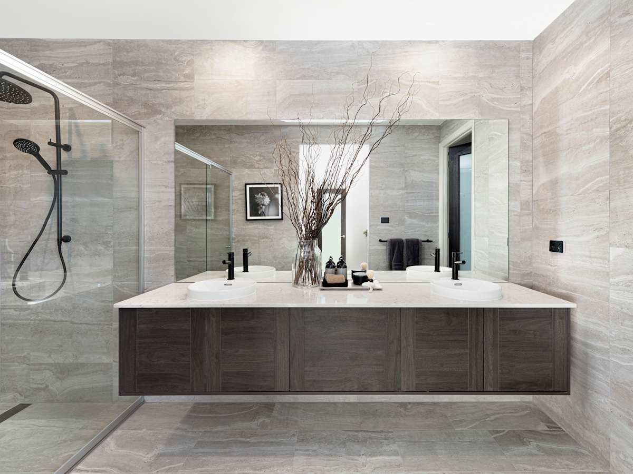
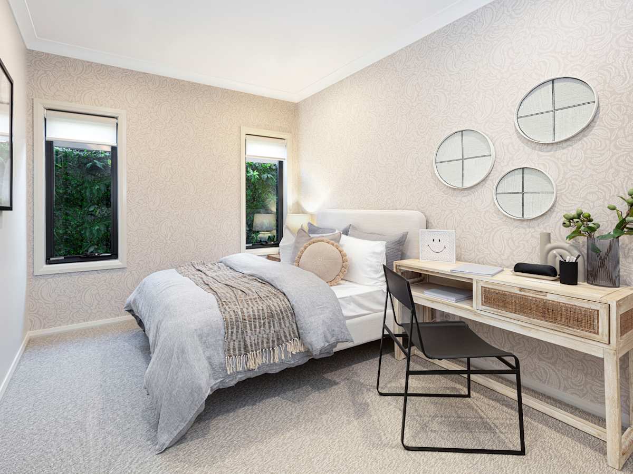
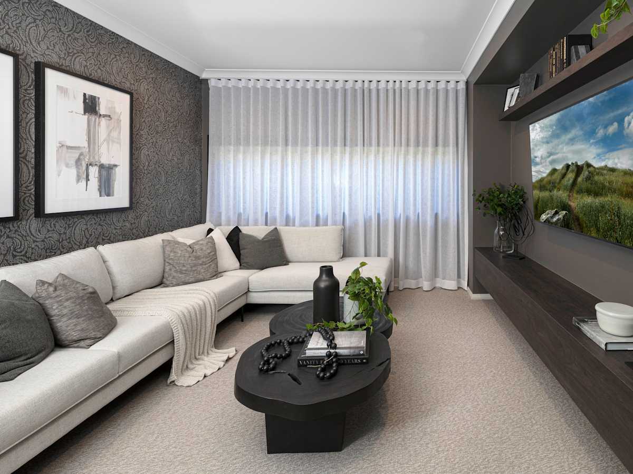
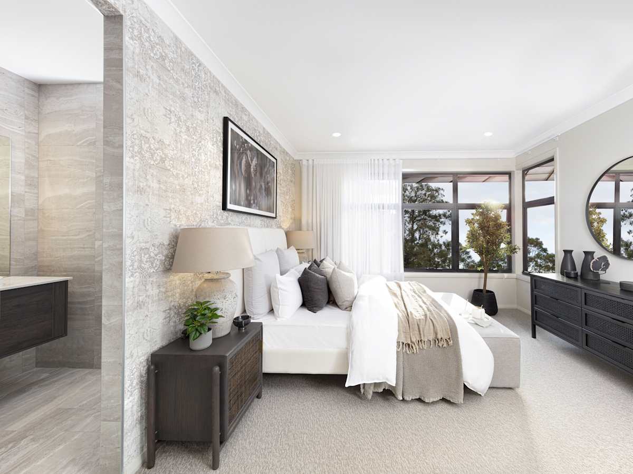
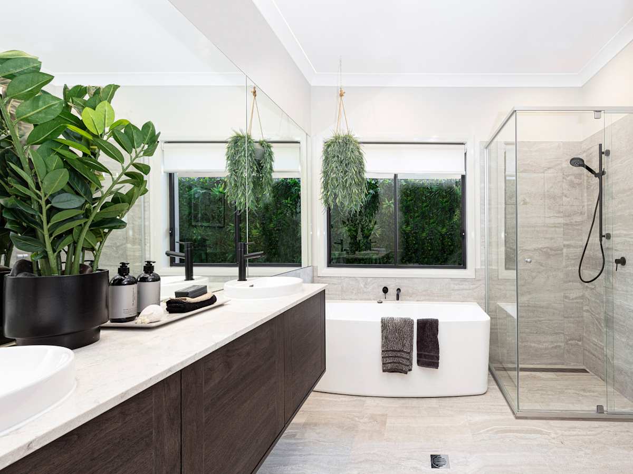
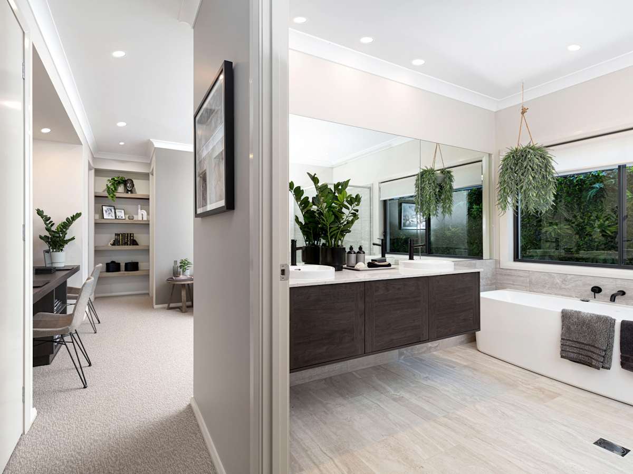
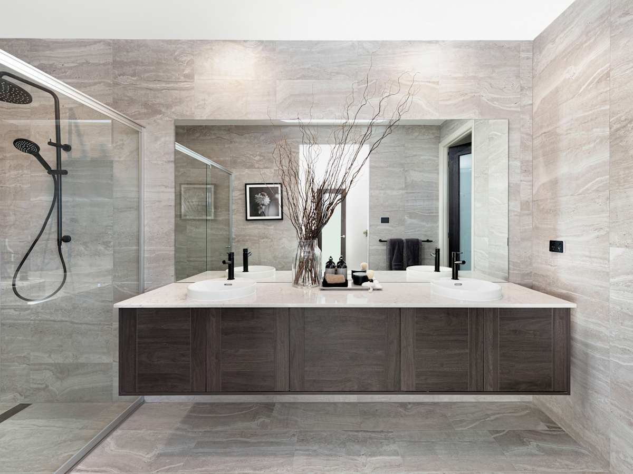
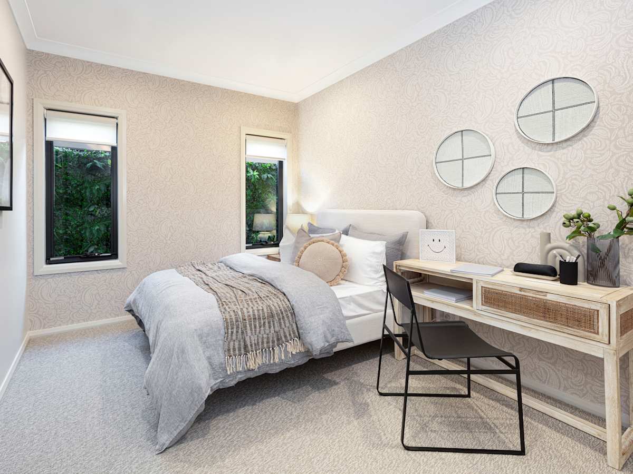
The master suite is a true escape with a generous walk-in robe and a large ensuite that creates a perfect retreat. The kids and guests will feel just as indulged in their own wing with its three bedrooms, children’s activity, study nook, family bathroom and powder room coming together as a place to kick back and relax.
See all versions and options available for this home design family.
Alternatively you can see more contact details on the contact page or give a building and design consultant a call.

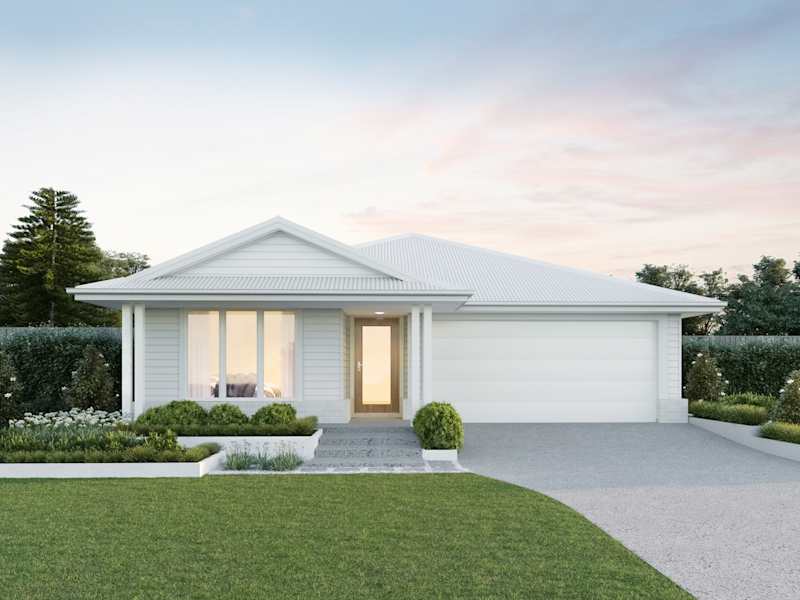
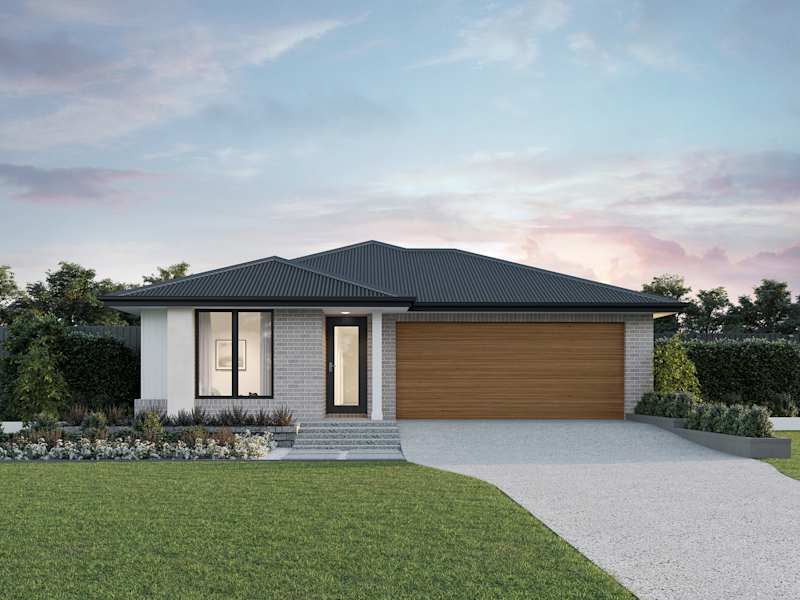
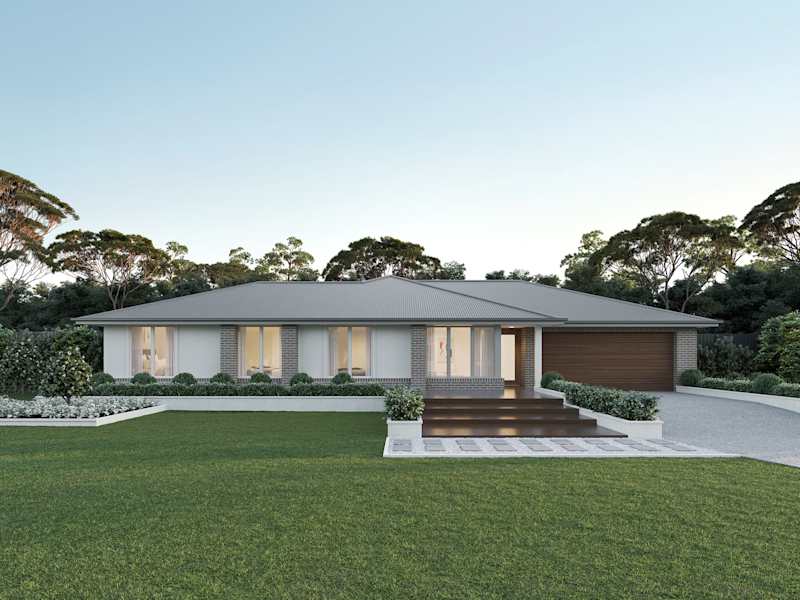






















Explore our award-winning, architecturally inspired designs, and let us assist you in bringing to life the home of your dreams.
Make your McDonald Jones Account and keep your home design faves right where you left them.
Save your preferred home designs and specific structural choices so you can easily share them with family and friends, make thoughtful updates at your own pace, and seamlessly compare different layouts side-by-side.
Please select your desired build region so we can personalise your content.