







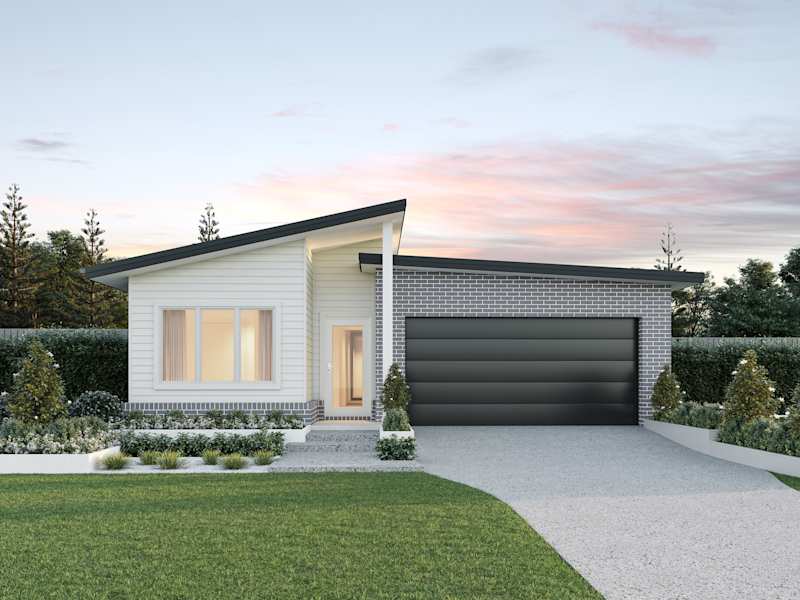
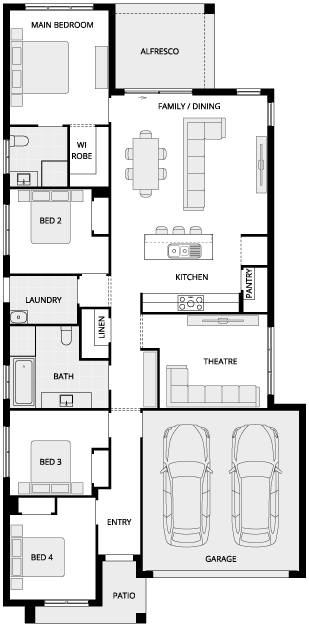
Andorra
1 Variation
4
2
0
0
2
2
12.5m
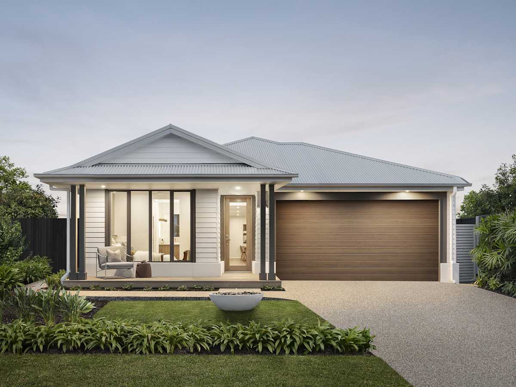
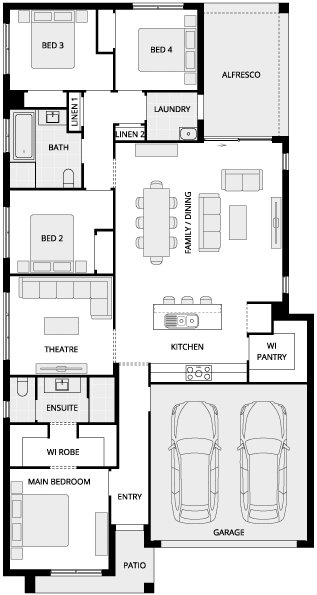
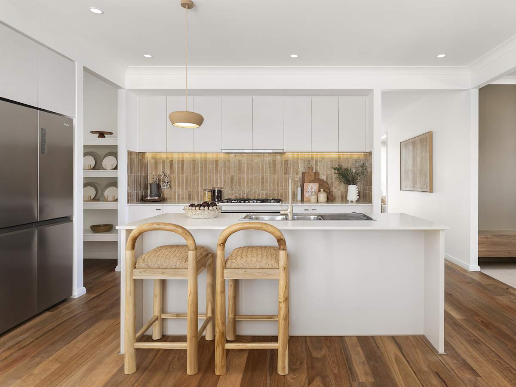
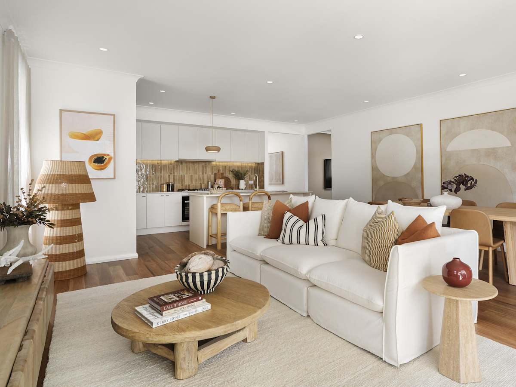
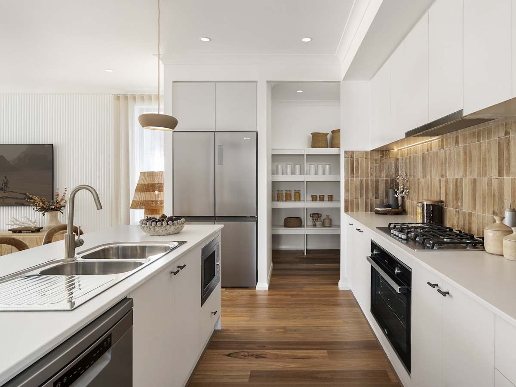
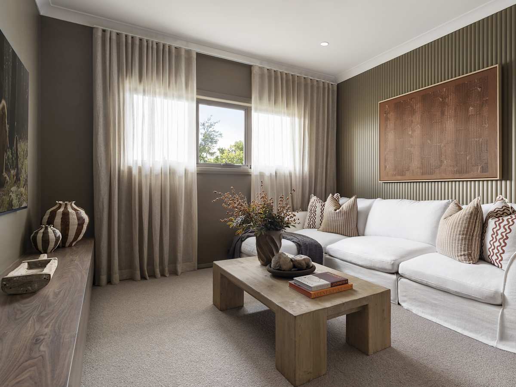
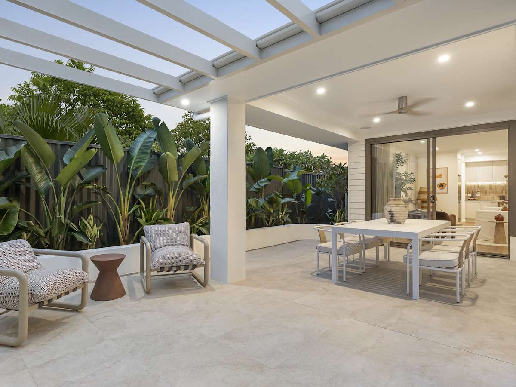
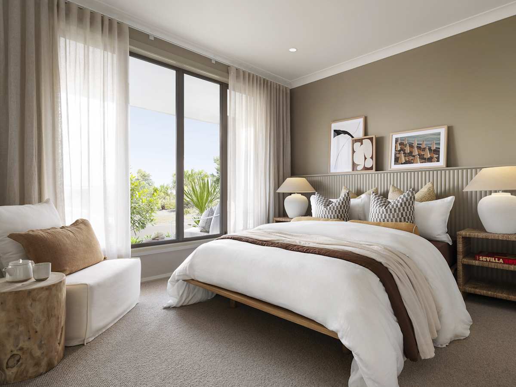
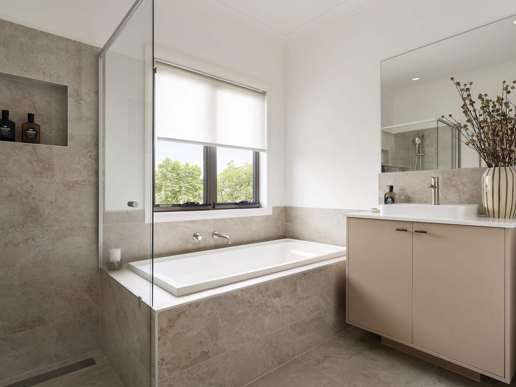
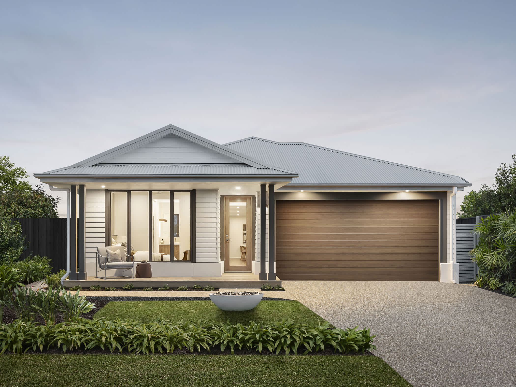
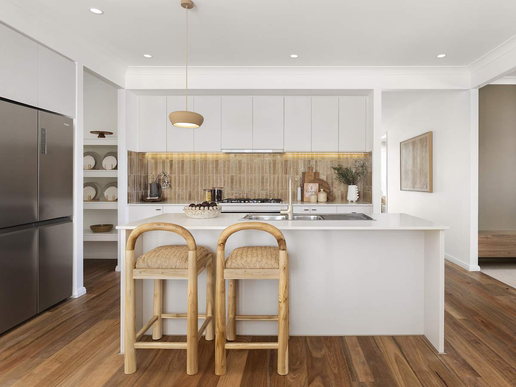
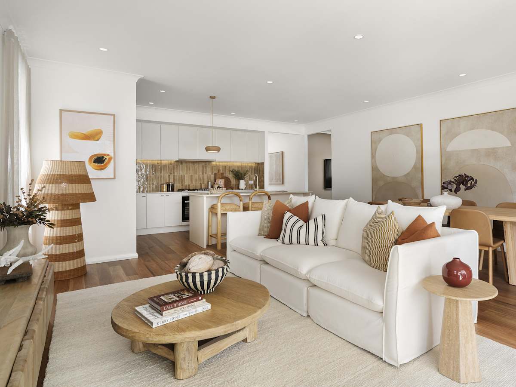
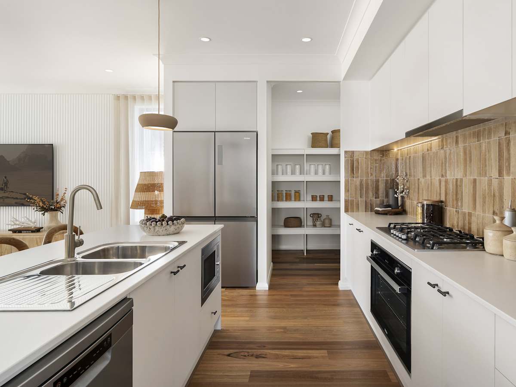
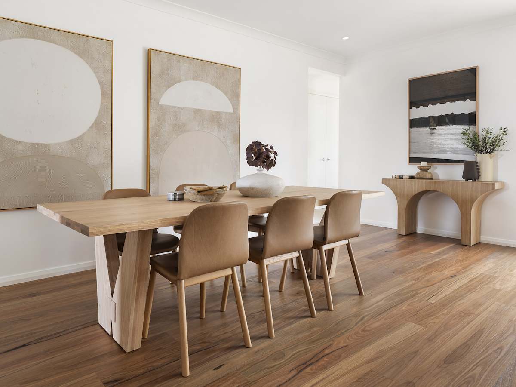
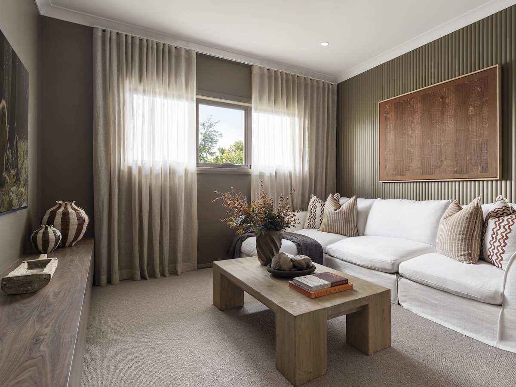
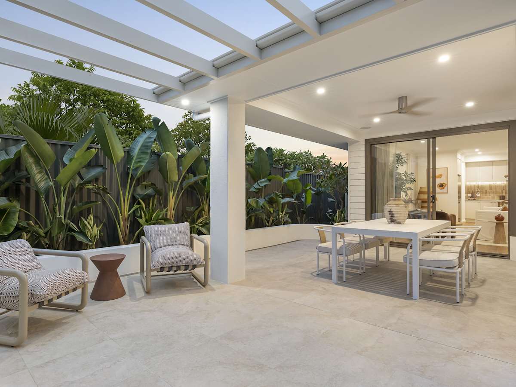
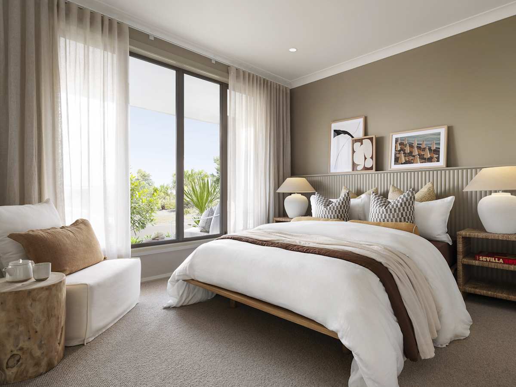
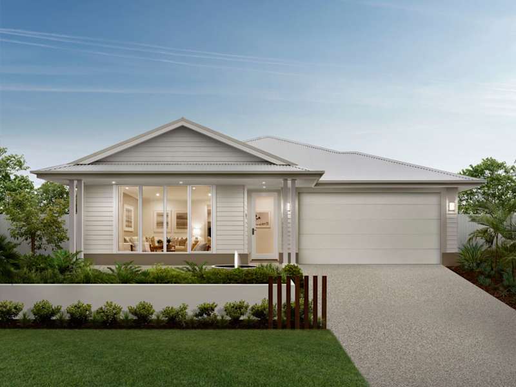
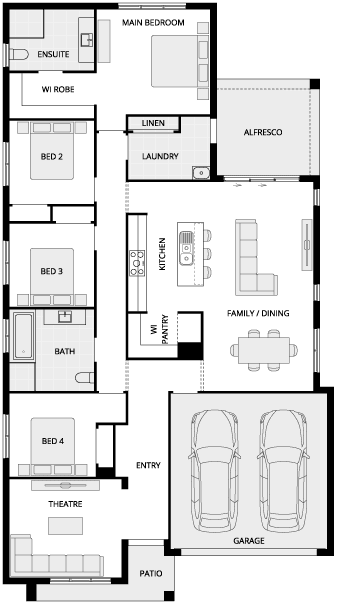
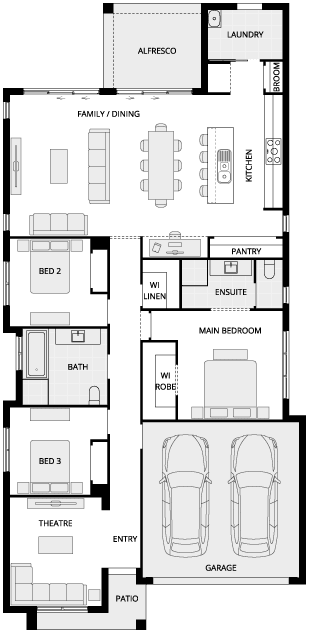
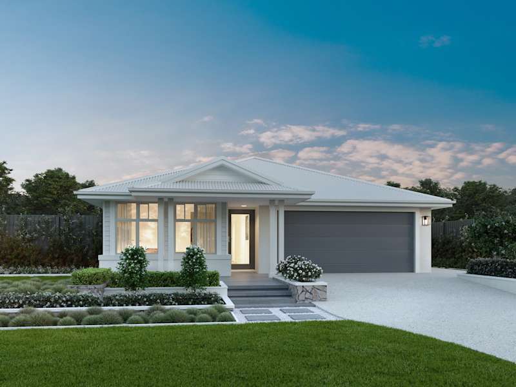
Enjoy something slightly bigger and discover why there is more to love in the Lucia Three. A central family hub has been configured in this layout, with the generous kitchen flowing either to your dedicated home theatre or out onto the living area and alfresco. The laundry and two linen cupboards are neatly tucked away at the rear to open directly to the backyard for easy access to the clothesline. The master suite has the added luxury of his-and-hers wardrobes to maximise more space leading into the ensuite. More space, more luxury and certainly more to love in the Lucia Three.

See all versions and options available for this home design family.
Alternatively you can see more contact details on the contact page or give a building and design consultant a call.


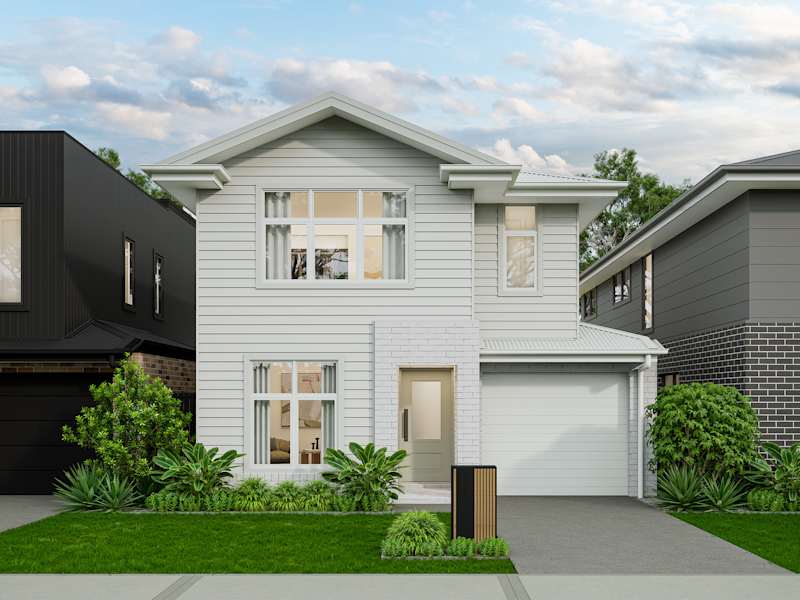
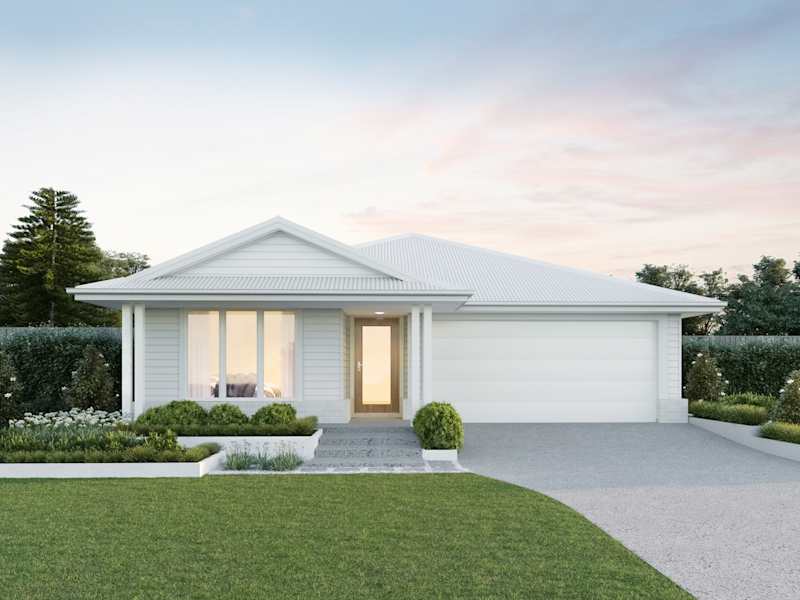
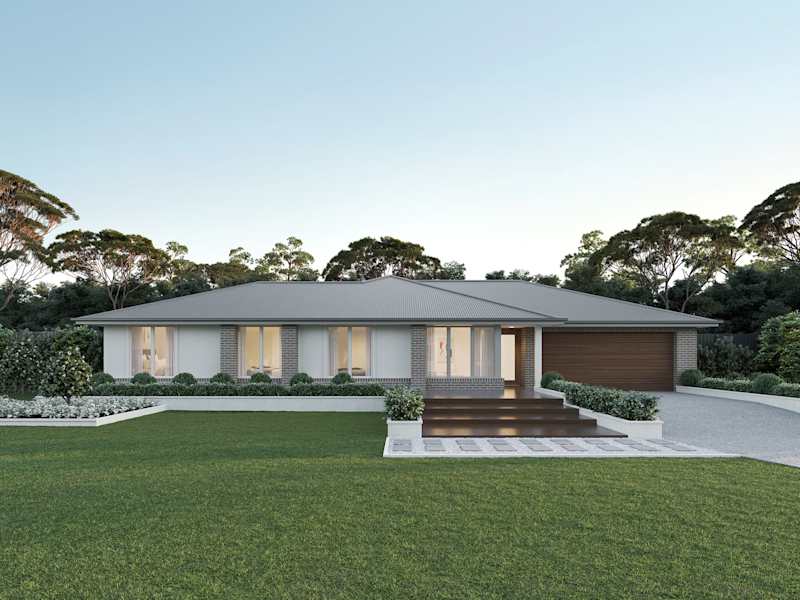






















Explore our award-winning, architecturally inspired designs, and let us assist you in bringing to life the home of your dreams.
Make your McDonald Jones Account and keep your home design faves right where you left them.
Save your preferred home designs and specific structural choices so you can easily share them with family and friends, make thoughtful updates at your own pace, and seamlessly compare different layouts side-by-side.
Please select your desired build region so we can personalise your content.