







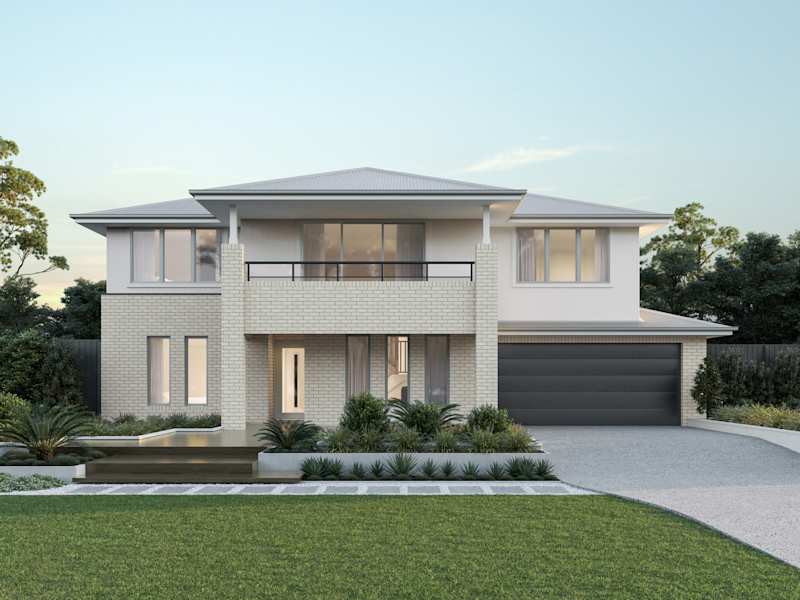
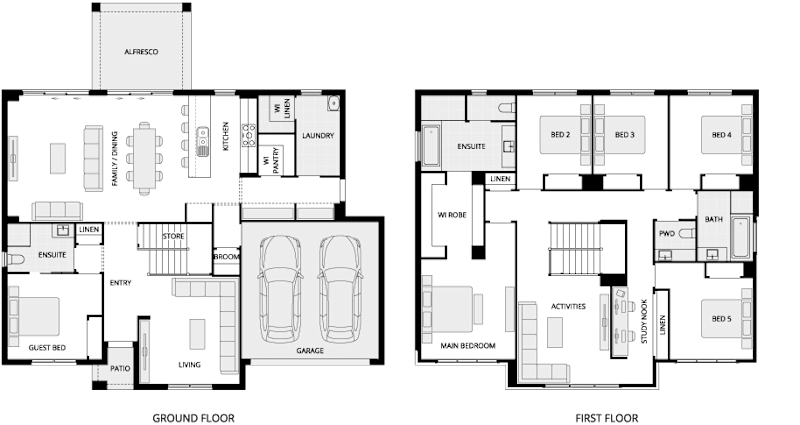
Barcelona
1 Variation
6
3
1
1
3
2
20m
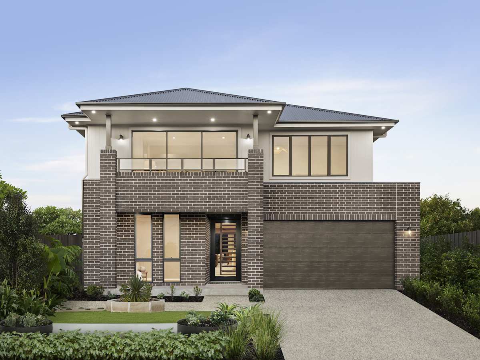
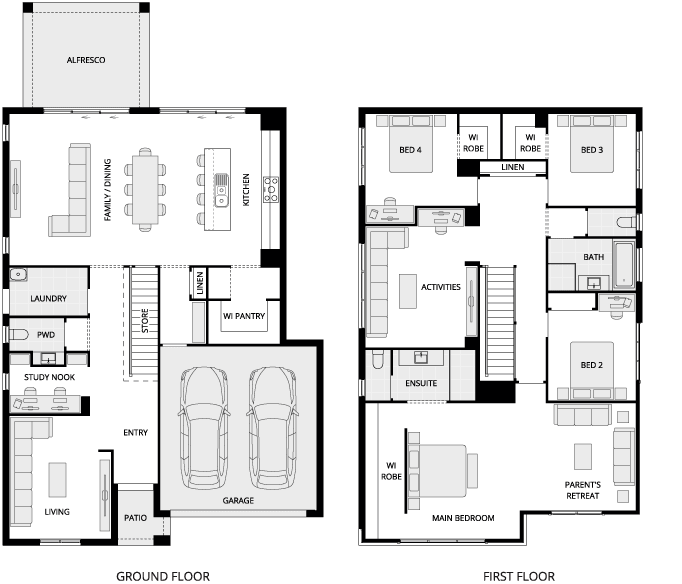
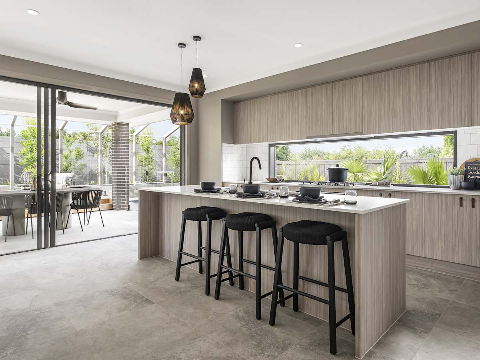
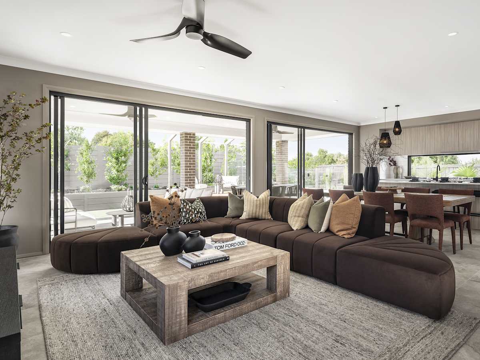
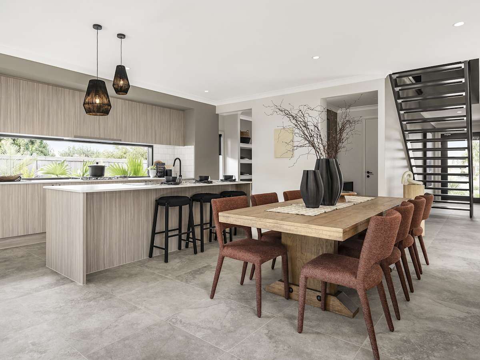
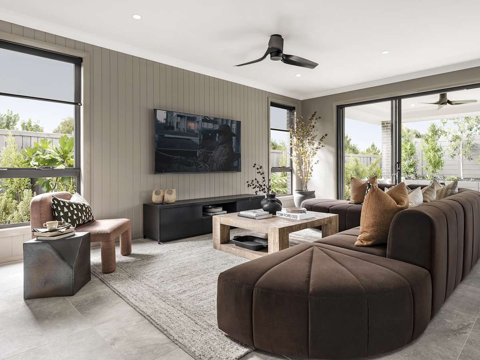
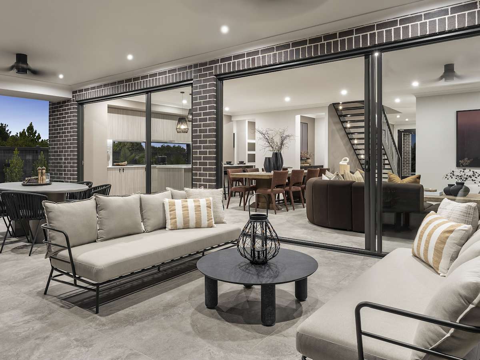
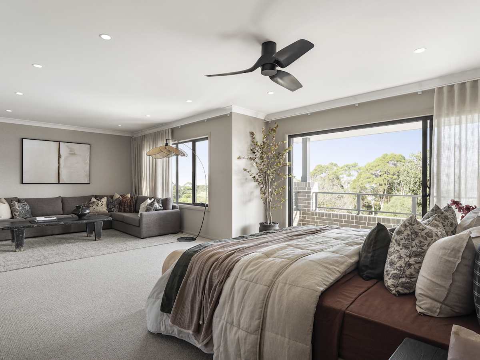
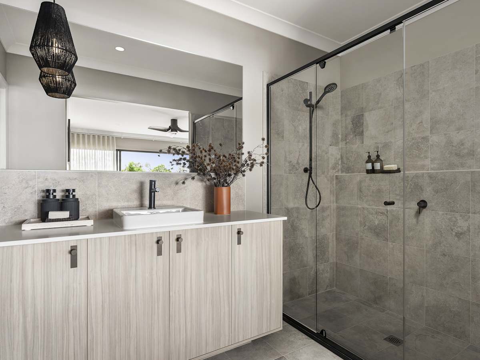
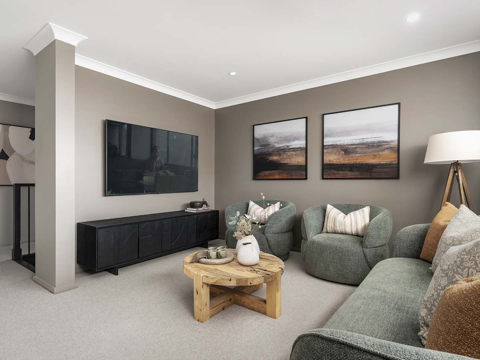
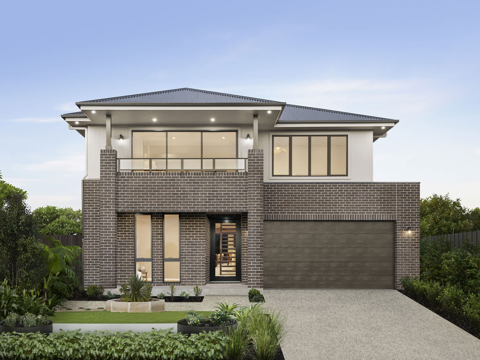
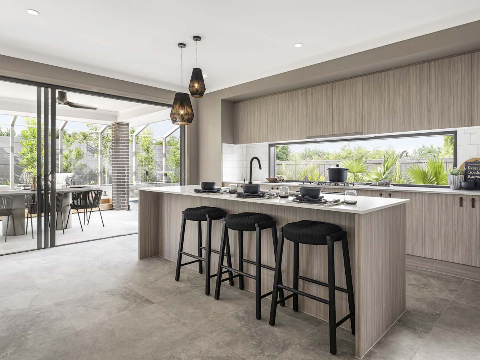
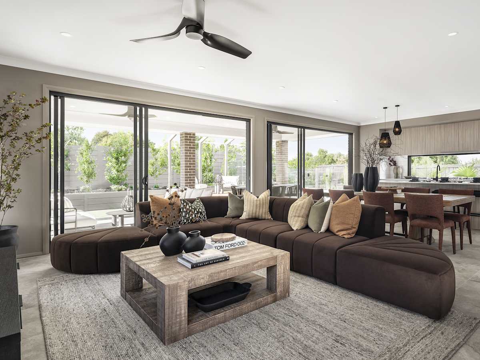
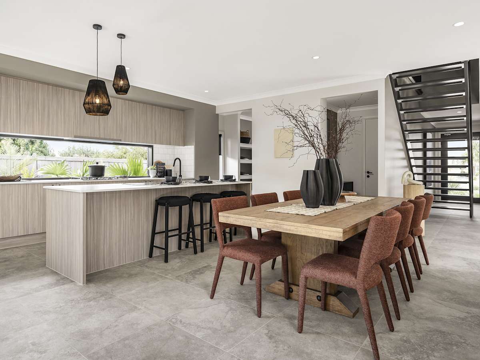
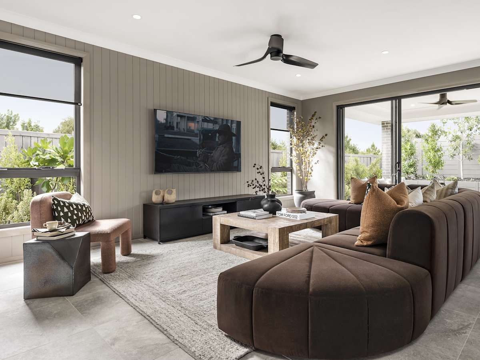
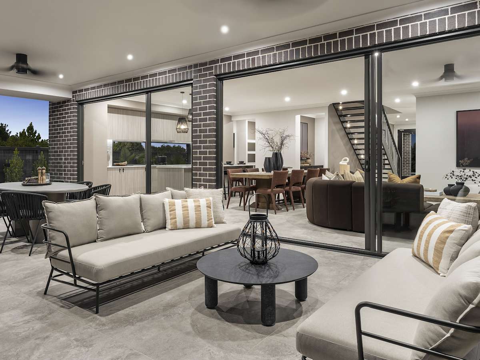
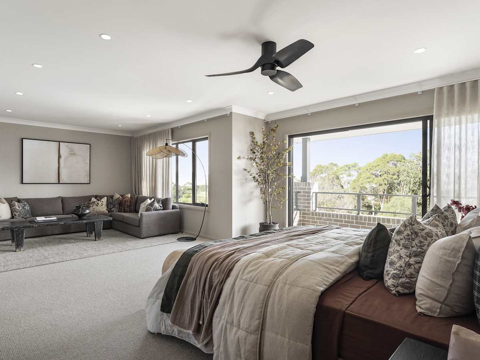
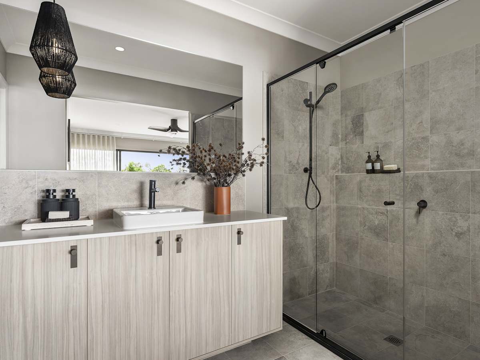
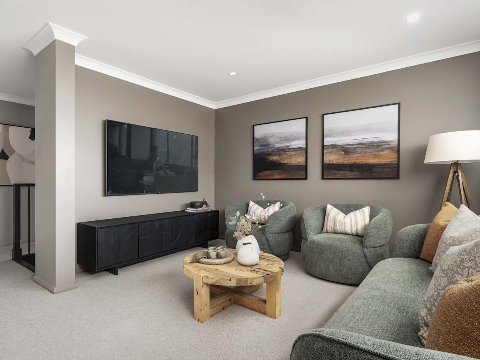
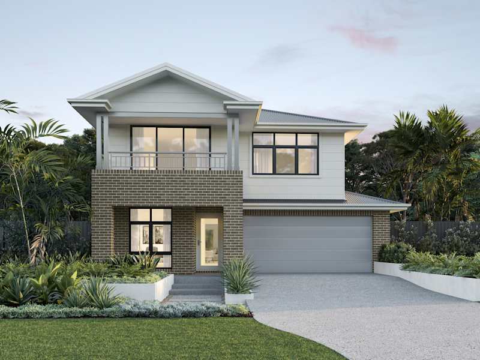
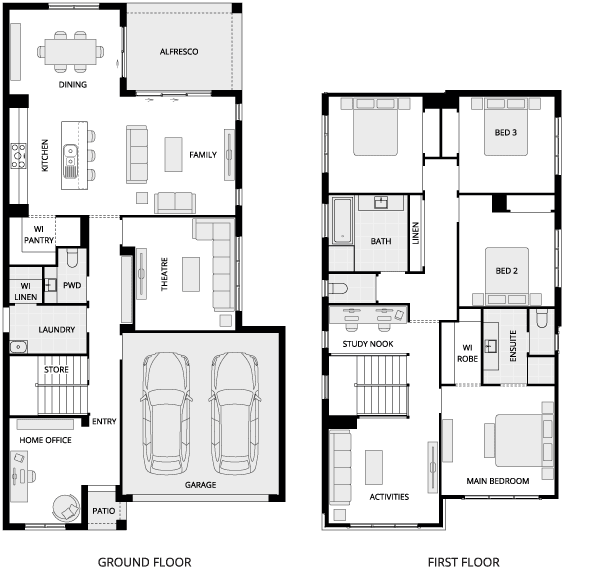
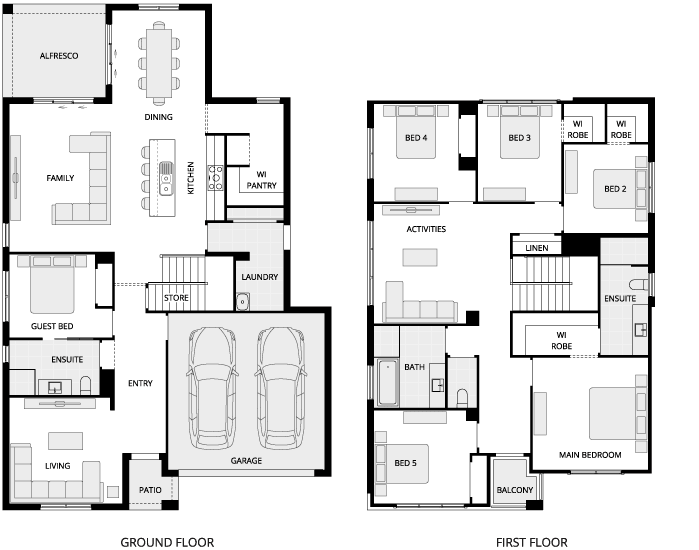
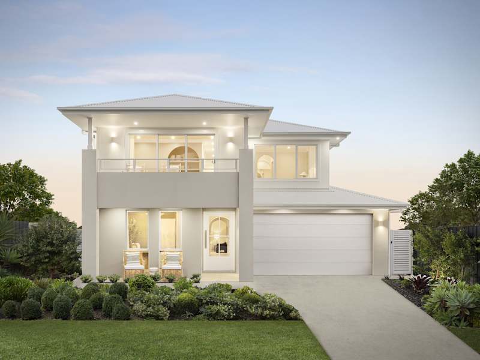
We take the Enzo to the next level with the Enzo Three, which is tailored to suit 14m wide blocks. Fall in love with the ultimate retreat for parents’ upstairs, a luxurious layout where you can craft your dream sanctuary with an expansive wardrobe and sitting area to take in sweeping views as you relax and unwind. Everything has been considered in this design, with ample storage, a study nook and even a mini mudroom coming from the garage for muddy soccer boots. The impressive scale of the kitchen with its enormous walk-in pantry makes feeding the family a breeze, and it will truly become the heart of the home where you can come together to celebrate all those special family moments.


See all versions and options available for this home design family.
Alternatively you can see more contact details on the contact page or give a building and design consultant a call.

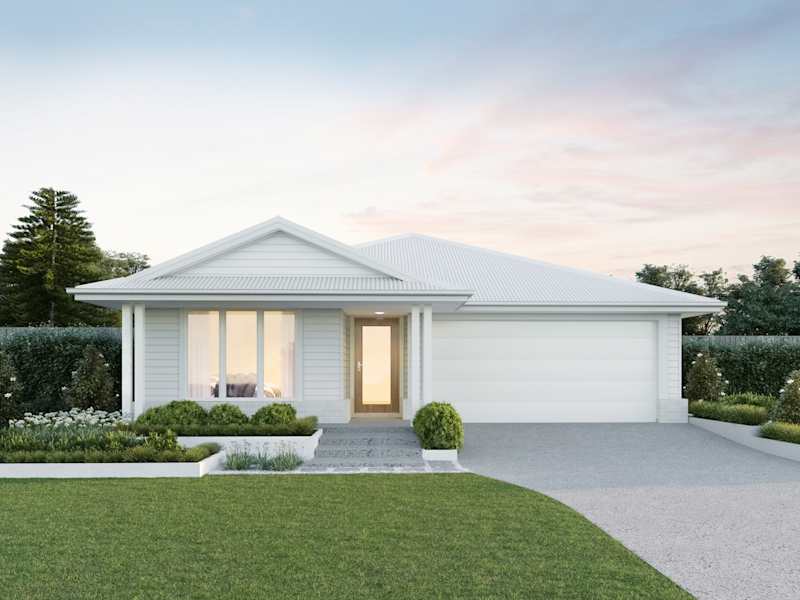
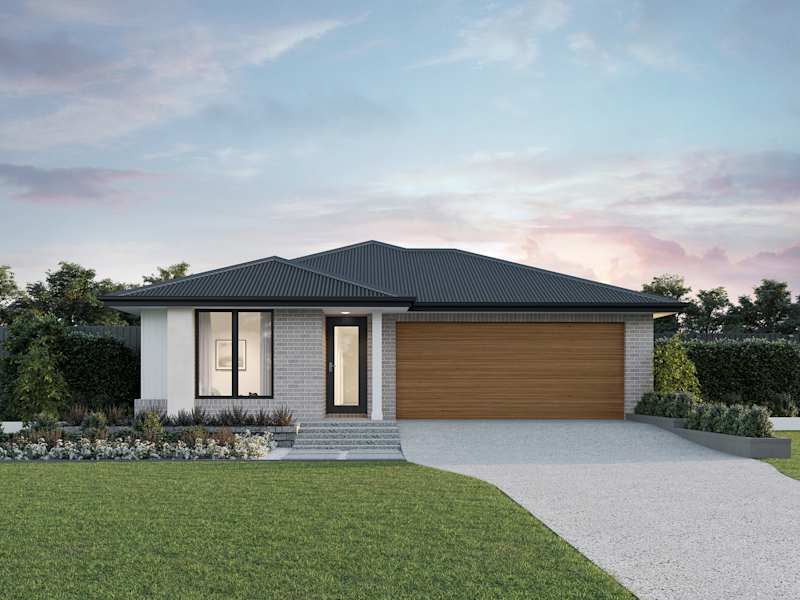
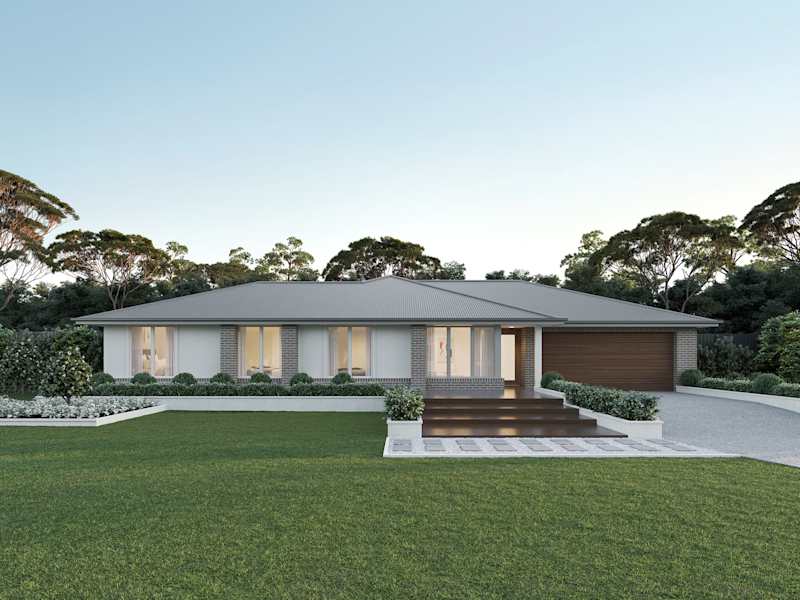






















Explore our award-winning, architecturally inspired designs, and let us assist you in bringing to life the home of your dreams.
Make your McDonald Jones Account and keep your home design faves right where you left them.
Save your preferred home designs and specific structural choices so you can easily share them with family and friends, make thoughtful updates at your own pace, and seamlessly compare different layouts side-by-side.
Please select your desired build region so we can personalise your content.