







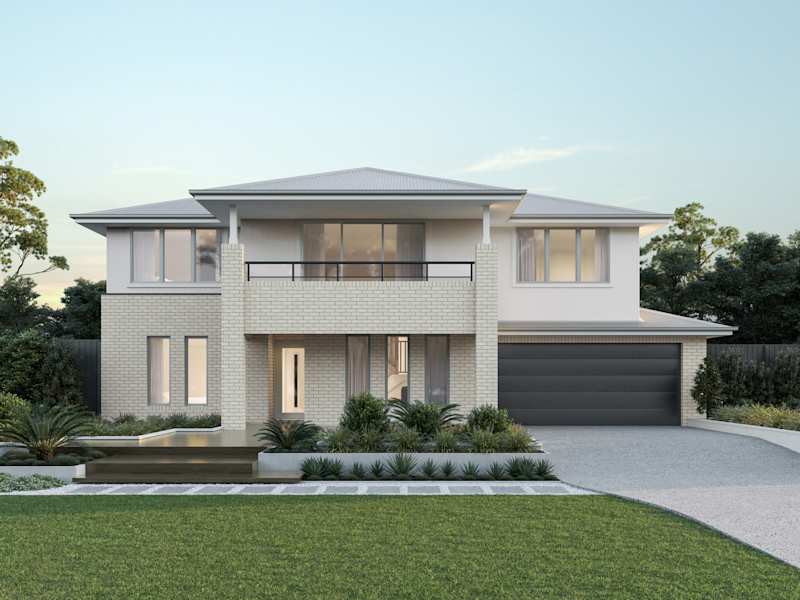
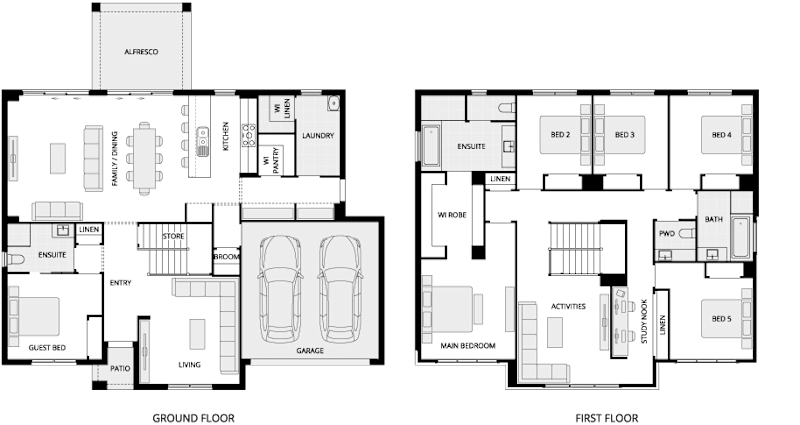
Barcelona
1 Variation
6
3
1
1
3
2
20m
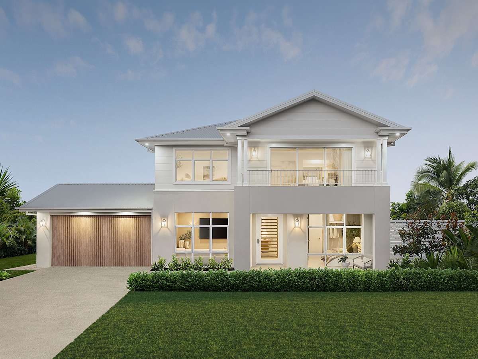
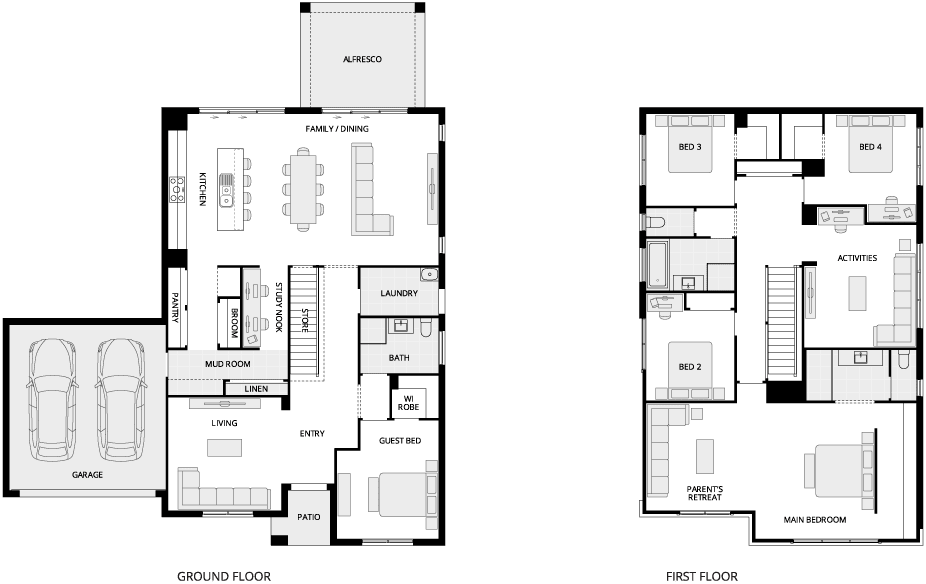
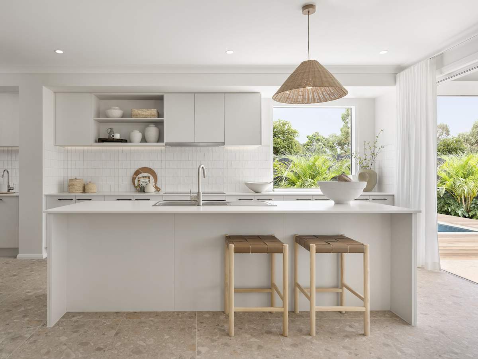
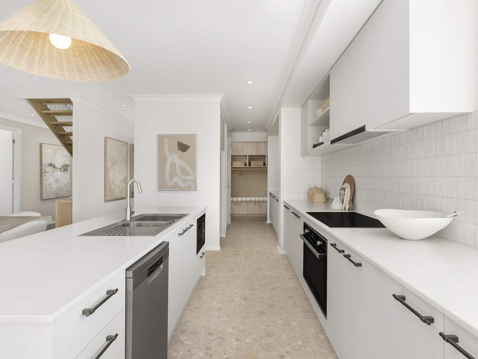
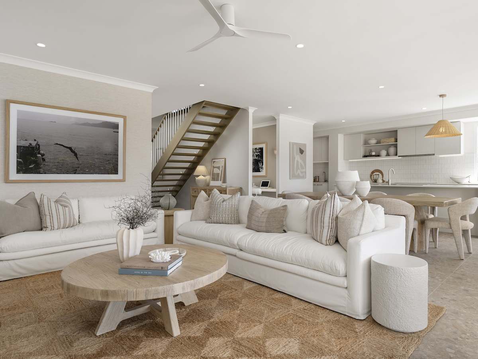
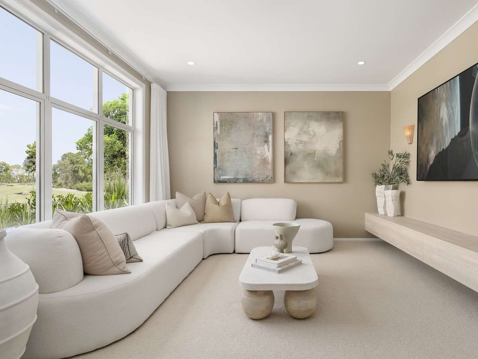
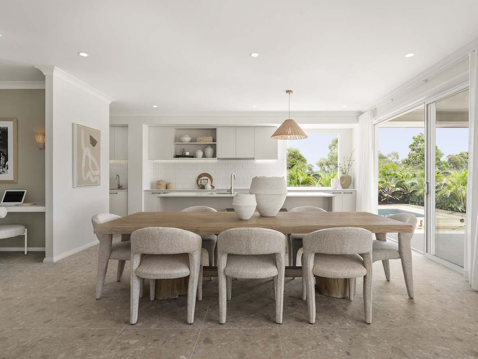
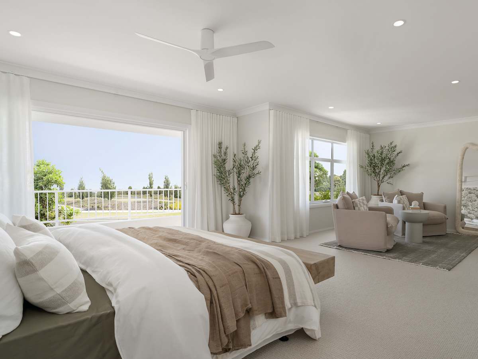
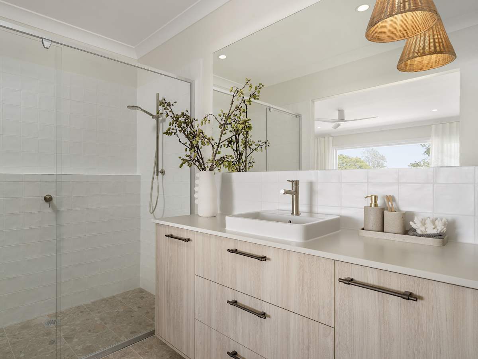
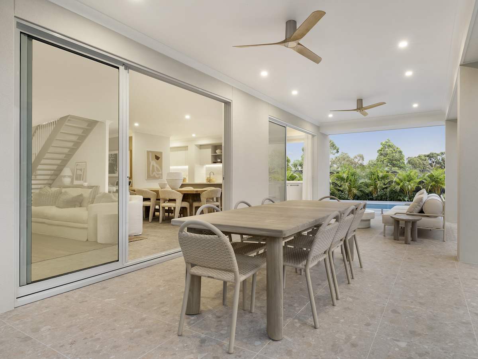
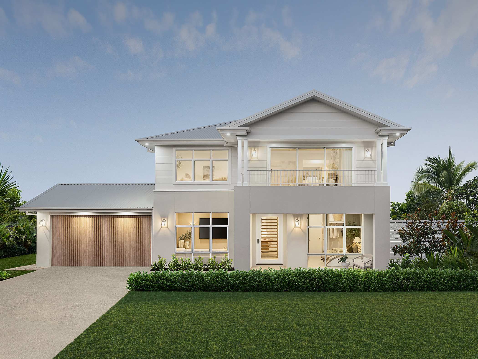
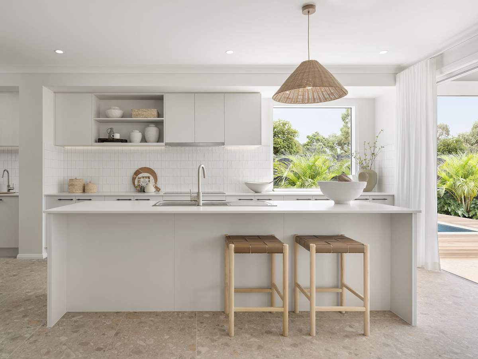
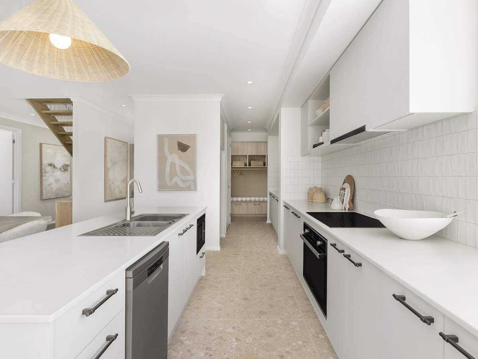
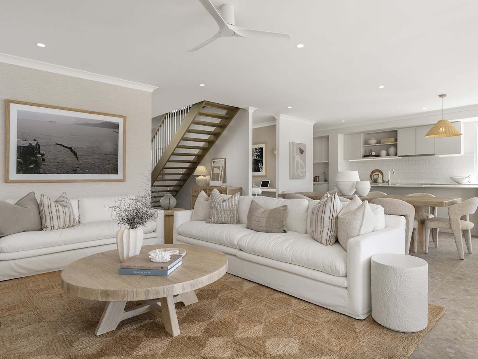
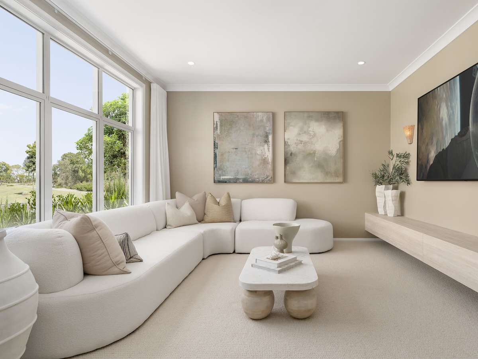
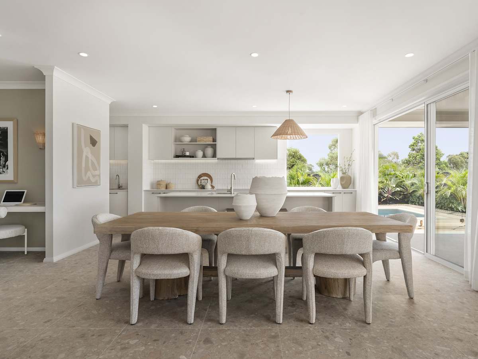
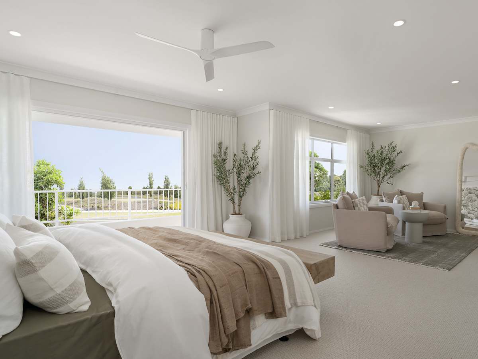
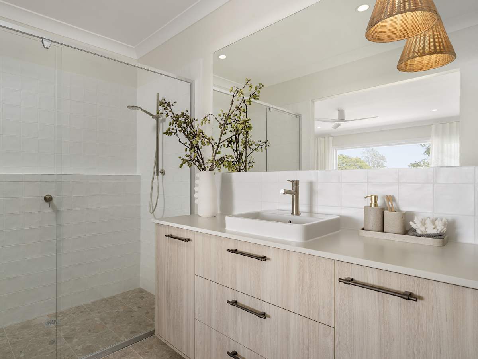
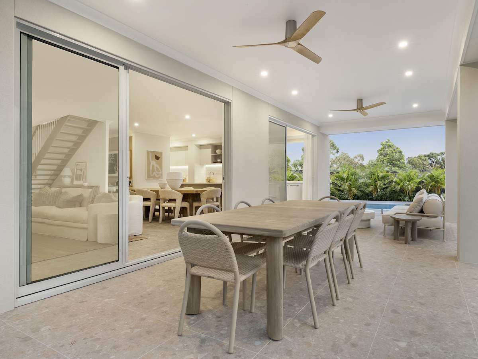
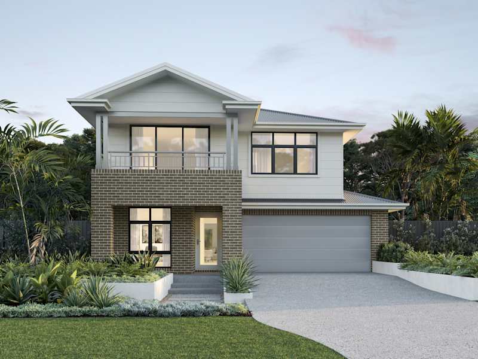
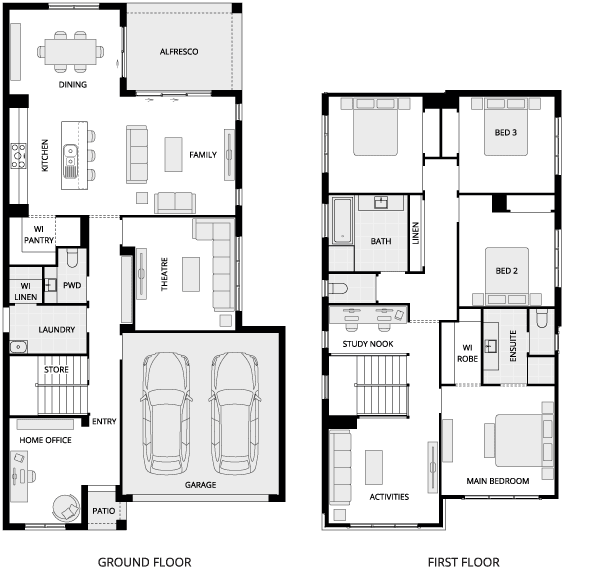
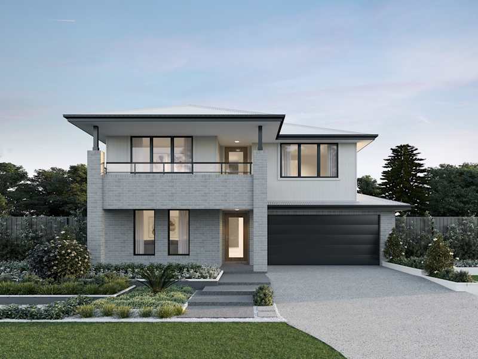
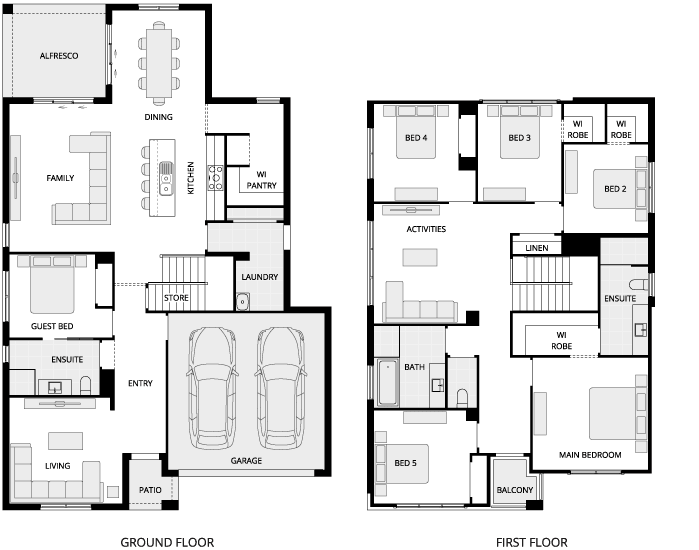
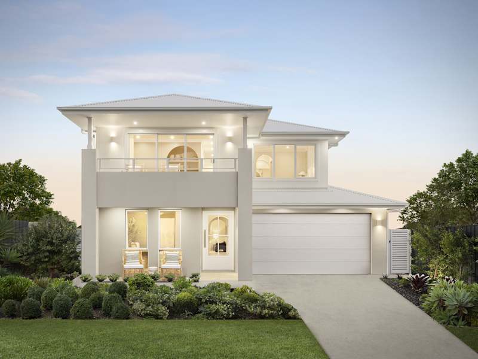
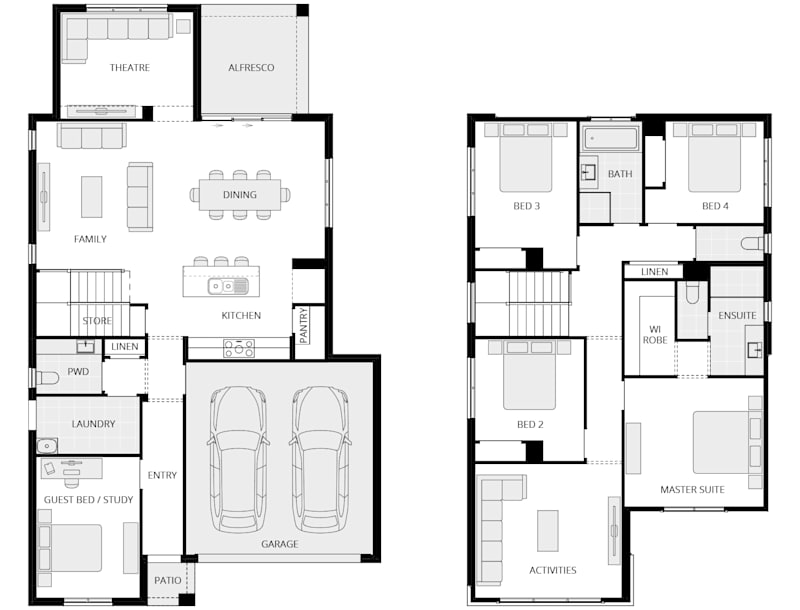
If you have the block, get the wow factor with the Enzo Five. Packed with modern luxuries that will impress all who walk through, this home has absolutely everything considered. The offset garage connects via a mudroom and an easy flow through to your gourmet kitchen. The clever study nook, three generous living spaces, and guest bedroom mean there is something for everyone. Upstairs, the hero is the stunning parents’ retreat, your dream master suite where you can escape to your own private bliss. The ultimate for luxury, style and space, the Enzo Five is truly your dream home.

See all versions and options available for this home design family.
Alternatively you can see more contact details on the contact page or give a building and design consultant a call.























Explore our award-winning, architecturally inspired designs, and let us assist you in bringing to life the home of your dreams.
Make your McDonald Jones Account and keep your home design faves right where you left them.
Save your preferred home designs and specific structural choices so you can easily share them with family and friends, make thoughtful updates at your own pace, and seamlessly compare different layouts side-by-side.
Please select your desired build region so we can personalise your content.