







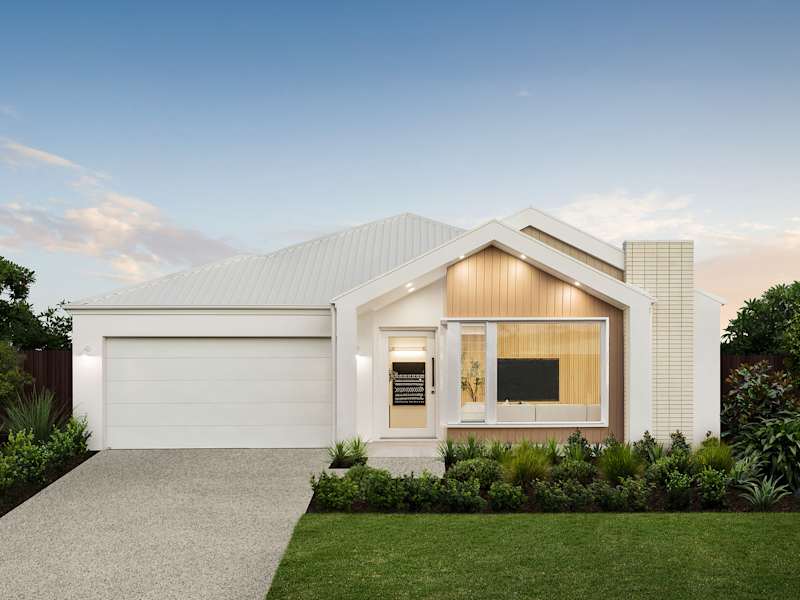
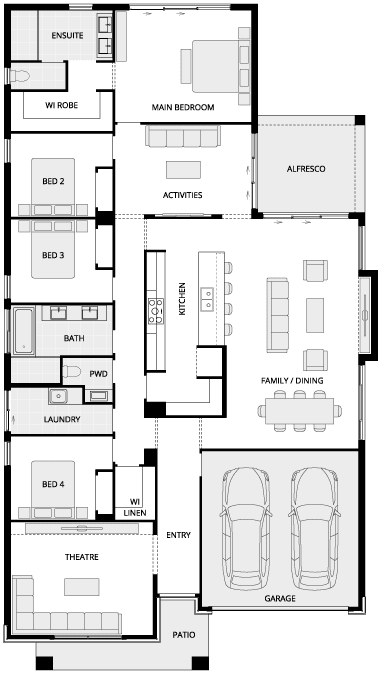
Bayswater
3 Variations
4
2
1
1
3
2
15m
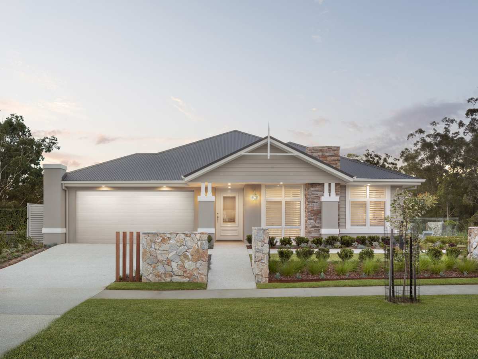
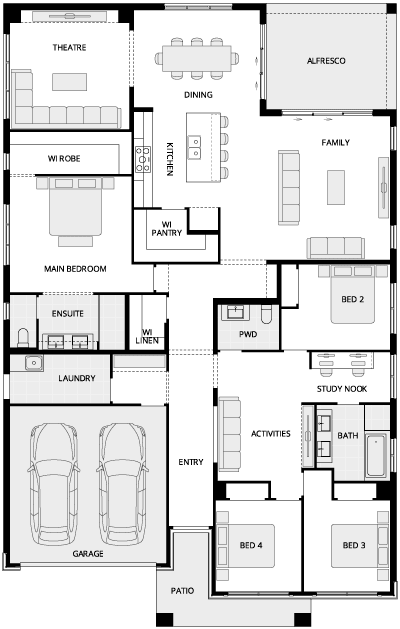
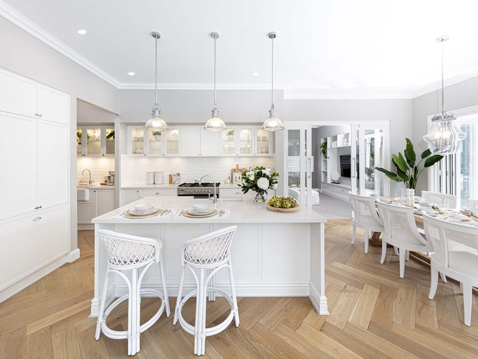
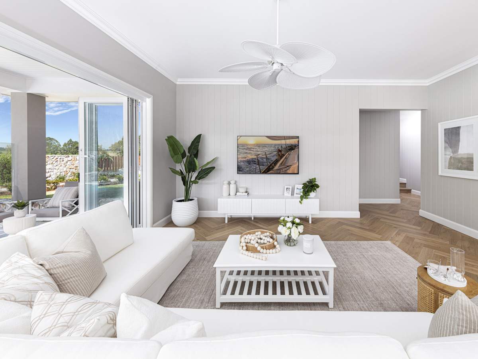
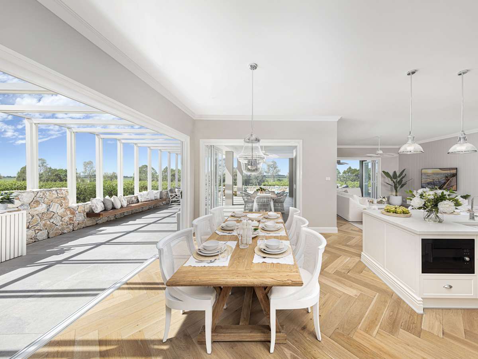
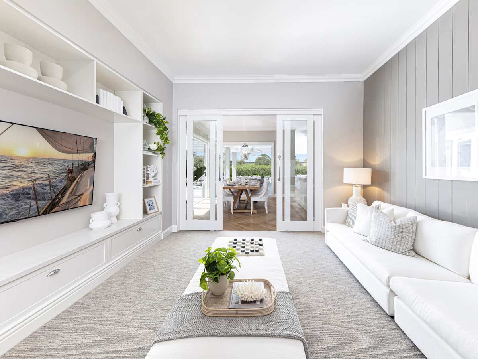
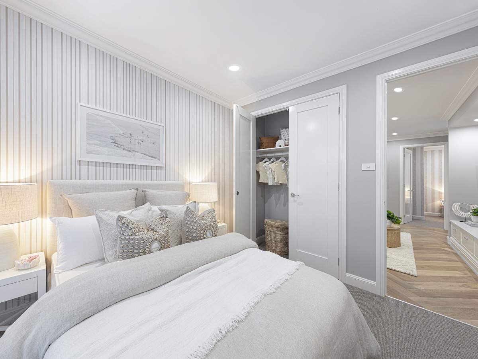
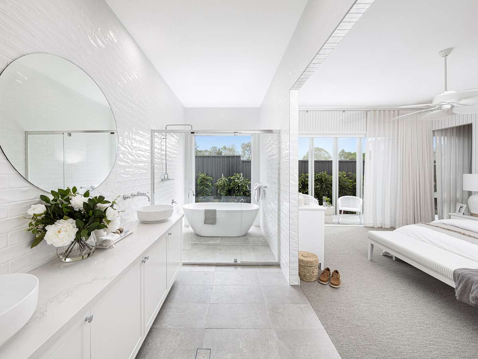
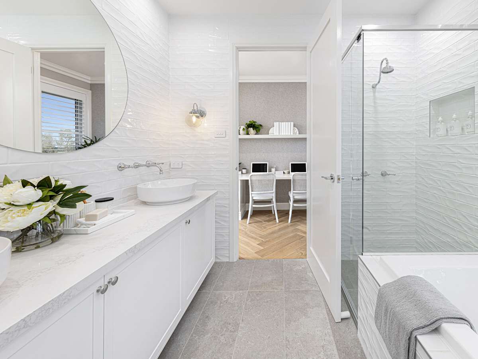
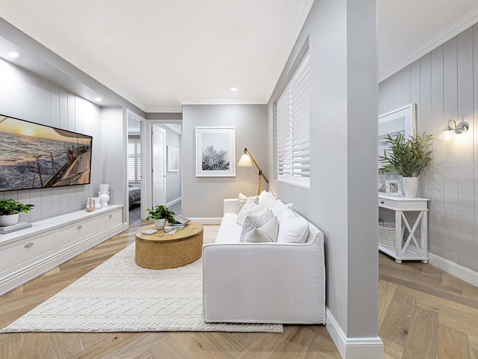
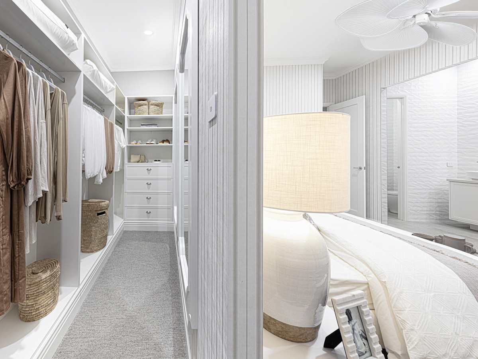
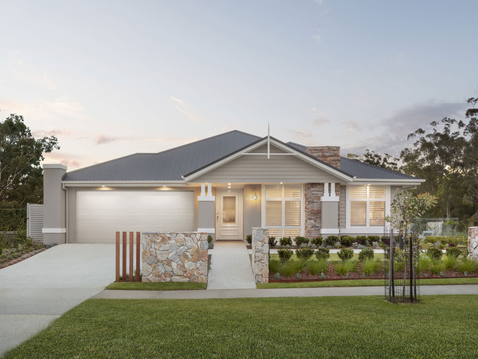
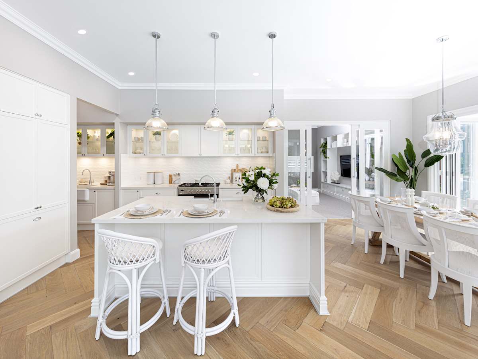
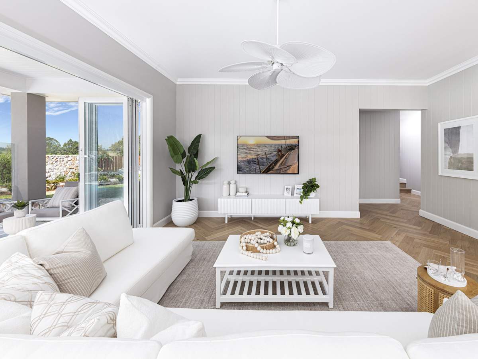
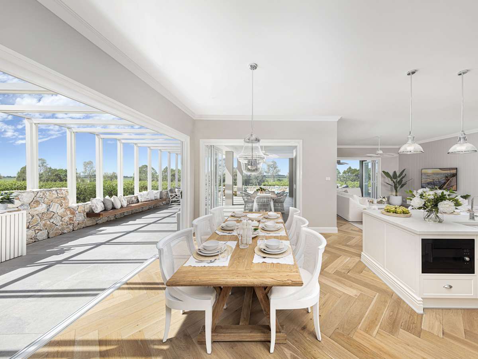
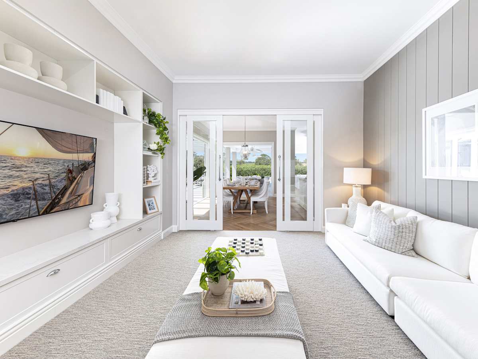
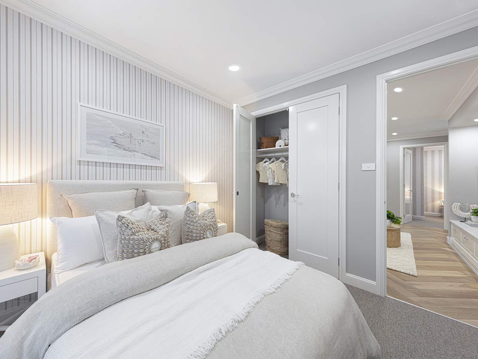
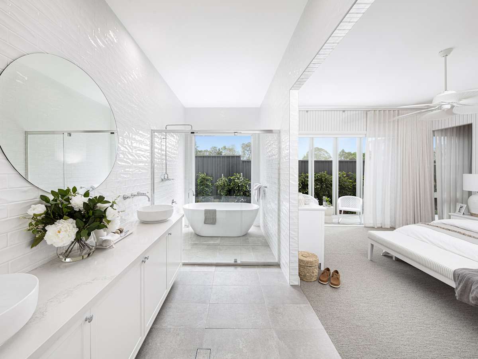
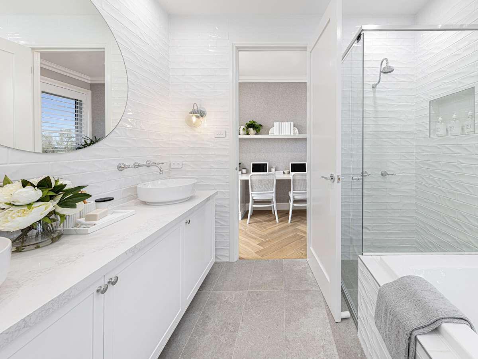
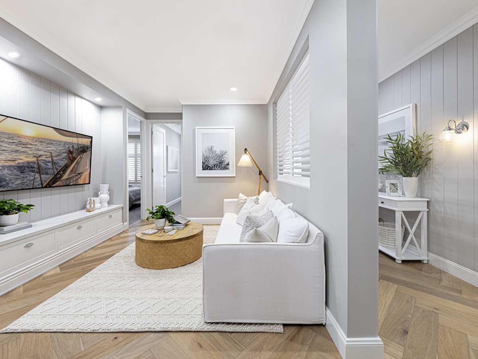
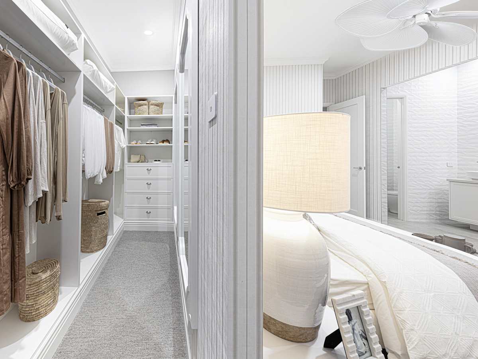
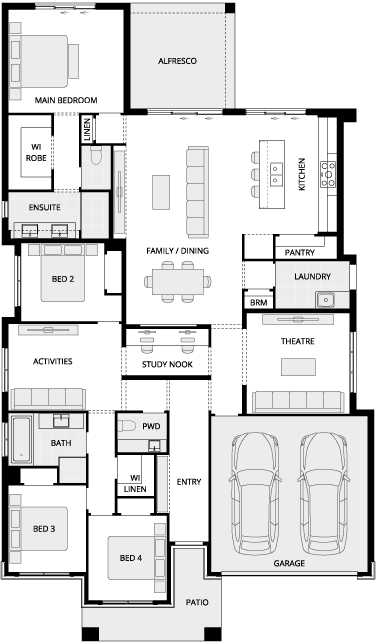
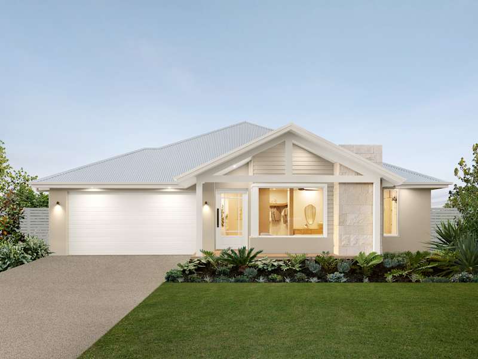
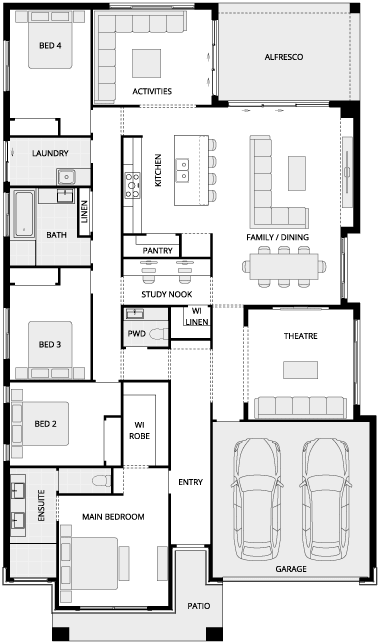
You’ll love the way the San Marino family, living, dining and gourmet kitchen interact together with the breezy alfresco. The seamless indoor/outdoor living is perfect for entertaining, as well as for everyday family living and special times together. A spacious home theatre off the dining area can either shut off or open to the rest of the space, while the clever layout of bedrooms provides a home that will grow with your family's needs over the years.
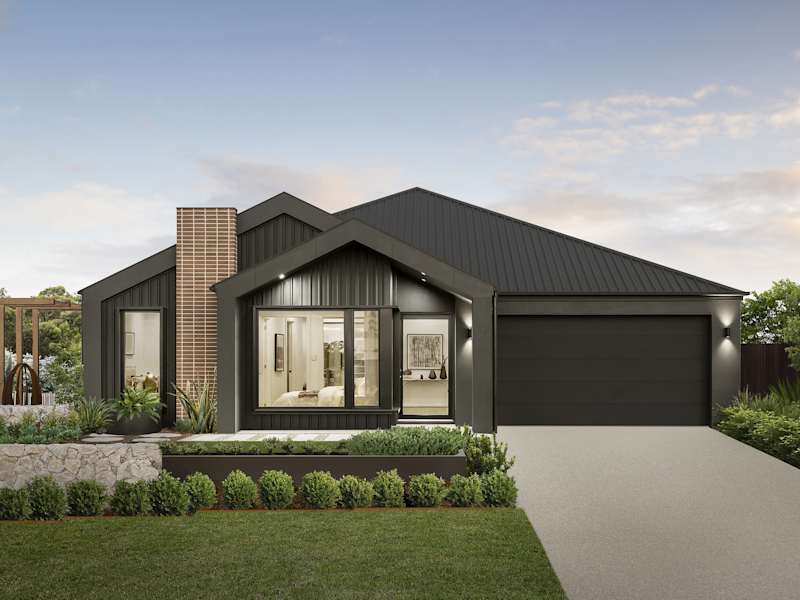
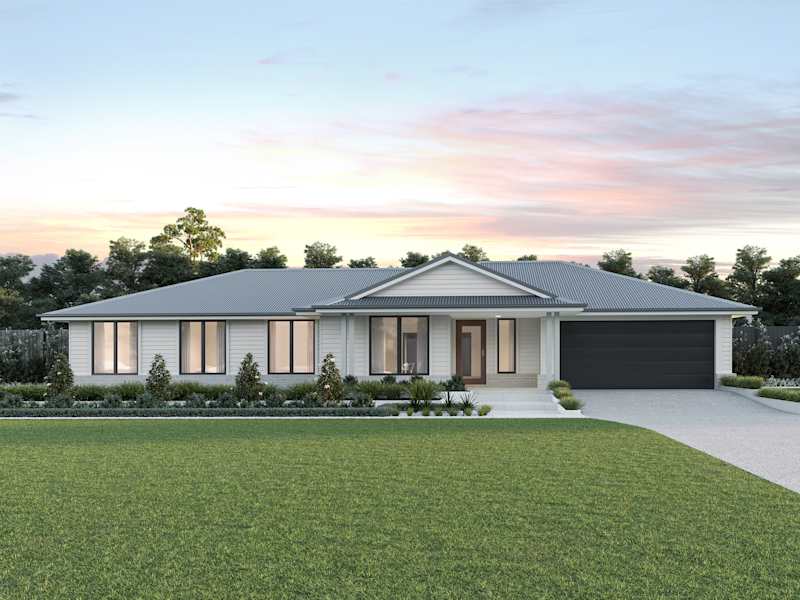
From the spacious layout to the innovative architecture, the San Marino is filled with award-winning design attuned to the needs of idyllic Australian living.
See all versions and options available for this home design family.
Alternatively you can see more contact details on the contact page or give a building and design consultant a call.

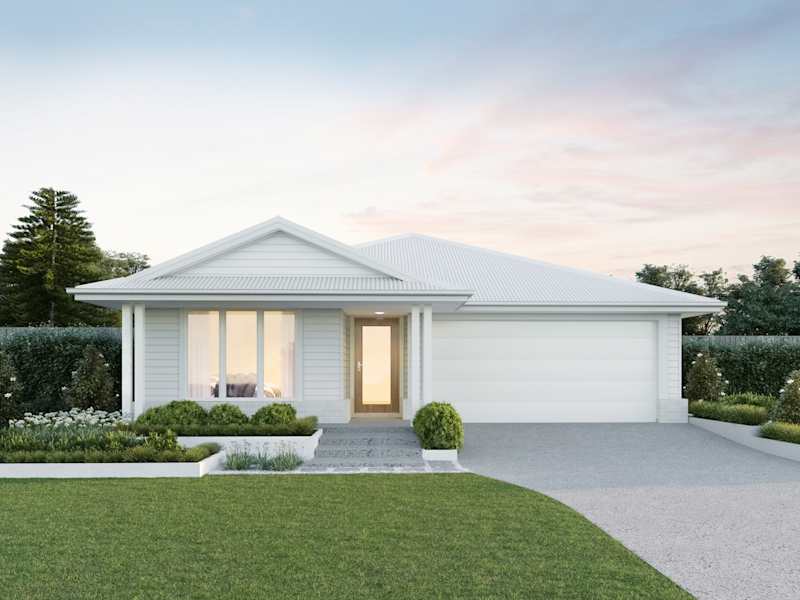
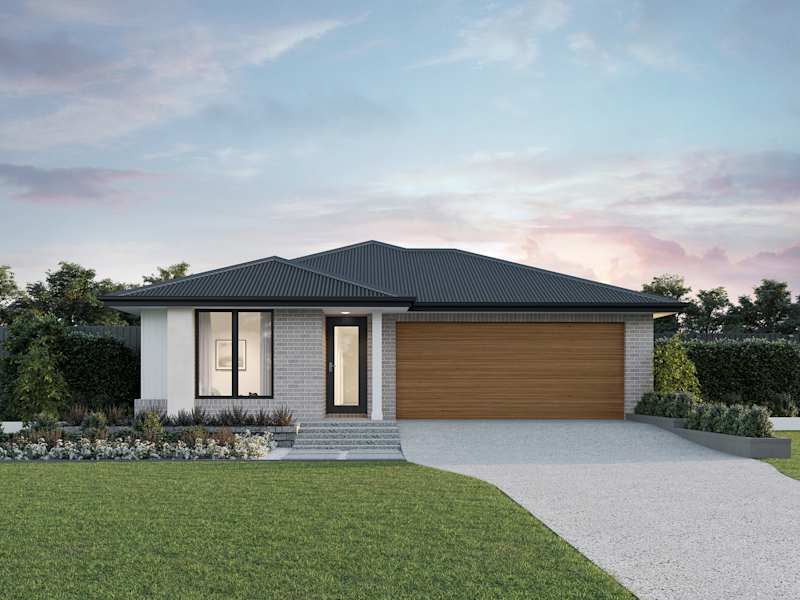
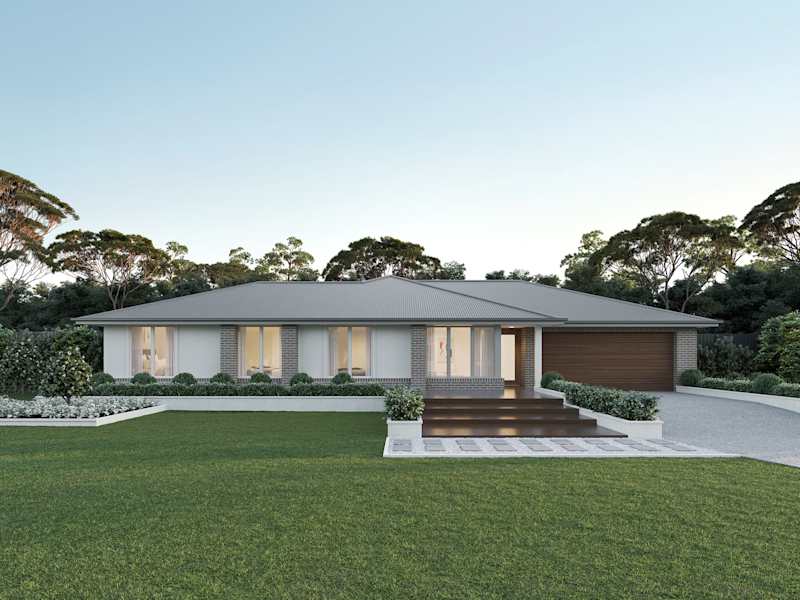






















Explore our award-winning, architecturally inspired designs, and let us assist you in bringing to life the home of your dreams.
Make your McDonald Jones Account and keep your home design faves right where you left them.
Save your preferred home designs and specific structural choices so you can easily share them with family and friends, make thoughtful updates at your own pace, and seamlessly compare different layouts side-by-side.
Please select your desired build region so we can personalise your content.