

1300 555 382

Floorplan

Everyday

Lucia One

4
2
0
0
2
2
11m
House Width: 11m
House Depth: 19.5m
Total: 186.2m²
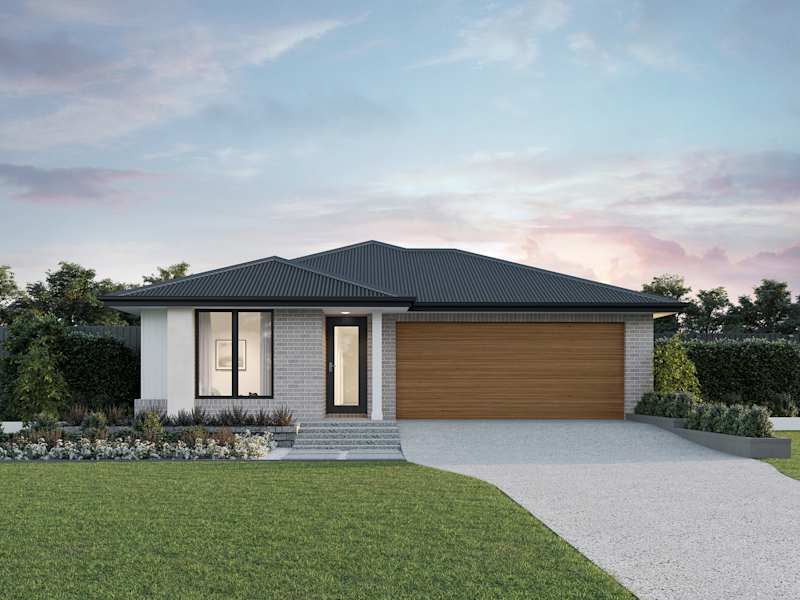
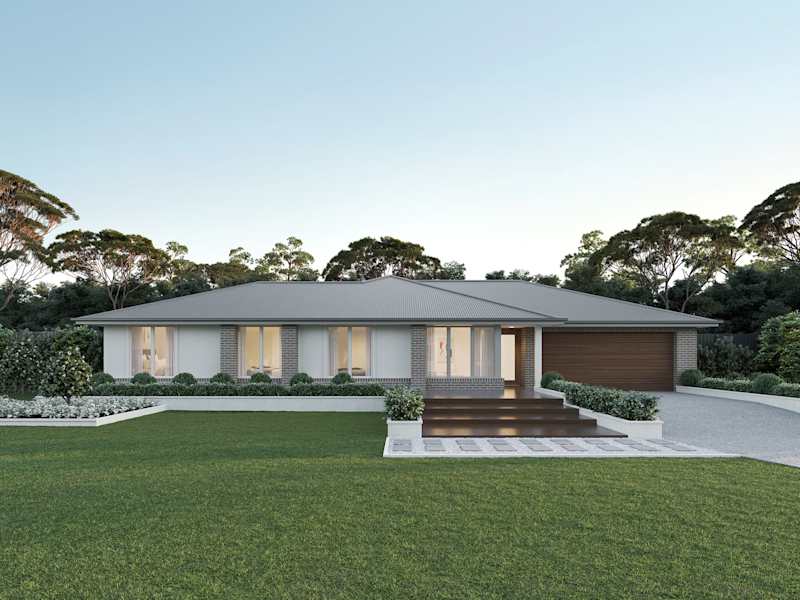
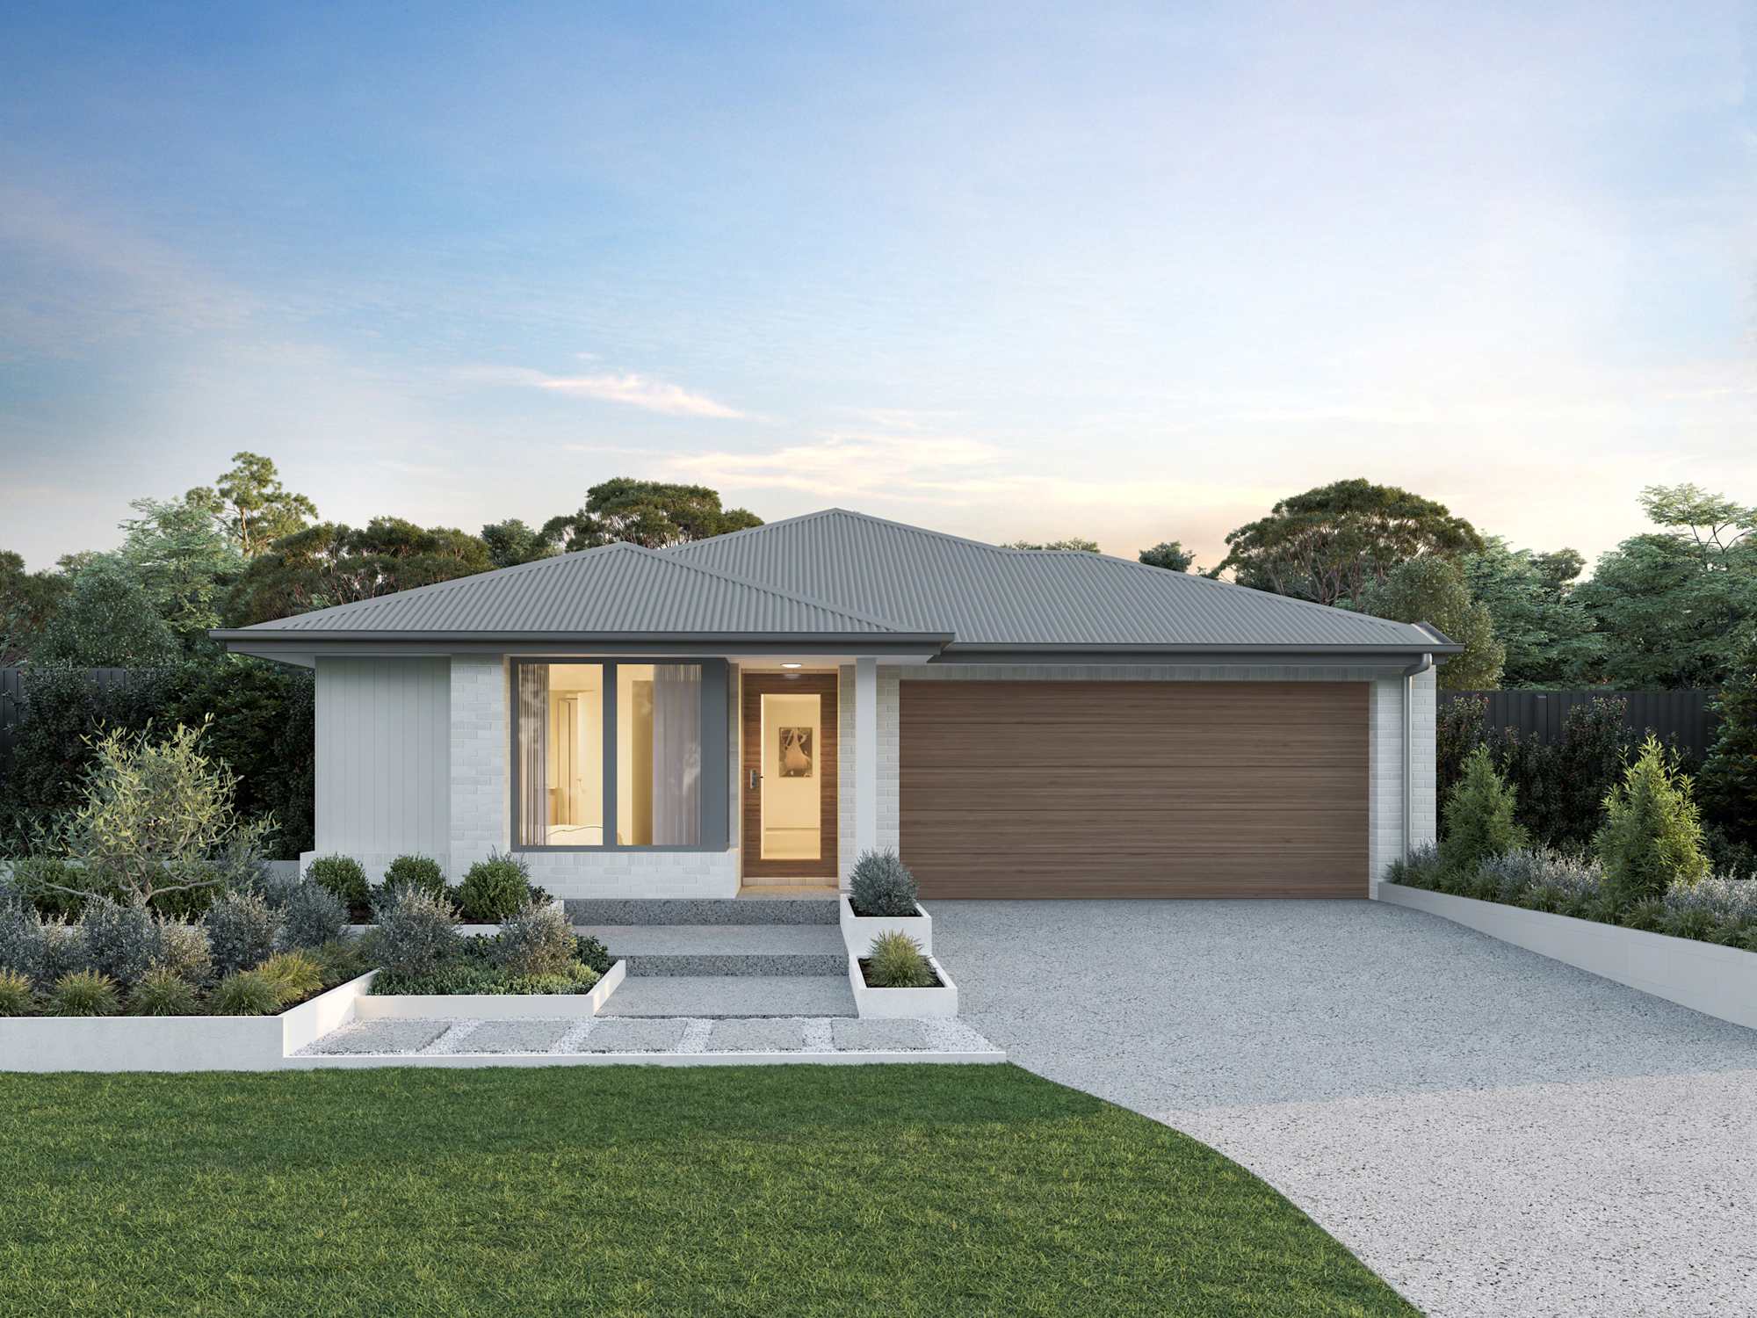
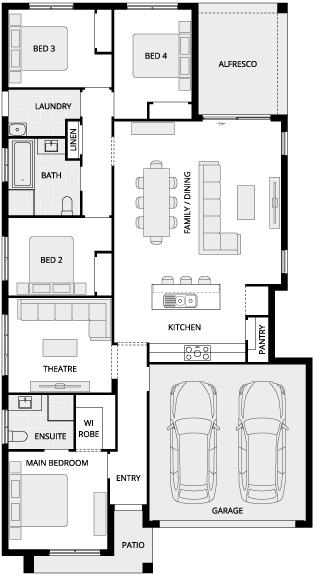
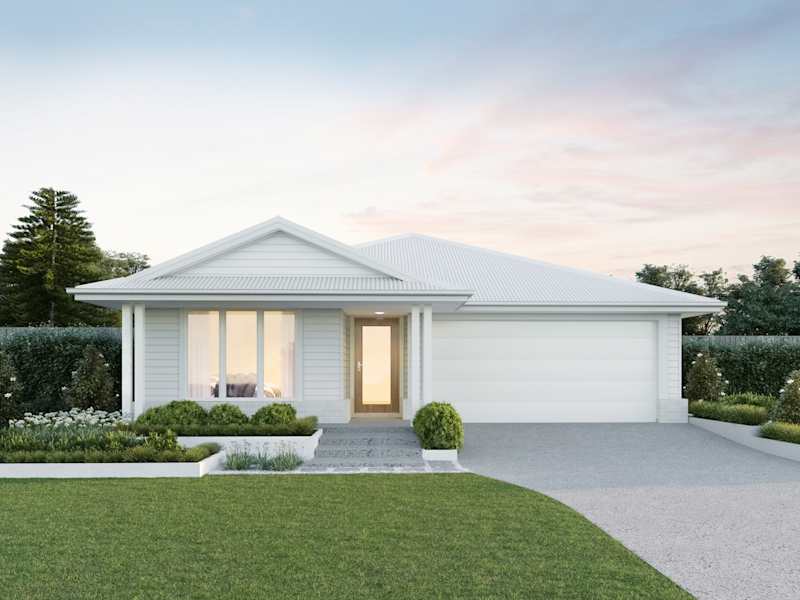
Lucia One Single Storey House Floor Plan
Everyday

Lucia One

4
2
0
0
2
2
11m
House Width: 11m
House Depth: 19.5m
Total: 186.2m²
Additional Features
Outdoor Living
Home Theatre
Room Dimensions
Master Suite
3.5m x 3.5m
Bedroom 2
3.0m x 2.8m
Bedroom 3
3.0m x 2.8m
Bedroom 4
2.8m x 3.3m
Alfresco
3.2m x 3.9m
Home Theatre
3.7m x 3.4m

Note:  We reserve the right to change prices or inclusions without notice. For more detailed home pricing, including details about the inclusions for the house and charges for pre-determined optional upgrades, please talk to one of our building and design consultants. Lot dimensions are approximate. Specific details, pricing and dimensions will be included in your contract.

View Home Design

Location

Enfield Road, Gillieston Heights NSW 2321

Inclusions

We include:

  • SUPALOC Steel Frame with 50-year warranty
  • Colorbond roof
  • HAIER Smart Power ducted air conditioning
  • 600x600 tiles or laminate flooring for the living area
  • Carpet to bedrooms & media room
  • 900mm kitchen appliances incl. fridge washer & dryer
  • 20mm Caesarstone benchtop to kitchen
  • Alfresco
  • 2550m Ceilings
  • Plus Much More!

Contact Us

Simply complete our online enquiry form below, and a member of our dedicated team will reach out to you within 24 hours to help guide your next steps.

Alternatively you can see more contact details on the contact page or give a building and design consultant a call.

Our Consultants
image upload c_limit,f_auto,w_100 v1781053924 content-images consultants mcdonald_jones_building_design_consultant_robert_stein
Robert Stein-Rostaing
0473122763 rstein@mcdonaldjones.com.au
McDonald Jones Homes - Scotty Cam